Save
Ask
Tour
Hide
Share
$434,900
New Listing

1814 Walnut Avenue
Carrollton, TX75006

For Sale|Single Family Residence|Active
3
Beds
2
Total Baths
2
Full Baths
1,705
SqFt
$255
/SqFt
1961
Built
Subdivision:
Carrollton Manor
County:
Dallas

Due to the health concerns created by Coronavirus we are offering personal 1-1 online video walkthough tours where possible.
1814 Walnut Avenue1814 Walnut Avenue1814 Walnut Avenue1814 Walnut Avenue
Save
Ask
Tour
Hide
Share

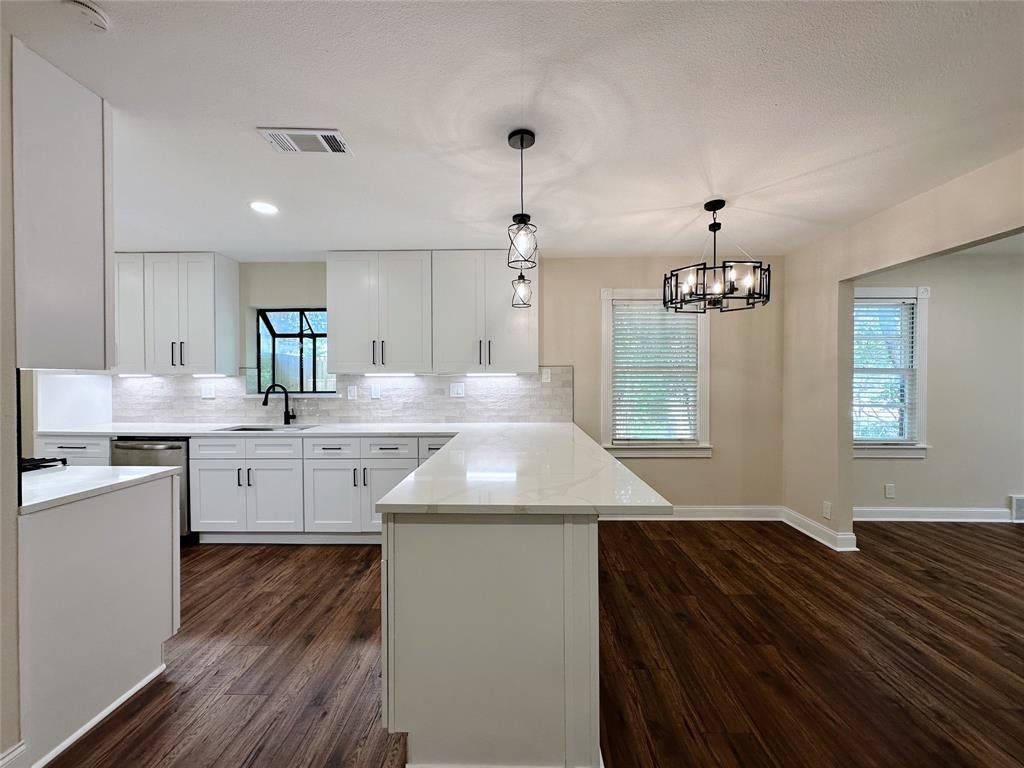
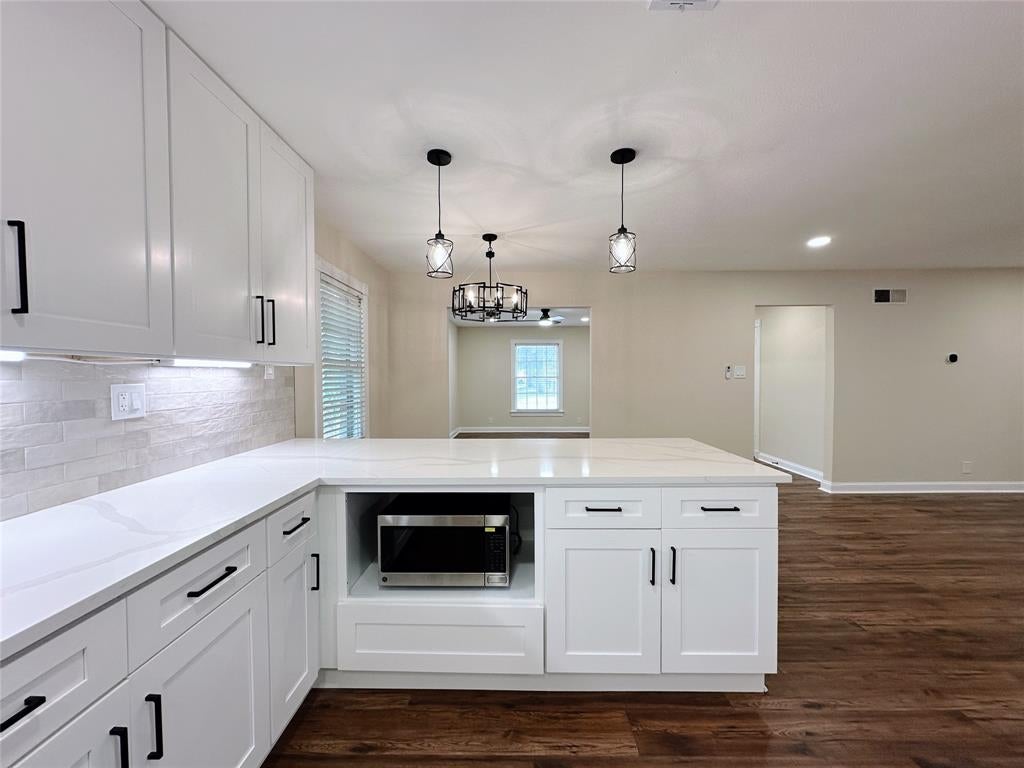
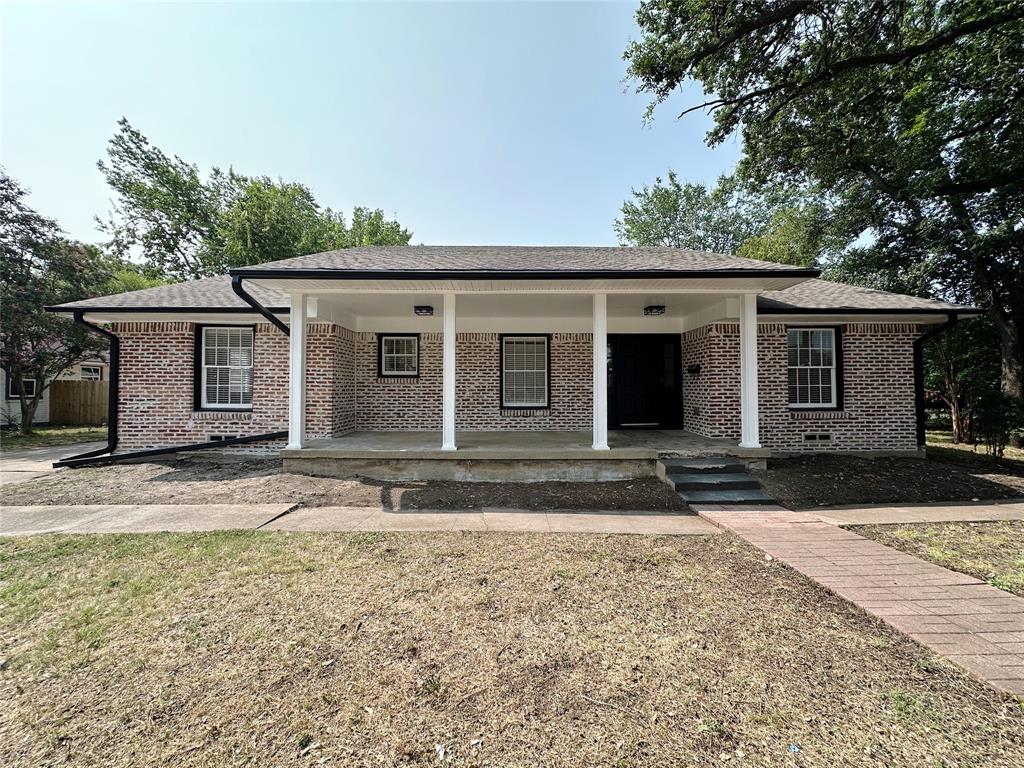
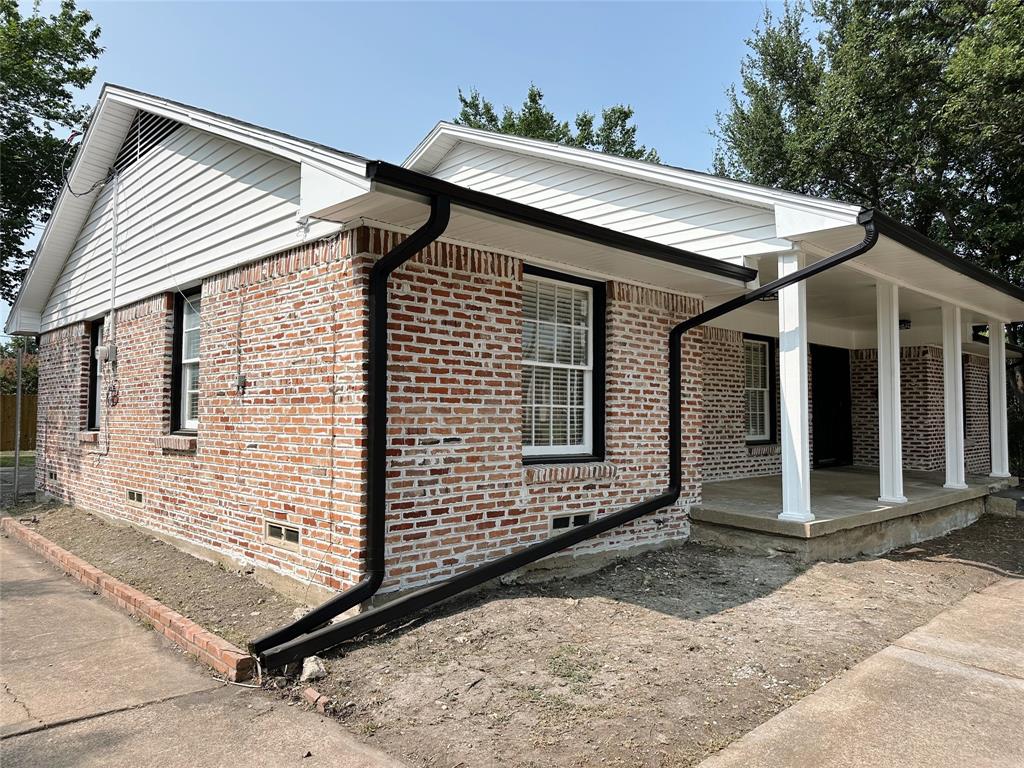
COMPLETELY REMODELED IN 2026! Welcome to 1814 Walnut Ave, where timeless Carrollton character meets a fresh, modern transformation. This move-in-ready 3-bedroom, 2-bath home offers a flexible bonus room or office, an attached garage and an impressive 13,499 SF (0.31 acres) lot with a large, newly fenced backyard. Step inside to discover a beautifully refreshed interior featuring new laminate flooring throughout with NO CARPET, new lighting and plumbing fixtures, and a redesigned kitchen anchored by a large island, new shaker-style cabinetry, quartz countertops and new appliances under manufacturer warranties. Both bathrooms have been thoughtfully remodeled with updated cabinetry, countertops, tile and fixtures. Major improvements go beyond the finishes, including NEW PLUMBING and a NEW ELECTRICAL SERVICE PANEL, offering buyers meaningful updates where they matter most. Additional features include full-size washer and dryer connections, Ecobee smart thermostat, Ring video doorbell and ductless vent hood. The oversized backyard provides plenty of room to entertain, garden, play or simply enjoy the extra breathing room that is increasingly difficult to find. NO HOA! Located in established Carrollton Manor within Carrollton-Farmers Branch ISD and conveniently positioned near Downtown Carrollton, shopping, dining, parks and major commuter routes including I-35E and President George Bush Turnpike. Completely renovated, thoughtfully finished and ready for its next chapter. Schedule your private showing and come see what makes 1814 Walnut special!

Save
Ask
Tour
Hide
Share
Listing Snapshot
Price 
$434,900
Days On Site 
0 Days
Bedrooms 
3
Inside Area (SqFt) 
1,705 sqft
Total Baths 
2
Full Baths 
2
Partial Baths 
N/A
Lot Size 
0.31 Acres
Year Built 
1961
MLS® Number 
21352434
Status 
Active
Property Tax 
$6,005
HOA/Condo/Coop Fees 
N/A
Sq Ft Source 
N/A
Friends & Family
Recent Activity
4 hours agoListing updated with changes from the MLS®
4 hours agoListing first seen on site
General Features
Acres 
0.31
Attached Garage 
Yes
Foundation 
Pillar/Post/Pier
Garage 
Yes
Garage Spaces 
2
Levels 
One
Parking 
ConcreteCoveredDirect AccessDrivewayEnclosedGarageGarage Door OpenerGarage Faces SideLightedOn SiteOversizedParking PadPrivateAttached
Property Sub Type 
Single Family Residence
Security 
Carbon Monoxide Detector(s)Security LightsSmoke Detector(s)Other
Sewer 
Public Sewer
Special Circumstances 
Standard
Style 
Traditional
Utilities 
Cable AvailableElectricity ConnectedNatural Gas AvailableSewer AvailableUnderground Utilities
Water Source 
Public
Interior Features
Appliances 
DishwasherGas OvenGas RangeGas Water HeaterMicrowave
Cooling 
Ceiling Fan(s)Central Air
Fireplace 
Yes
Fireplace Features 
Electric
Fireplaces 
1
Flooring 
Ceramic TileLaminate
Heating 
Central
Interior 
Built-in FeaturesChandelierEat-in KitchenKitchen IslandOpen FloorplanPantryWalk-In Closet(s)High Speed InternetSmart Home
Laundry Features 
Electric Dryer HookupIn GarageWasher Hookup
Bath-Full 
Dimensions - 7 x 8Level - First
Bedroom 
Dimensions - 12 x 12Level - FirstFeatures - Ceiling Fan(s), Walk-In Closet(s)
Breakfast Room 
Dimensions - 9 x 11Level - FirstFeatures - Breakfast Bar, Eat-in Kitchen, Kitchen Island
Kitchen 
Dimensions - 9 x 13Level - FirstFeatures - Breakfast Bar, Eat-in Kitchen, Kitchen Island, Pantry
Living Room 
Dimensions - 19 x 14Level - FirstFeatures - Ceiling Fan(s)
Master Bathroom 
Dimensions - 6 x 9Level - First
Master Bedroom 
Dimensions - 16 x 11Level - FirstFeatures - Ceiling Fan(s), Walk-In Closet(s)
Office 
Dimensions - 11 x 11Level - FirstFeatures - Ceiling Fan(s)
Save
Ask
Tour
Hide
Share
Exterior Features
Construction Details 
BrickFrame
Exterior 
Rain GuttersLightingPrivate YardGarden
Fencing 
Back YardFencedPrivacyWood
Lot Features 
ClearedFew TreesInterior LotLandscapedMany TreesSubdivided
Patio And Porch 
CoveredDeckFront PorchPatioRear Porch
Roof 
Composition
Community Features
Community Features 
CurbsParkPlaygroundSidewalks
Financing Terms Available 
CashConventionalFHAPrivate Financing AvailableUSDA LoanVA Loan
School District 
Carrollton-Farmers Branch ISD
Schools
School District
Carrollton-Farmers Branch ISD
Elementary School
Carrollton
Middle School
Perry
High School
Smith
Listing courtesy of Felipe Soares of EXP REALTY [email protected]


© 2020 North Texas Real Estate Information Systems. All rights reserved. Information is deemed reliable but is not guaranteed accurate by the MLS or NTREIS. The information being provided is for the consumer's personal, non-commercial use, and may not be reproduced, redistributed, or used for any purpose other than to identify prospective properties consumers may be interested in purchasing.
Last checked: 2026-08-06 03:51 PM CDT

Neighborhood & Commute
Source: Walkscore
Save
Ask
Tour
Hide
Share