

4125 N Reserve LaneAddison, TX75001
Due to the health concerns created by Coronavirus we are offering personal 1-1 online video walkthough tours where possible.
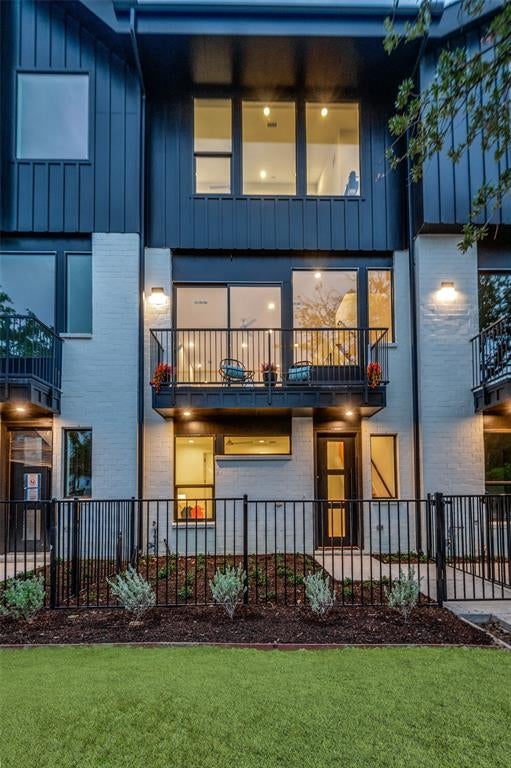
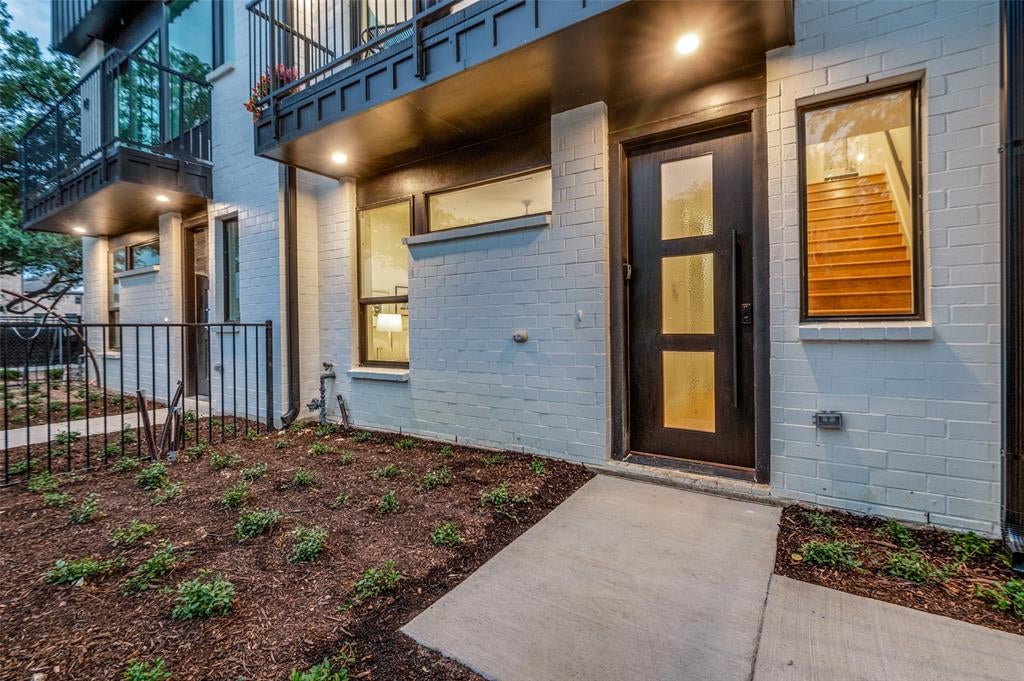
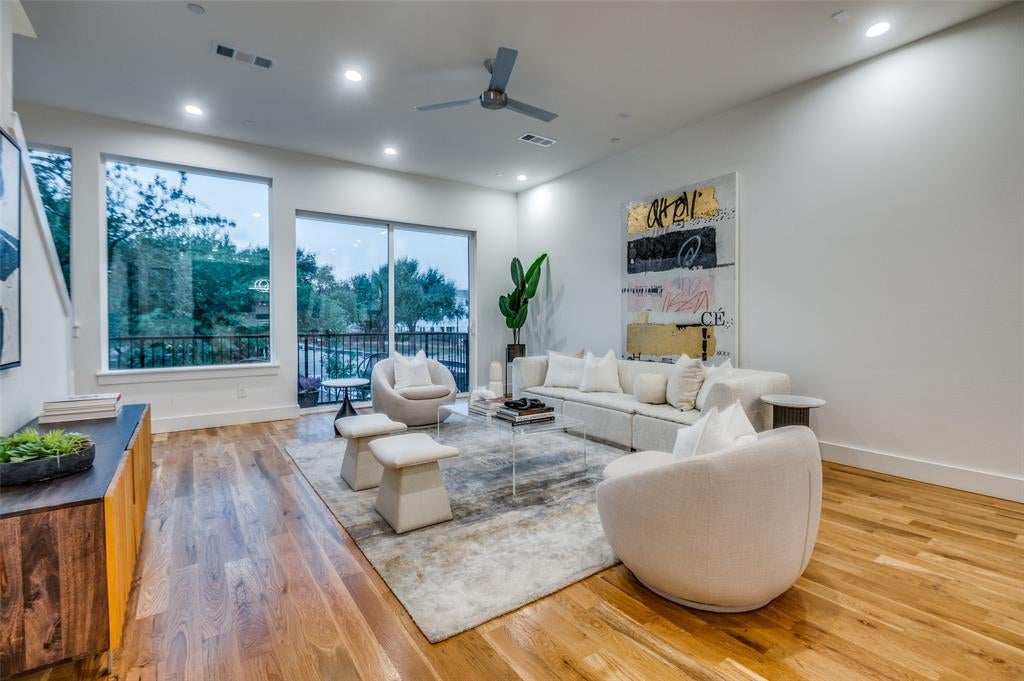
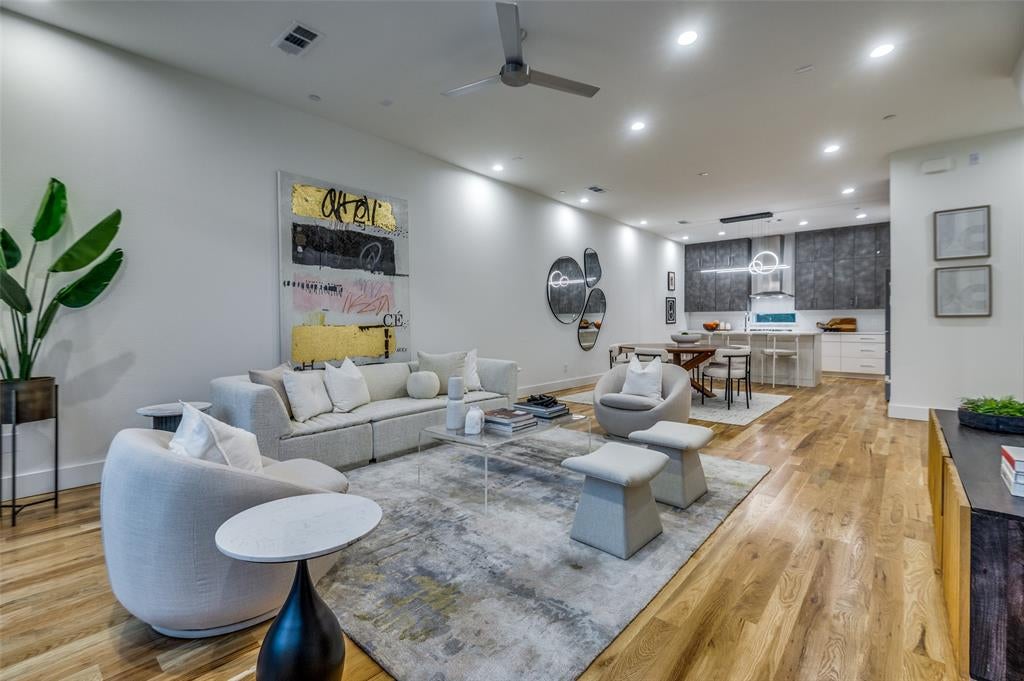
Welcome to Addison Reserve, a 31-unit, one-of-a-kind townhome community designed by AIA award-winning architects Far+Dang and built with superior craftsmanship by Cobalt Homes. Perfectly in the heart of the Addison entertainment district, this stunning development offers a blend of luxury, high-end design, smart technology, and walkable convenience near Addison’s top dining, parks, and entertainment. These 3-bedroom, 3.1-bath townhomes range from 2,050 to 2,500 sq. ft., featuring an open floor plan, up to 10-ft ceilings, and large-scale windows for abundant natural light. Interior highlights include solid oak nail-down hardwood floors, premium quartz countertops, custom soft-close cabinetry, and a premium Bosch stainless steel appliance package. Spa-like primary suite offers vaulted ceilings and five-fixture baths with double shower heads, backlit mirrors, and designer finishes. Each home includes a private ground-floor gated courtyard, a second-floor balcony, & a full-size two-car garage pre-wired for EV charging. Smart home features such as a Nest doorbell camera, smart thermostat, myQ-compatible garage, and built-in security system add convenience and peace of mind. Unbeatable Location: Walk to Addison’s best restaurants, enjoy nearby parks and trails, or take advantage of the free Addison Athletic Club just half a mile away. A 5-minute drive brings you to Whole Foods and Restaurant Row, while Legacy West, Dallas Galleria, and downtown’s entertainment districts are just minutes away. DFW Airport is a quick 30-minute drive. Residents get a free membership to Addison Athletic Club with a one-time application fee. Experience modern luxury in an unbeatable Addison location. Call for a private tour today!
| 5 hours ago | Listing updated with changes from the MLS® | |
| 6 hours ago | Listing first seen on site |

© 2020 North Texas Real Estate Information Systems. All rights reserved. Information is deemed reliable but is not guaranteed accurate by the MLS or NTREIS. The information being provided is for the consumer's personal, non-commercial use, and may not be reproduced, redistributed, or used for any purpose other than to identify prospective properties consumers may be interested in purchasing.
Last checked: 2026-08-06 11:04 PM CDT
Did you know? You can invite friends and family to your search. They can join your search, rate and discuss listings with you.