

4004 Cedar Bayou DriveDallas, TX75244
Due to the health concerns created by Coronavirus we are offering personal 1-1 online video walkthough tours where possible.
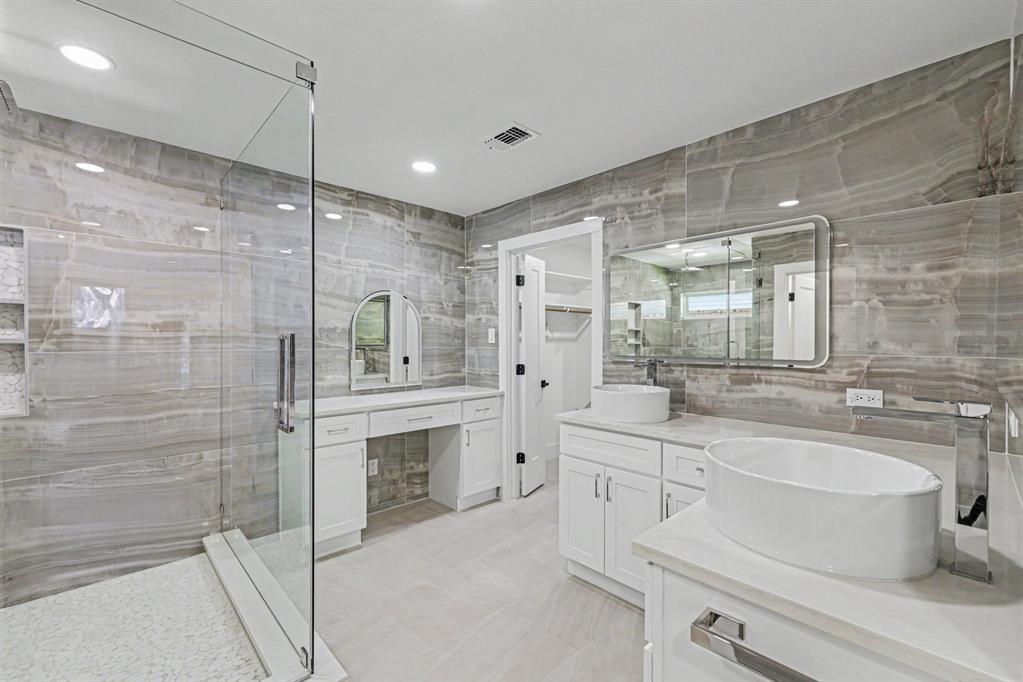
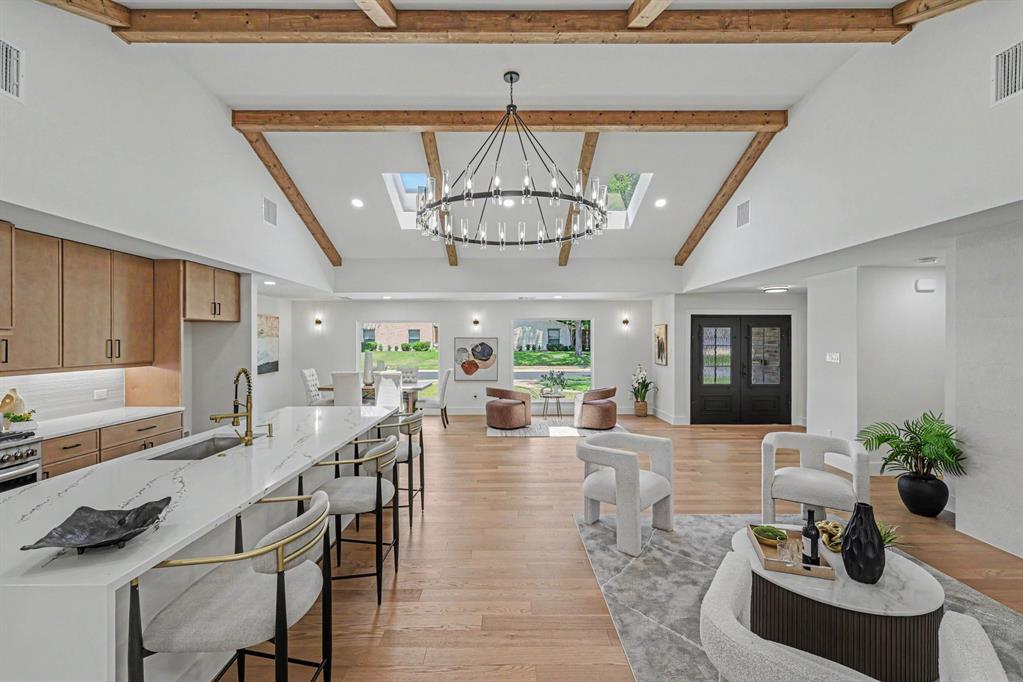
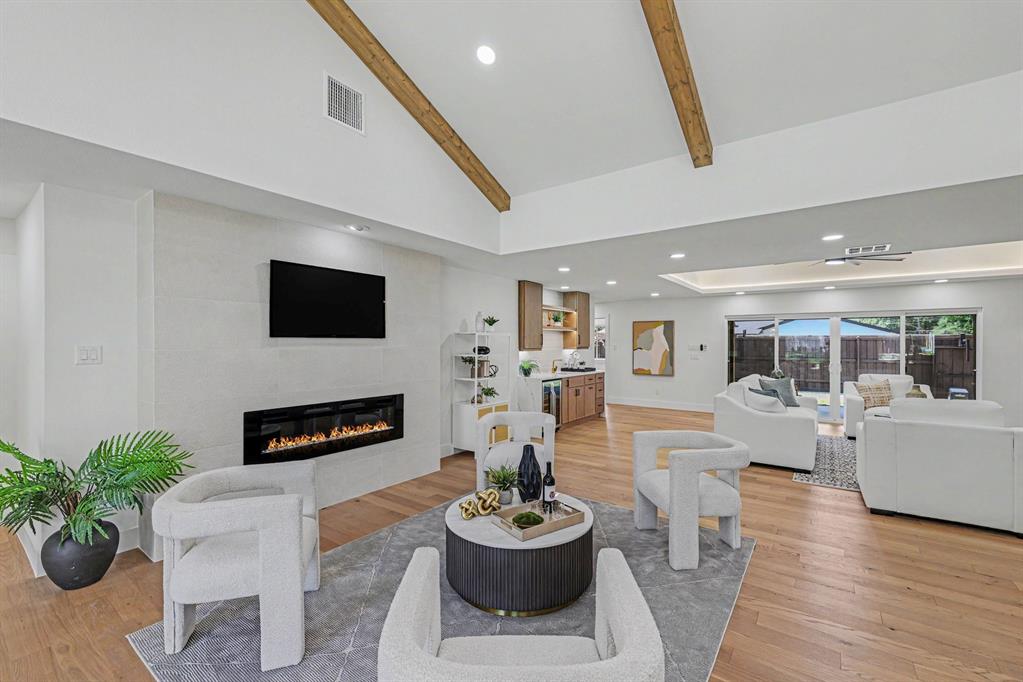
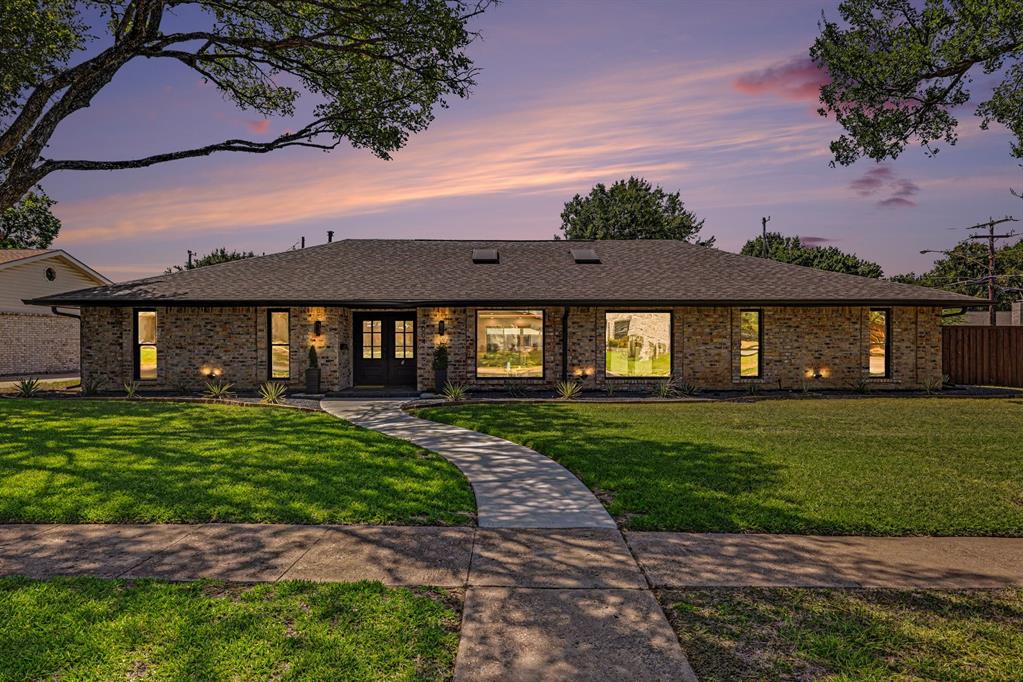
Welcome home to your stunning transformation, taken completely down to the studs & reimagined from the ground up, where no detail was left untouched & no corner left unturned. A masterfully designed addition further elevates the layout, creating an impressive blend of space, style, & function with its open concept design. Striking double iron entry doors open to soaring cathedral ceilings accented by gorgeous wood beams, beautiful hardwood floors, & a decorative fireplace anchoring the main living space, all bathed in abundant natural light. A sophisticated wet bar with sink adds the perfect touch for entertaining or unwinding. The beautifully redesigned kitchen features quartz countertops, plenty of cabinetry, modern gold-accented high-end fixtures, & high-end stainless appliances designed for both style & efficiency. The spacious primary suite feels like a private retreat, with a spa-inspired bath showcasing dual vanities, oversized mirrors, custom tilework, generous cabinetry, & a large walk-in shower. The custom walk-in closet adds built-in shelving & ample storage. A primary-like bedroom with en-suite bath provides exceptional flexibility, while two additional guest bedrooms & a versatile flex space offer room for an office, workout room, or whatever fits your lifestyle. The flex space conveniently leads to the back patio. Renovated secondary baths continue the home's elevated design, while the dedicated laundry room delivers exceptional function with custom cabinetry, shelving, hanging space, & a utility sink. Outside, the expansive covered patio provides the perfect setting to dine, relax, & entertain, overlooking a Texas-sized fenced backyard with an electric gate. The garage features an epoxy floor. Completely transformed, thoughtfully expanded, & meticulously finished, this is a home where character meets comfort, style meets substance, & every detail makes an impression. Schedule your private tour today & come see it for yourself!
| 6 hours ago | Listing updated with changes from the MLS® | |
| 6 hours ago | Listing first seen on site |

© 2020 North Texas Real Estate Information Systems. All rights reserved. Information is deemed reliable but is not guaranteed accurate by the MLS or NTREIS. The information being provided is for the consumer's personal, non-commercial use, and may not be reproduced, redistributed, or used for any purpose other than to identify prospective properties consumers may be interested in purchasing.
Last checked: 2026-08-12 12:57 PM CDT