Save
Ask
Tour
Hide
Share
$814,000
New Listing

1009 Peacock Boulevard
Carrollton, TX75007

For Sale|Single Family Residence|Active
5
Beds
5
Total Baths
4
Full Baths
1
Partial Bath
4,112
SqFt
$198
/SqFt
2015
Built
Subdivision:
Raiford Crossing Ph 2
County:
Denton

Due to the health concerns created by Coronavirus we are offering personal 1-1 online video walkthough tours where possible.
1009 Peacock Boulevard1009 Peacock Boulevard1009 Peacock Boulevard1009 Peacock Boulevard
Save
Ask
Tour
Hide
Share

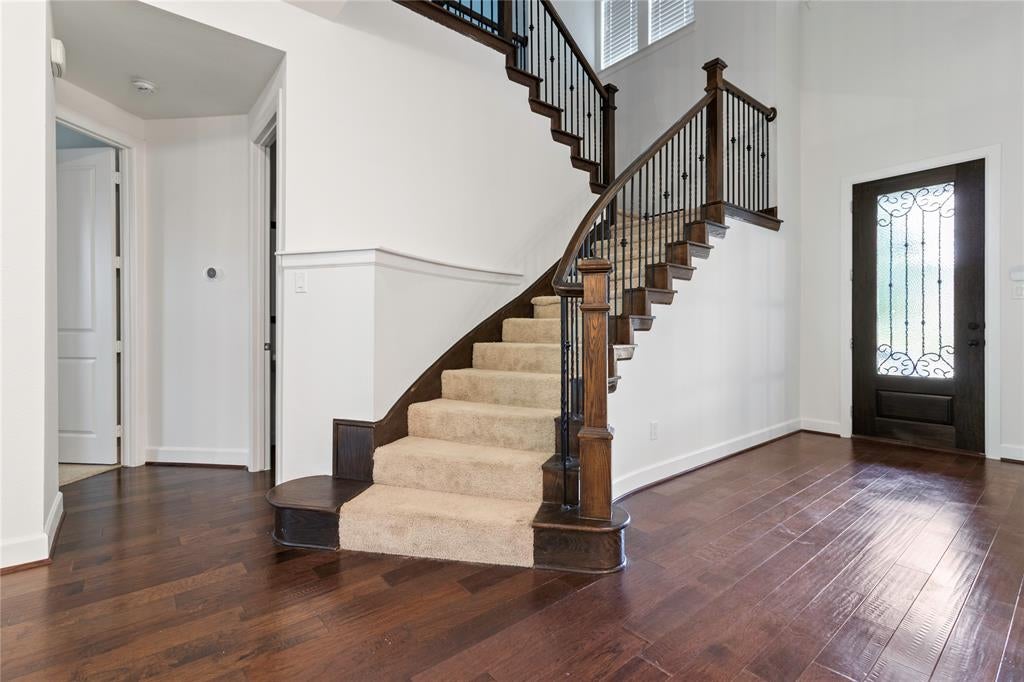
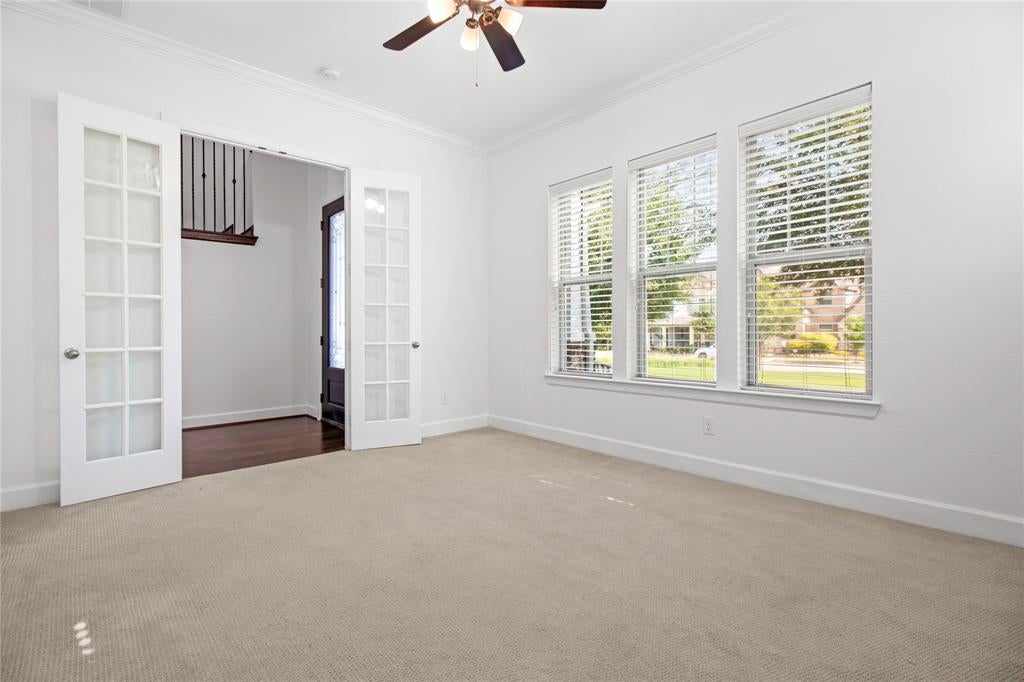
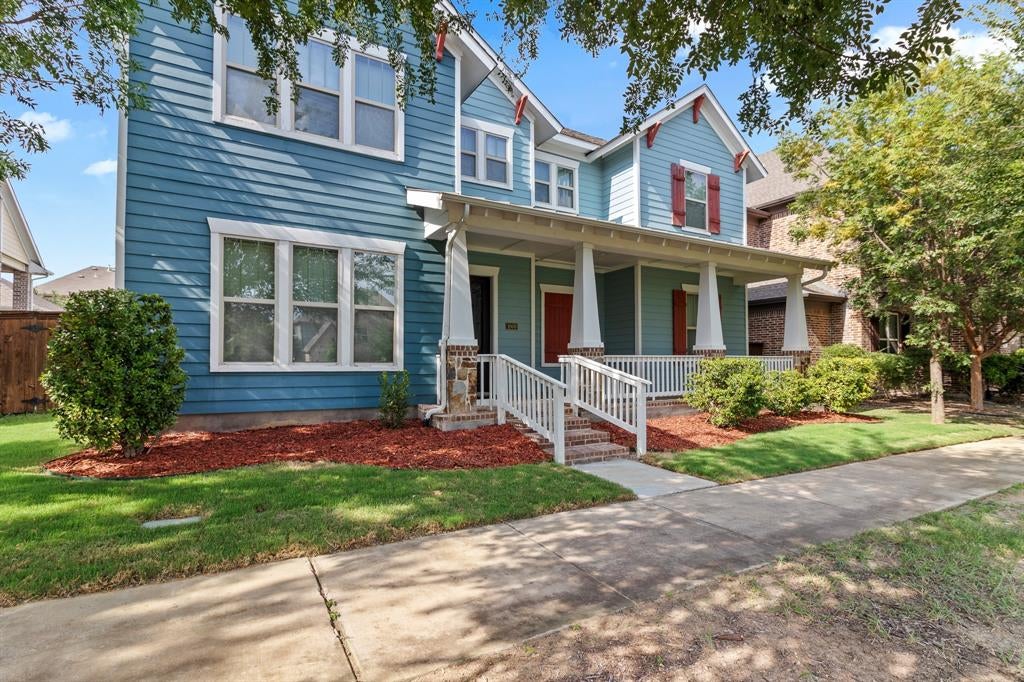
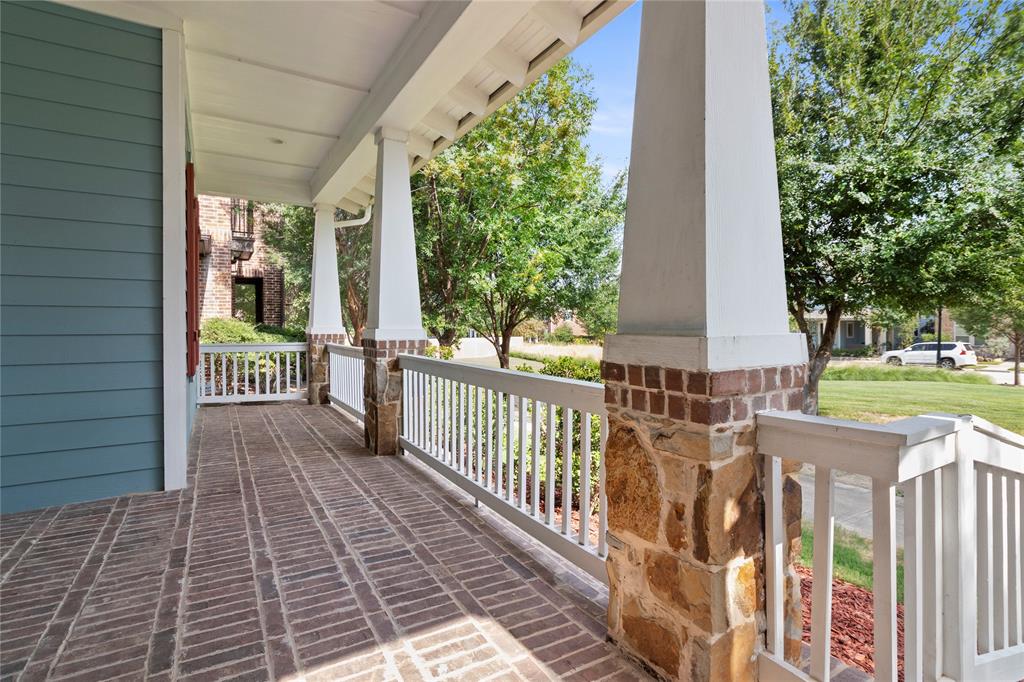
Welcome to this move-in-ready home, perfectly positioned on a premium lot overlooking a peaceful greenbelt. Enjoy peaceful views, added privacy, and direct access to walking trails and open green space right outside your front door, creating a serene setting that's hard to find. Designed for both everyday living and entertaining, this spacious five-bedroom, four-and-a-half-bath residence features a thoughtfully crafted floor plan. The main level includes a private study, an elegant primary suite, and an inviting living room with soaring two-story ceilings and expansive windows that fill the home with natural light. The luxurious primary retreat offers a spa-inspired ensuite bath with dual vanities, a large walk-in shower, a soaking tub, and an oversized walk-in closet. At the heart of the home, the chef's kitchen is equipped with commercial-grade appliances, abundant cabinetry, generous counter space, and an open-concept layout that seamlessly connects to the dining and living areas, making it ideal for gatherings of any size. Upstairs, you'll find three spacious bedrooms, a large game room, and a dedicated media room pre-wired for surround sound, creating the perfect space for movie nights, gaming, or watching your favorite sporting events. The upper level also includes two full bathrooms, including a convenient Jack-and-Jill bath serving two of the secondary bedrooms. A rare detached fifth bedroom with its own private entrance and full bathroom provides outstanding flexibility as a guest suite, private home office, fitness room, or space for extended family. Ideally located in one of Carrollton's most desirable neighborhoods, this exceptional home combines premium greenbelt views, versatile living spaces, and quality finishes with convenient access to shopping, dining, major highways, and everyday amenities. Offering an ideal blend of luxury, functionality, and location, this is a home you'll be proud to call your own.

Save
Ask
Tour
Hide
Share
Listing Snapshot
Price 
$814,000
Days On Site 
0 Days
Bedrooms 
5
Inside Area (SqFt) 
4,112 sqft
Total Baths 
5
Full Baths 
4
Partial Baths 
1
Lot Size 
0.156 Acres
Year Built 
2015
MLS® Number 
21352503
Status 
Active
Property Tax 
N/A
HOA/Condo/Coop Fees 
$108.67 monthly
Sq Ft Source 
N/A
Friends & Family
Recent Activity
3 hours agoListing updated with changes from the MLS®
5 hours agoListing first seen on site
General Features
Acres 
0.156
Attached Garage 
Yes
Garage 
Yes
Garage Spaces 
3
Green Energy Efficient 
AppliancesHVACInsulationThermostatWater HeaterWindows
Levels 
Two
Parking 
GarageGarage Door OpenerGarage Faces RearAttached
Property Sub Type 
Single Family Residence
Security 
Carbon Monoxide Detector(s)Fire AlarmPrewiredSecurity SystemSmoke Detector(s)
Sewer 
Public Sewer
Special Circumstances 
Standard
Utilities 
Cable Available
Water Source 
Public
Interior Features
Appliances 
DishwasherDisposalGas CooktopMicrowaveDouble OvenTankless Water HeaterVented Exhaust Fan
Cooling 
Ceiling Fan(s)Central AirElectricMulti Units
Fireplace 
Yes
Fireplace Features 
Gas StarterStoneGas Log
Fireplaces 
1
Flooring 
CarpetCeramic TileWood
Heating 
Exhaust FanCentralENERGY STAR Qualified EquipmentFireplace(s)Natural Gas
Interior 
Double VanityEat-in KitchenGranite CountersKitchen IslandOpen FloorplanPantryVaulted Ceiling(s)Walk-In Closet(s)Wired for DataHigh Speed InternetWired for SoundIn-Law Floorplan
Bedroom 
Dimensions - 14 x 14Level - SecondFeatures - Ceiling Fan(s), Walk-In Closet(s)
Dining Room 
Dimensions - 11 x 15Level - First
Game Room 
Dimensions - 14 x 26Level - SecondFeatures - Ceiling Fan(s), Other
Guest Suite 
Dimensions - 11 x 20Level - FirstFeatures - Ceiling Fan(s)
Kitchen 
Dimensions - 15 x 19Level - FirstFeatures - Eat-in Kitchen, Kitchen Island, Pantry
Living Room 
Dimensions - 15 x 23Level - FirstFeatures - Ceiling Fan(s)
Master Bedroom 
Dimensions - 19 x 14Level - FirstFeatures - Ceiling Fan(s), Walk-In Closet(s)
Media Room 
Dimensions - 15 x 22Level - Second
Office 
Dimensions - 14 x 12Level - FirstFeatures - Ceiling Fan(s)
Utility Room 
Dimensions - 9 x 6Level - First
Save
Ask
Tour
Hide
Share
Exterior Features
Fencing 
FencedWood
Lot Features 
Few TreesGreenbeltSubdivided
Community Features
Association Dues 
326
HOA Fee Frequency 
Quarterly
School District 
Carrollton-Farmers Branch ISD
Schools
School District
Carrollton-Farmers Branch ISD
Elementary School
Rainwater
Middle School
Blalack
High School
Creekview
Listing courtesy of Danial Lakhani of StepStone Realty LLC [email protected]


© 2020 North Texas Real Estate Information Systems. All rights reserved. Information is deemed reliable but is not guaranteed accurate by the MLS or NTREIS. The information being provided is for the consumer's personal, non-commercial use, and may not be reproduced, redistributed, or used for any purpose other than to identify prospective properties consumers may be interested in purchasing.
Last checked: 2026-08-06 05:29 PM CDT

Neighborhood & Commute
Source: Walkscore
Save
Ask
Tour
Hide
Share