Save
Ask
Tour
Hide
Share
$559,000
19 Days On Site

1513 Parkview Drive
Garland, TX75043

For Sale|Single Family Residence|Active
6
Beds
4
Total Baths
4
Full Baths
3,580
SqFt
$156
/SqFt
1997
Built
Subdivision:
Shores Of Eastern Hills 01
County:
Dallas

Due to the health concerns created by Coronavirus we are offering personal 1-1 online video walkthough tours where possible.
1513 Parkview Drive1513 Parkview Drive1513 Parkview Drive1513 Parkview Drive
Save
Ask
Tour
Hide
Share

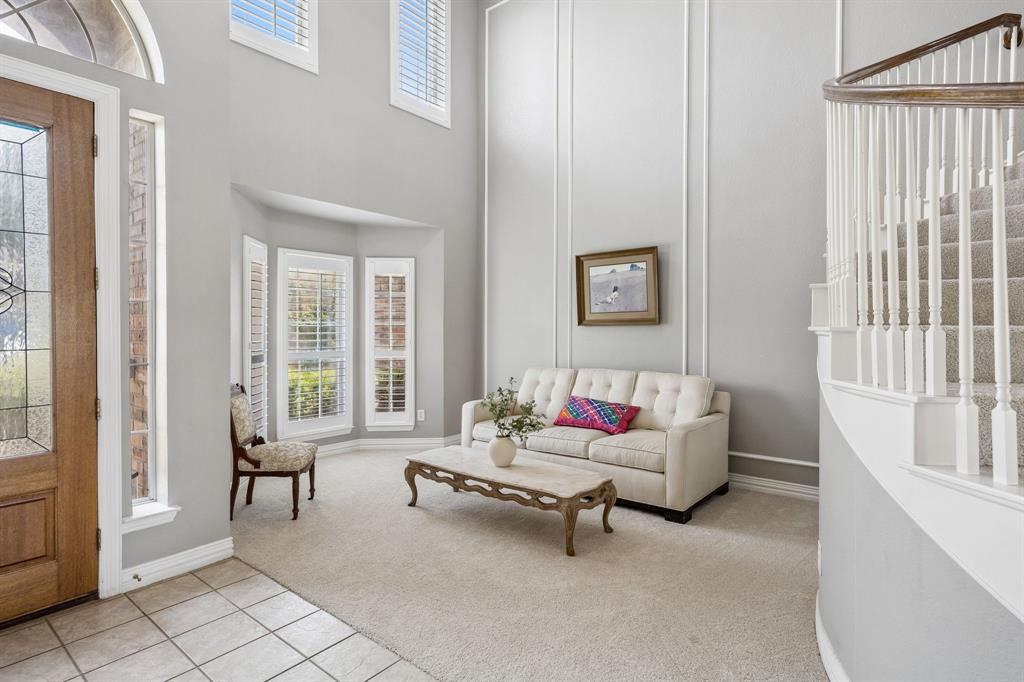
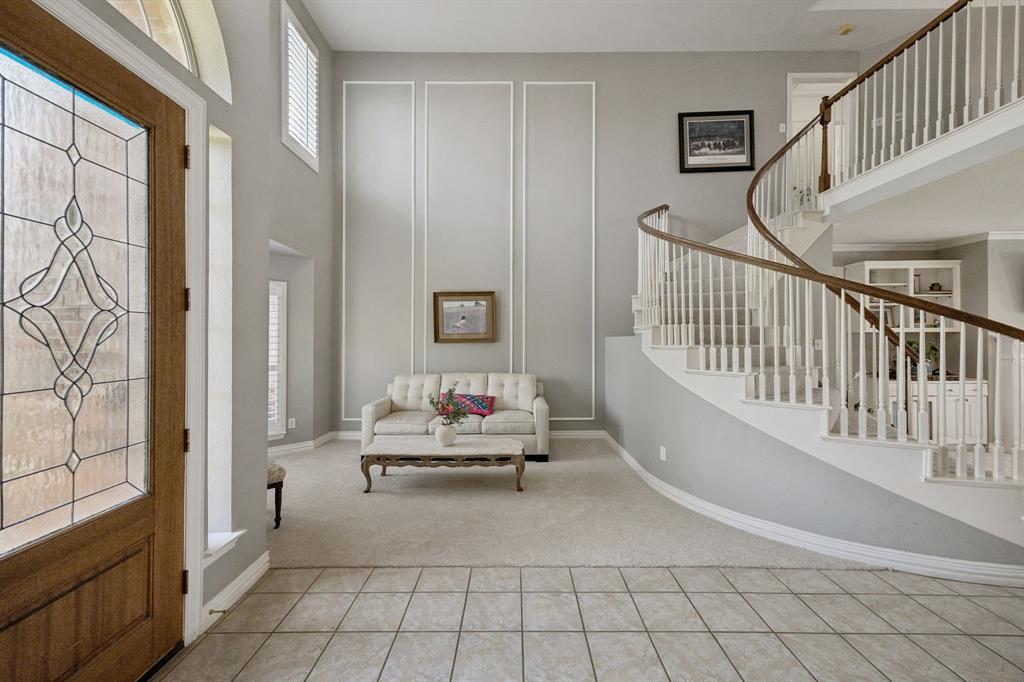
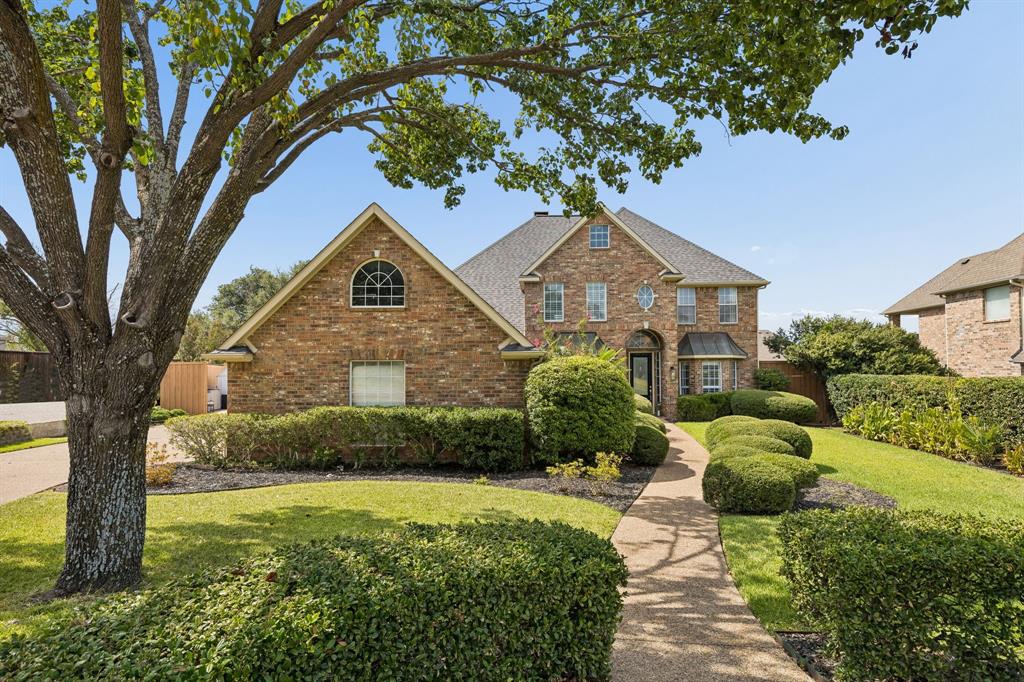
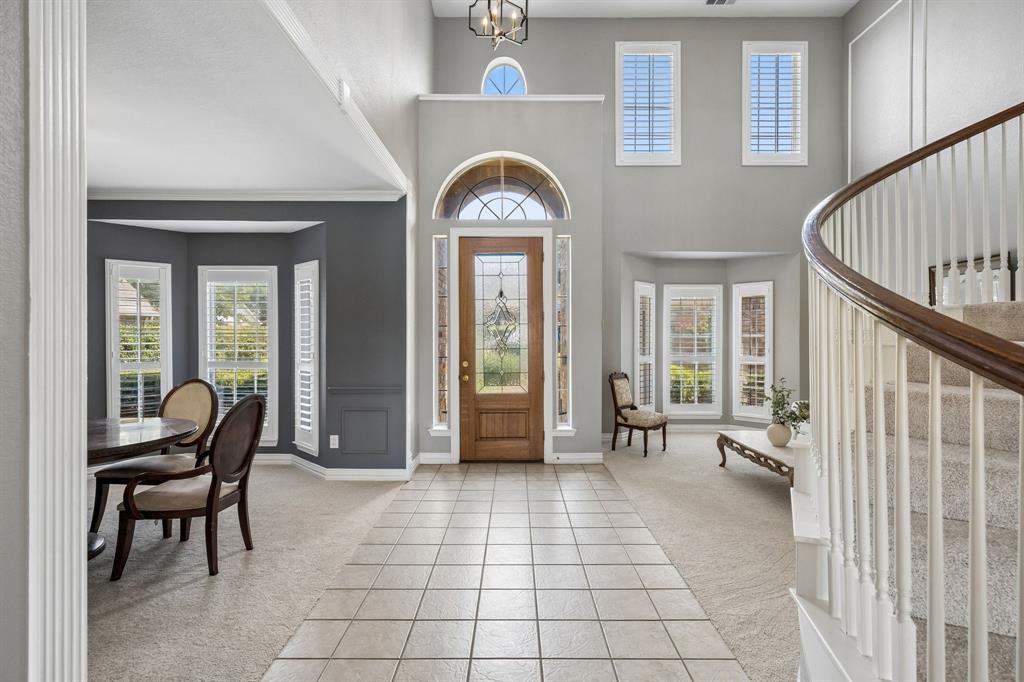
Remarkable home in an exclusive gated community on an oversized lot! This move in ready home offers 6 bedrooms, 3 living areas, 2 dining areas, and an ideal layout with 2 bedrooms downstairs and 4 upstairs surrounding an open loft flex space. A grand two story entry with a sweeping circular staircase and soaring ceilings welcomes you inside. The updated kitchen features quartz countertops, a large island, gas range, and abundant cabinetry. Recent updates include new downstairs carpet and fresh interior paint upstairs. The spacious primary suite is downstairs, while an upstairs balcony captures beautiful lake views. The 3-car garage includes a large walk-up attic for exceptional storage. Step outside to your private backyard oasis with a sparkling pool, spa, covered patio, and plenty of green space. Just minutes from Lake Ray Hubbard, Wynn Joyce Park, shopping, dining, and major highways. Luxury, space, and an unbeatable location. This home truly has it all!

Save
Ask
Tour
Hide
Share
Listing Snapshot
Price 
$559,000
Days On Site 
19 Days
Bedrooms 
6
Inside Area (SqFt) 
3,580 sqft
Total Baths 
4
Full Baths 
4
Partial Baths 
N/A
Lot Size 
0.315 Acres
Year Built 
1997
MLS® Number 
21352631
Status 
Active
Property Tax 
$15,644
HOA/Condo/Coop Fees 
$58.33 monthly
Sq Ft Source 
N/A
Friends & Family
Recent Activity
6 days agoListing updated with changes from the MLS®
6 days agoPrice changed to $559,000
3 weeks agoListing first seen on site
General Features
Acres 
0.315
Attached Garage 
Yes
Foundation 
Slab
Garage 
Yes
Garage Spaces 
3
Levels 
Two
Parking 
DrivewayGarageAttached
Property Sub Type 
Single Family Residence
Security 
Smoke Detector(s)
Sewer 
Public Sewer
Special Circumstances 
Standard
Style 
Traditional
Utilities 
Cable Available
Water Source 
Public
Interior Features
Appliances 
DishwasherDisposalGas RangeGas Water HeaterMicrowave
Cooling 
Central AirElectric
Fireplace 
Yes
Fireplace Features 
Gas
Fireplaces 
1
Flooring 
LaminateTileVinyl
Heating 
CentralNatural Gas
Interior 
Built-in FeaturesChandelierDouble VanityKitchen IslandOpen FloorplanPantryVaulted Ceiling(s)Walk-In Closet(s)High Speed Internet
Bath-Full 
Dimensions - 5 x 8Level - First
Bedroom 
Dimensions - 16 x 12Level - First
Breakfast Room 
Dimensions - 12 x 12Level - First
Dining Room 
Dimensions - 12 x 14Level - First
Kitchen 
Dimensions - 12 x 13Level - First
Laundry 
Dimensions - 11 x 6Level - First
Living Room 
Dimensions - 17 x 24Level - First
Master Bathroom 
Dimensions - 14 x 11Level - First
Master Bedroom 
Dimensions - 14 x 19Level - First
Save
Ask
Tour
Hide
Share
Exterior Features
Construction Details 
Brick
Exterior 
BalconyRain GuttersPrivate YardStorage
Fencing 
Wood
Lot Features 
Few TreesLandscapedSubdivided
Other Structures 
Shed(s)Storage
Patio And Porch 
CoveredPatio
Pool Features 
In GroundPool/Spa Combo
Roof 
Composition
Community Features
Association Dues 
700
Financing Terms Available 
CashConventionalFHAVA Loan
HOA Fee Frequency 
Annually
School District 
Garland ISD
Schools
School District
Garland ISD
Elementary School
Choice Of School
Middle School
Choice Of School
High School
Choice Of School
Listing courtesy of Maggie Dieter of Compass RE Texas, LLC [email protected]


© 2020 North Texas Real Estate Information Systems. All rights reserved. Information is deemed reliable but is not guaranteed accurate by the MLS or NTREIS. The information being provided is for the consumer's personal, non-commercial use, and may not be reproduced, redistributed, or used for any purpose other than to identify prospective properties consumers may be interested in purchasing.
Last checked: 2026-08-26 11:55 AM CDT

Neighborhood & Commute
Source: Walkscore
Save
Ask
Tour
Hide
Share