Save
Ask
Tour
Hide
Share
$469,900
19 Days On Site

1920 Tampico Drive
Plano, TX75075

For Sale|Single Family Residence|Active
3
Beds
2
Total Baths
2
Full Baths
1,900
SqFt
$247
/SqFt
1975
Built
Subdivision:
Ports O Call Ph Two
County:
Collin

Due to the health concerns created by Coronavirus we are offering personal 1-1 online video walkthough tours where possible.

1920 Tampico Drive1920 Tampico Drive1920 Tampico Drive1920 Tampico Drive
Save
Ask
Tour
Hide
Share

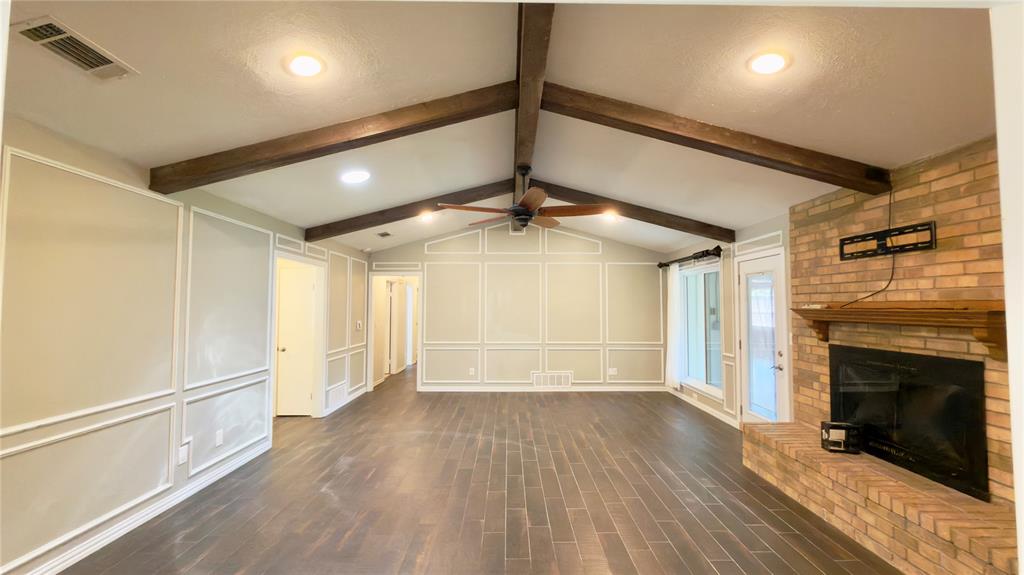
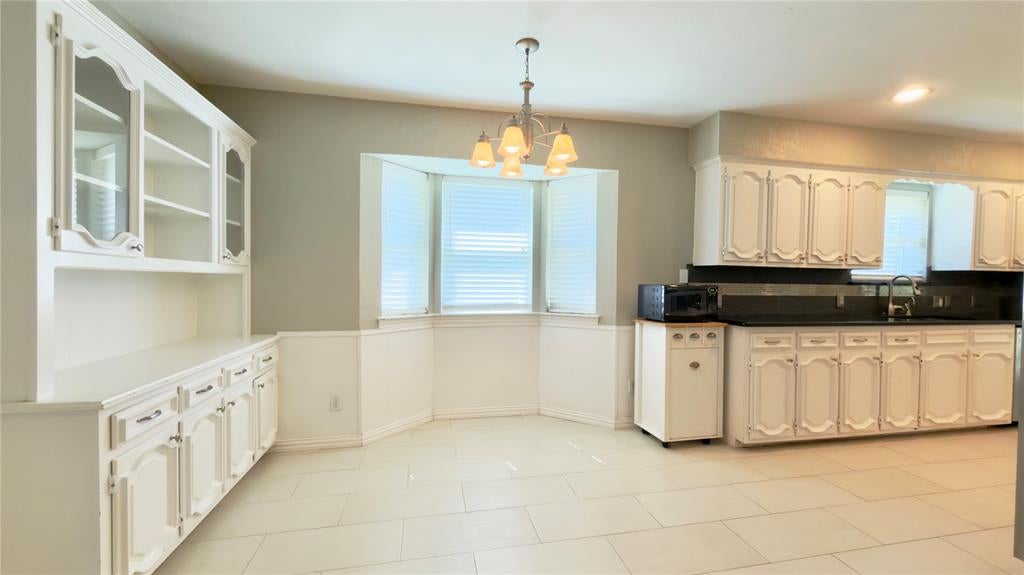
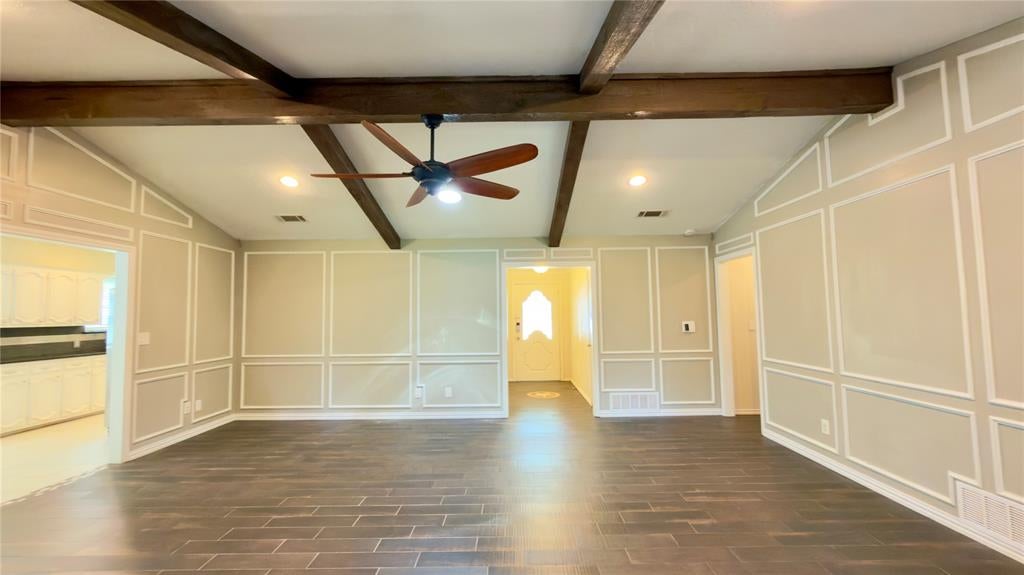
Welcome to this beautifully renovated family home blending classic Texas charm with modern living in the heart of Plano! Nestled on an oversized lot with a timeless brick exterior, this single story ranch gem perfectly pairs traditional southern warmth with smart home convenience. The seamless layout flows into a spacious living room and two dining areas. Private master suite featuring his and hers vanities and walk-in closets. Step outside to an expansive backyard oasis, highlighted by an oversized covered patio with ceiling fans. Zoned for top-rated Plano ISD schools, this move-in-ready home is an absolute must-see! New AC replaced July 2026. New windows 2025 with transferable warranty. Upgrade list available upon request

Save
Ask
Tour
Hide
Share
Listing Snapshot
Price 
$469,900
Days On Site 
19 Days
Bedrooms 
3
Inside Area (SqFt) 
1,900 sqft
Total Baths 
2
Full Baths 
2
Partial Baths 
N/A
Lot Size 
0.21 Acres
Year Built 
1975
MLS® Number 
21352788
Status 
Active
Property Tax 
$6,863
HOA/Condo/Coop Fees 
N/A
Sq Ft Source 
N/A
Friends & Family
Recent Activity
2 weeks agoListing updated with changes from the MLS®
3 weeks agoListing first seen on site
General Features
Acres 
0.21
Attached Garage 
Yes
Foundation 
Slab
Garage 
Yes
Garage Spaces 
2
Levels 
One
Parking 
CoveredGarageGarage Door OpenerGarage Faces RearWorkshop in GarageAttached
Property Sub Type 
Single Family Residence
Sewer 
Public Sewer
Special Circumstances 
Standard
Style 
Traditional
Utilities 
Cable AvailableUnderground Utilities
Water Source 
Public
Interior Features
Appliances 
DishwasherDisposalElectric OvenGas CooktopDouble OvenRefrigeratorVented Exhaust Fan
Cooling 
Central AirElectric
Fireplace 
Yes
Fireplace Features 
Gas Starter
Fireplaces 
1
Flooring 
CarpetCeramic Tile
Heating 
Exhaust FanCentralNatural Gas
Interior 
Central VacuumHigh Speed InternetSmart Home
Laundry Features 
Electric Dryer HookupWasher Hookup
Window Features 
Skylight(s)Bay Window(s)
Bedroom 
Dimensions - 12 x 12Level - First
Breakfast Room 
Dimensions - 11 x 9Level - First
Dining Room 
Dimensions - 11 x 11Level - First
Kitchen 
Dimensions - 14 x 9Level - FirstFeatures - Eat-in Kitchen
Living Room 
Dimensions - 21 x 17Level - First
Master Bedroom 
Dimensions - 16 x 13Level - FirstFeatures - Walk-In Closet(s)
Utility Room 
Dimensions - 9 x 5Level - First
Save
Ask
Tour
Hide
Share
Exterior Features
Fencing 
Wood
Lot Features 
Interior LotLandscaped
Patio And Porch 
CoveredPatio
Windows/Doors 
Skylight(s)Bay Window(s)
Community Features
Financing Terms Available 
CashConventional
School District 
Plano ISD
Schools
School District
Plano ISD
Elementary School
Harrington
Middle School
Carpenter
High School
Clark
Listing courtesy of Victoria Le of Goldenlot Inc [email protected]


© 2020 North Texas Real Estate Information Systems. All rights reserved. Information is deemed reliable but is not guaranteed accurate by the MLS or NTREIS. The information being provided is for the consumer's personal, non-commercial use, and may not be reproduced, redistributed, or used for any purpose other than to identify prospective properties consumers may be interested in purchasing.
Last checked: 2026-08-26 11:50 AM CDT

Neighborhood & Commute
Source: Walkscore
Save
Ask
Tour
Hide
Share