

663 E Sandra LaneGrand Prairie, TX75052
Due to the health concerns created by Coronavirus we are offering personal 1-1 online video walkthough tours where possible.
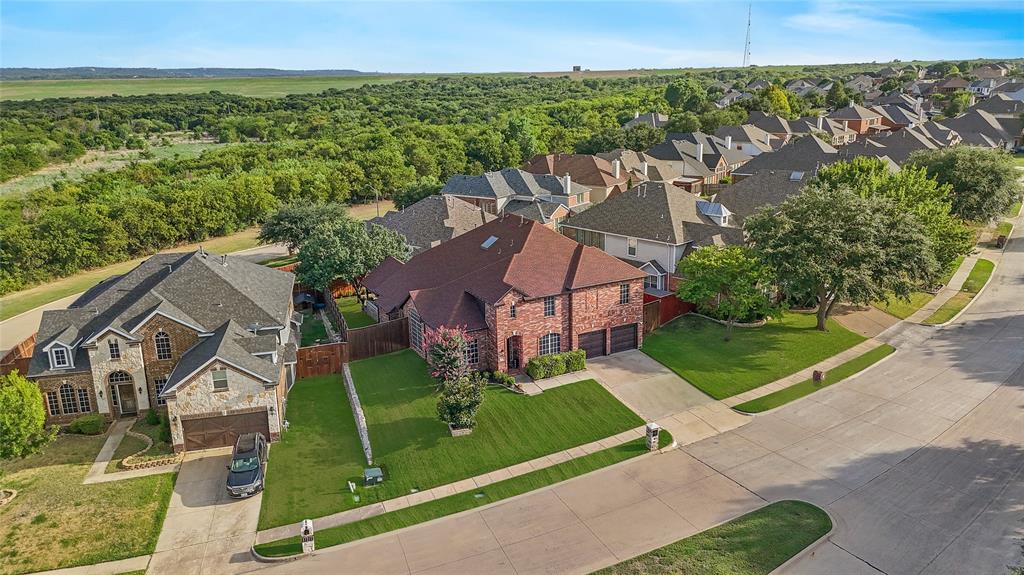
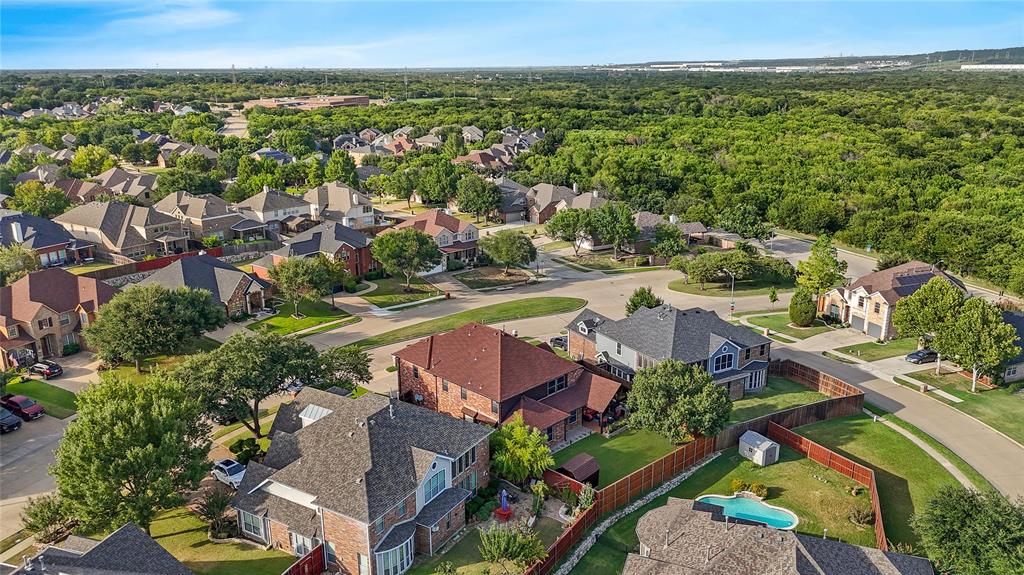
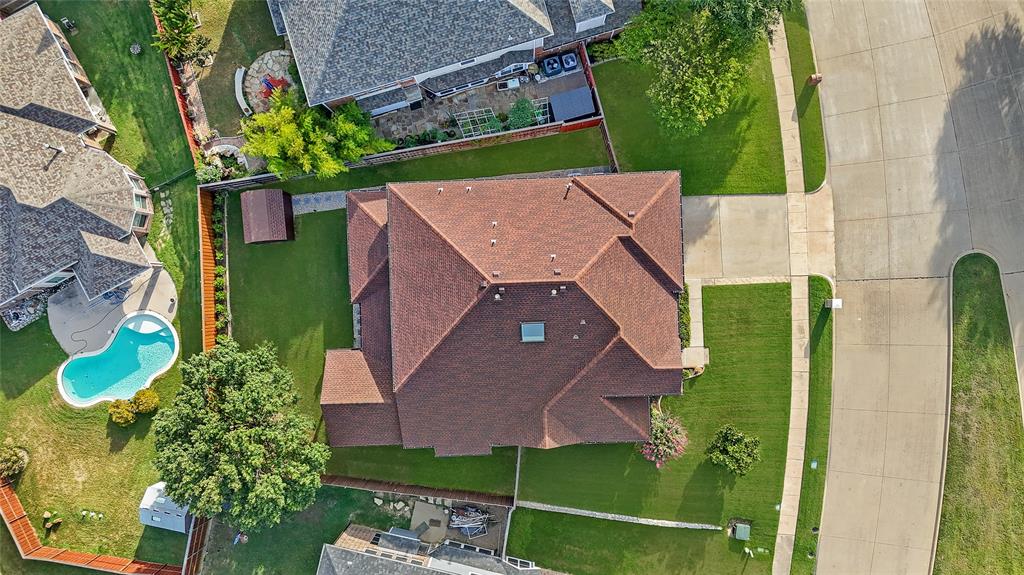
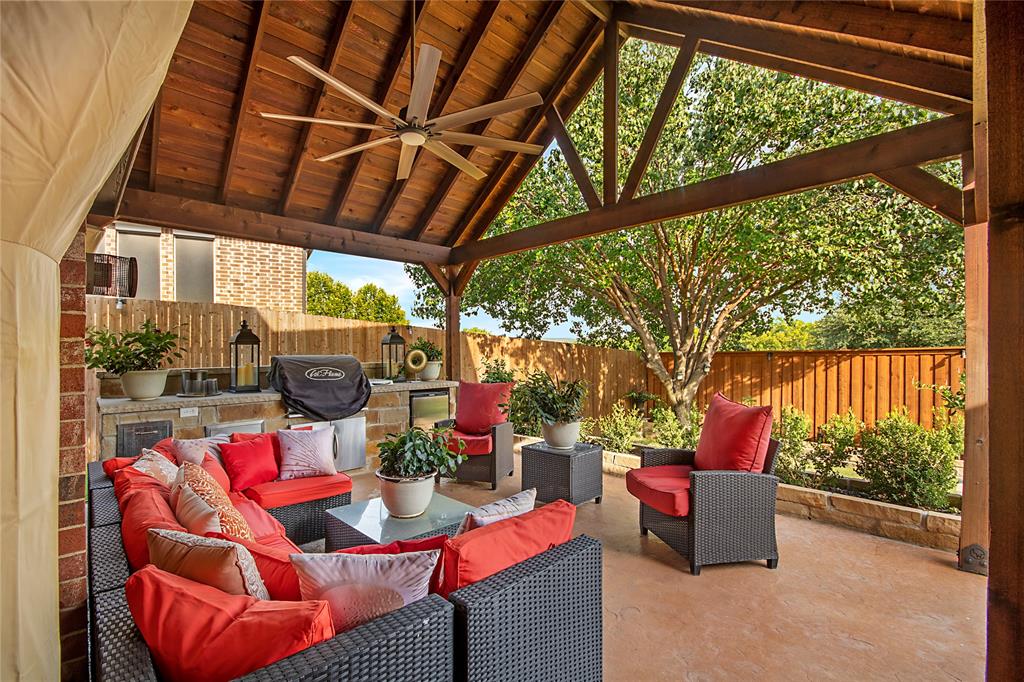
Welcome home to Polo Heights! This beautiful two-story stuns from the moment you enter, with dramatic vaulted ceilings, tons of natural light, and rich travertine flooring across an open-concept main level. The oversized primary suite is conveniently located downstairs, alongside a private office, two living areas, two dining areas, and a chef-worthy kitchen open to the family room. Upstairs, unwind in the loft area or the dedicated theater room which is already wired for surround sound and a projector. Three generously sized bedrooms and two full baths complete the second floor. The owner has made recent upgrades throughout, including a covered patio for year-round outdoor enjoyment, updated restrooms, and landscape lighting front and back for stunning curb appeal day or night. Major systems are already taken care of too: roof and AC (2020), water heater (2021), plus removable solar screens for added efficiency. To top it all off, the location is minutes from I-20, shopping, dining, and entertainment, with easy 30-minute access to Downtown Dallas, Fort Worth, DFW Airport, the Medical District, and AT&T Stadium.
| 2 weeks ago | Listing updated with changes from the MLS® | |
| 3 weeks ago | Listing first seen on site |

© 2020 North Texas Real Estate Information Systems. All rights reserved. Information is deemed reliable but is not guaranteed accurate by the MLS or NTREIS. The information being provided is for the consumer's personal, non-commercial use, and may not be reproduced, redistributed, or used for any purpose other than to identify prospective properties consumers may be interested in purchasing.
Last checked: 2026-08-26 11:55 AM CDT
Did you know? You can invite friends and family to your search. They can join your search, rate and discuss listings with you.