

906 Hidden Lakes DriveCedar Hill, TX75104
Due to the health concerns created by Coronavirus we are offering personal 1-1 online video walkthough tours where possible.
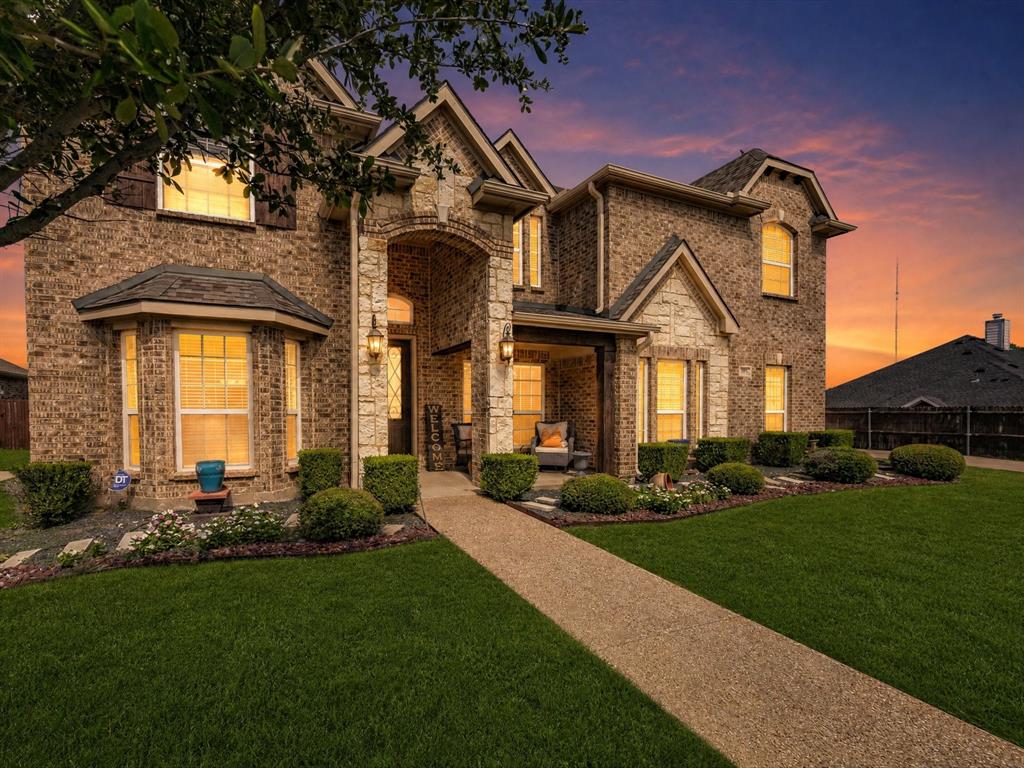
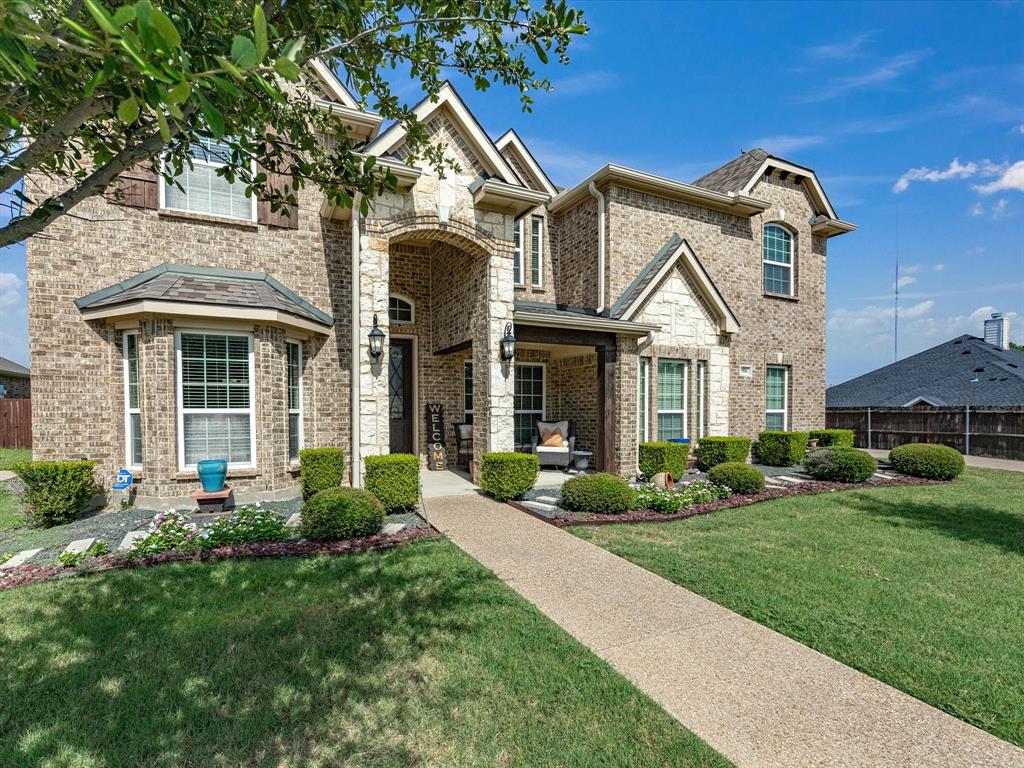
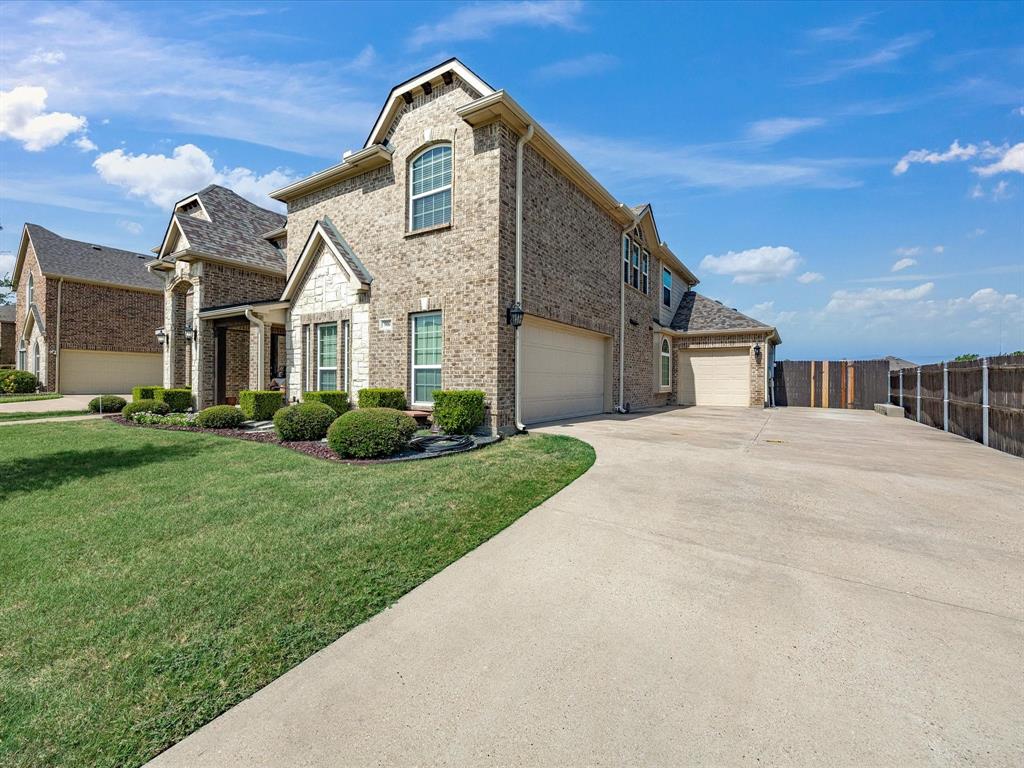
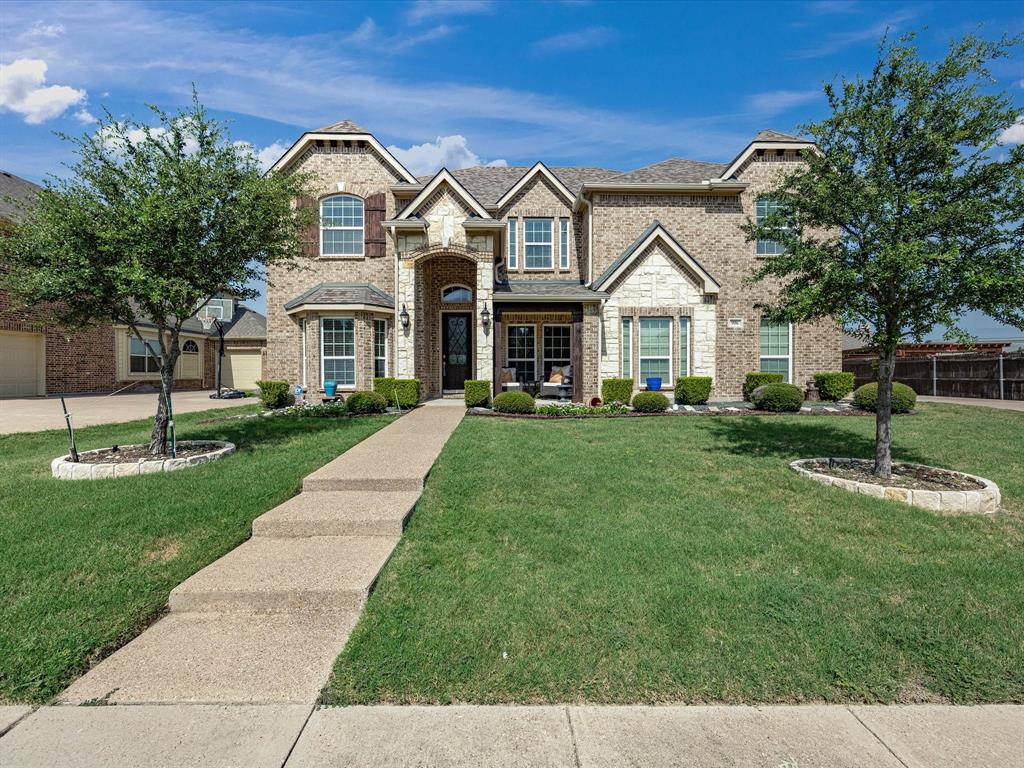
Five bedrooms, four bathrooms, and a saltwater pool with hot tub make this Cedar Hill home the kind of property that earns a second look and a quick decision. The interior balances shared living spaces with private retreats effortlessly. Common areas flow together to support both everyday routines and weekend entertaining, while the kitchen keeps the cook connected to every conversation happening nearby. A dedicated home office handles remote work with proper boundaries, and the primary bedroom features a custom walk-in closet that brings serious organization to your daily wardrobe decisions. Three additional bedrooms offer comfortable space for family, guests, or whatever purpose the moment demands. Four full bathrooms keep the household running without conflict. The backyard elevates outdoor living with a saltwater pool, hot tub, and an awning fitted with LED lighting that carries gatherings well into the evening hours. Cedar Hill's natural landscape provides a beautiful setting just beyond the fence line. Schedule a showing before this one finds its next owner. Assumable 2.8% interest rate available to qualified buyers. Please consult with your preferred lender to confirm eligibility and terms.
| a week ago | Listing updated with changes from the MLS® | |
| 3 weeks ago | Status changed to Active | |
| 2 months ago | Listing first seen on site |

© 2020 North Texas Real Estate Information Systems. All rights reserved. Information is deemed reliable but is not guaranteed accurate by the MLS or NTREIS. The information being provided is for the consumer's personal, non-commercial use, and may not be reproduced, redistributed, or used for any purpose other than to identify prospective properties consumers may be interested in purchasing.
Last checked: 2026-09-25 12:12 AM CDT
Did you know? You can invite friends and family to your search. They can join your search, rate and discuss listings with you.