Save
Ask
Tour
Hide
Share
$1,399,000
5 Days On Site

2340 Lady Cornwall Drive
Lewisville, TX75056

For Sale|Single Family Residence|Active Under Contract
5
Beds
5
Total Baths
4
Full Baths
1
Partial Bath
4,798
SqFt
$292
/SqFt
2006
Built
Subdivision:
Castle Hills Ph III Sec B
County:
Denton

Due to the health concerns created by Coronavirus we are offering personal 1-1 online video walkthough tours where possible.
2340 Lady Cornwall Drive2340 Lady Cornwall Drive2340 Lady Cornwall Drive2340 Lady Cornwall Drive
Save
Ask
Tour
Hide
Share

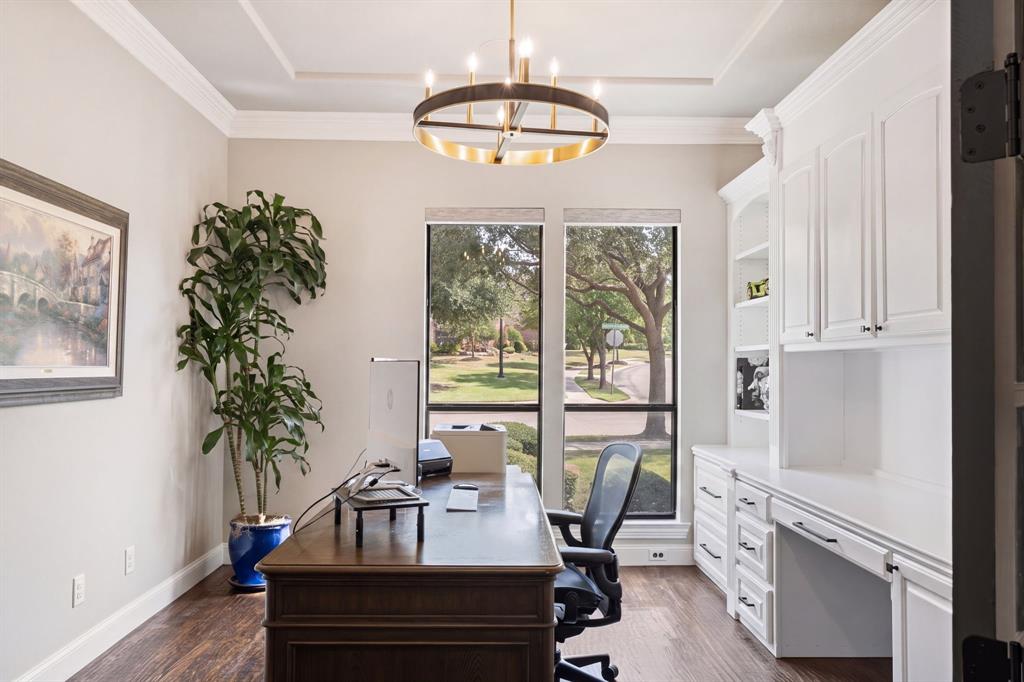
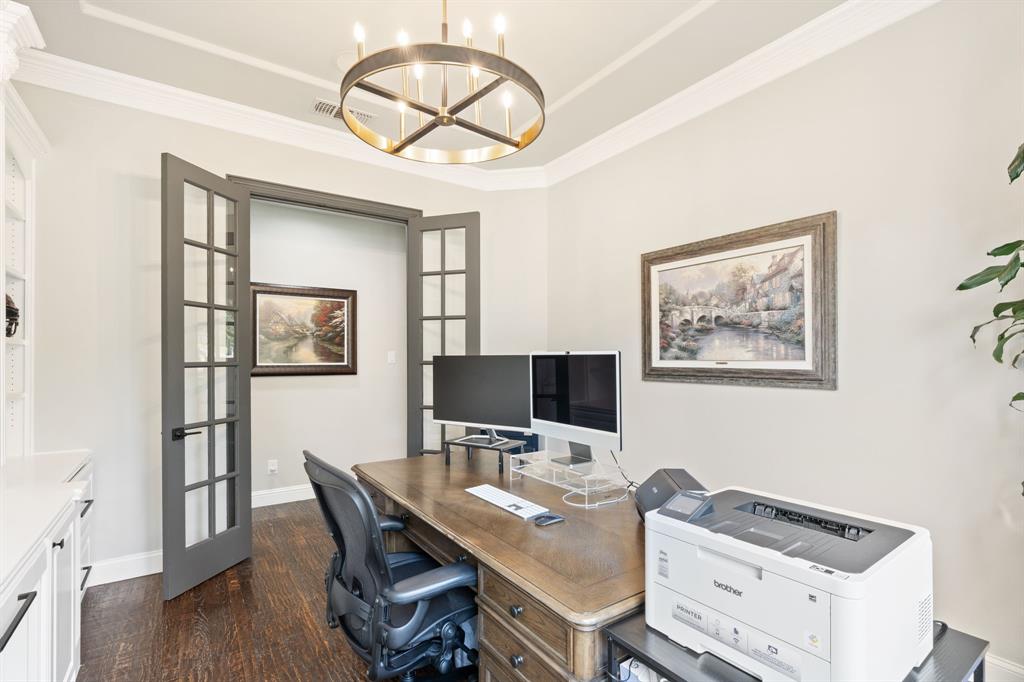
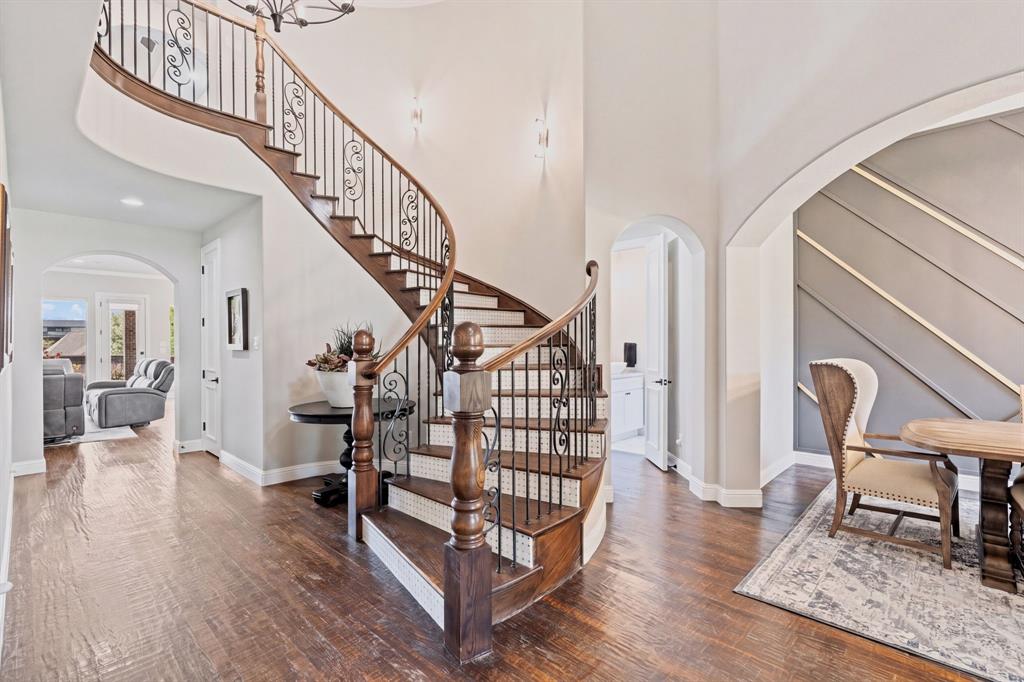
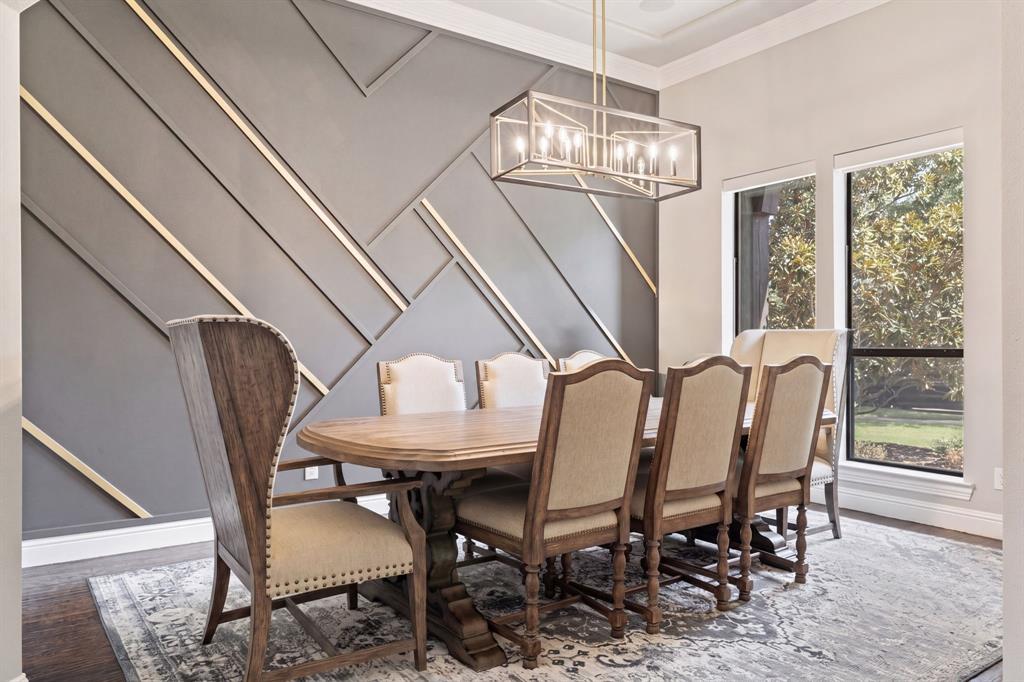
Welcome to unparalleled luxury in Castle Hills! This meticulously updated home, featuring over $400,000 in designer upgrades, blends modern elegance with functional living. Every corner has been transformed with fresh paint, designer lighting & beautiful hand-scraped hardwood floors throughout the main level. The downstairs office features built-ins, upgraded hardware, sophisticated lighting & custom window treatments. The heart of the home is a remodeled chef kitchen built for the culinary experience. It features freshly painted white cabinetry, a crisp backsplash, sleek new hardware & expansive high-end countertops. The appliance package is a luxury highlight, featuring a professional Wolf range, GE double ovens, KitchenAid dishwasher, microwave, cutting-edge microwave,air fryer combination & a massive built-in KitchenAid refrigerator anchoring the space. The main floor primary retreat is a sanctuary with a remodeled walk-in closet & spa-like ensuite bathroom with a freestanding soaking tub, seamless glass shower, premium tile, updated countertops & luxury fixtures. A second bedroom suite downstairs includes a fully modernized ensuite bath with a brand new vanity & a sleek contemporary shower. The custom details continue at every turn. The grand staircase has been modernized with stunning tiled risers leading to the upper level. All secondary bedrooms feature updated designer lighting, ceiling fans & fresh paint. The property includes a 2-car garage and separate single-car garage with durable epoxy flooring & premium storage solutions, including heavy-duty ceiling-mounted racks & Husky storage units. Outside, the professionally landscaped backyard serves as a private vacation destination. Enjoy a custom pool & spa, a built-in outdoor grill and refrigerator, perfect for seamless Texas summer entertaining. Combining unmatched upgrades with a premier master-planned location, this Castle Hills masterpiece is truly one of a kind. See the extensive list of improvements.

Save
Ask
Tour
Hide
Share
Listing Snapshot
Price 
$1,399,000
Days On Site 
5 Days
Bedrooms 
5
Inside Area (SqFt) 
4,798 sqft
Total Baths 
5
Full Baths 
4
Partial Baths 
1
Lot Size 
0.241 Acres
Year Built 
2006
MLS® Number 
21353090
Status 
Active Under Contract
Property Tax 
N/A
HOA/Condo/Coop Fees 
$125 monthly
Sq Ft Source 
N/A
Friends & Family
Recent Activity
4 days agoListing updated with changes from the MLS®
4 days agoStatus changed to Active Under Contract
6 days agoListing first seen on site
General Features
Acres 
0.241
Attached Garage 
Yes
Foundation 
Slab
Garage 
Yes
Garage Spaces 
3
Levels 
Two
Parking 
AggregateDrivewayGarage Door OpenerGarage Faces FrontGarage Faces SideAttached
Property Sub Type 
Single Family Residence
Security 
Security SystemSmoke Detector(s)
Sewer 
Public Sewer
Special Circumstances 
Standard
Style 
Traditional
Utilities 
Cable AvailableElectricity AvailableElectricity ConnectedNatural Gas AvailableSewer Available
Water Source 
Public
Interior Features
Appliances 
RefrigeratorBuilt-In RefrigeratorDishwasherDisposalGas CooktopMicrowaveDouble Oven
Cooling 
Ceiling Fan(s)Central Air
Fireplace 
Yes
Fireplace Features 
Fire PitGasLiving Room
Fireplaces 
2
Flooring 
CarpetHardwoodTile
Heating 
CentralElectric
Interior 
Built-in FeaturesChandelierDouble VanityEat-in KitchenKitchen IslandWalk-In Closet(s)High Speed Internet
Spa 
Yes
Bath-Full 
Dimensions - 0 x 0Level - First
Bedroom 
Dimensions - 12 x 15Level - Second
Breakfast Room 
Dimensions - 8 x 12Level - First
Dining Room 
Dimensions - 15 x 14Level - First
Game Room 
Dimensions - 20 x 17Level - Second
Kitchen 
Dimensions - 19 x 12Level - FirstFeatures - Breakfast Bar, Kitchen Island, Pantry
Living Room 
Dimensions - 17 x 23Level - First
Master Bathroom 
Dimensions - 0 x 0Level - First
Master Bedroom 
Dimensions - 23 x 16Level - FirstFeatures - Walk-In Closet(s)
Media Room 
Dimensions - 18 x 13Level - Second
Office 
Dimensions - 12 x 10Level - Second
Utility Room 
Dimensions - 0 x 0Level - First
Save
Ask
Tour
Hide
Share
Exterior Features
Construction Details 
BrickStone
Exterior 
BalconyBuilt-in BarbecueFire PitGas GrillRain GuttersOutdoor GrillOutdoor KitchenPrivate Yard
Fencing 
Back YardFullWood
Lot Features 
LandscapedLevelSubdivided
Patio And Porch 
CoveredDeckFront PorchRear Porch
Pool Features 
In GroundPrivate
Private Pool 
Yes
Roof 
Composition
Spa 
Yes
Waterfront Features 
Lake Privileges
Community Features
Association Dues 
1500
Community Features 
PoolClubhouseCurbsFishingFitness CenterGolfLakeParkPlaygroundRacquetballRestaurantSidewalksTennis Court(s)
Financing Terms Available 
CashConventional
HOA Fee Frequency 
Annually
School District 
Lewisville ISD
Schools
School District
Lewisville ISD
Elementary School
Castle Hills
Middle School
Killian
High School
Hebron
Listing courtesy of Kailey Stafseth of The Ashton Agency [email protected]


© 2020 North Texas Real Estate Information Systems. All rights reserved. Information is deemed reliable but is not guaranteed accurate by the MLS or NTREIS. The information being provided is for the consumer's personal, non-commercial use, and may not be reproduced, redistributed, or used for any purpose other than to identify prospective properties consumers may be interested in purchasing.
Last checked: 2026-08-13 10:10 AM CDT

Neighborhood & Commute
Source: Walkscore
Save
Ask
Tour
Hide
Share