Save
Ask
Tour
Hide
Share
$415,000
19 Days On Site

6805 Potomac Parkway
Arlington, TX76017

Single Family Residence|Pending
4
Beds
3
Total Baths
3
Full Baths
2,272
SqFt
$183
/SqFt
1990
Built
Subdivision:
Georgetown Add
County:
Tarrant

Due to the health concerns created by Coronavirus we are offering personal 1-1 online video walkthough tours where possible.
6805 Potomac Parkway6805 Potomac Parkway6805 Potomac Parkway6805 Potomac Parkway
Save
Ask
Tour
Hide
Share

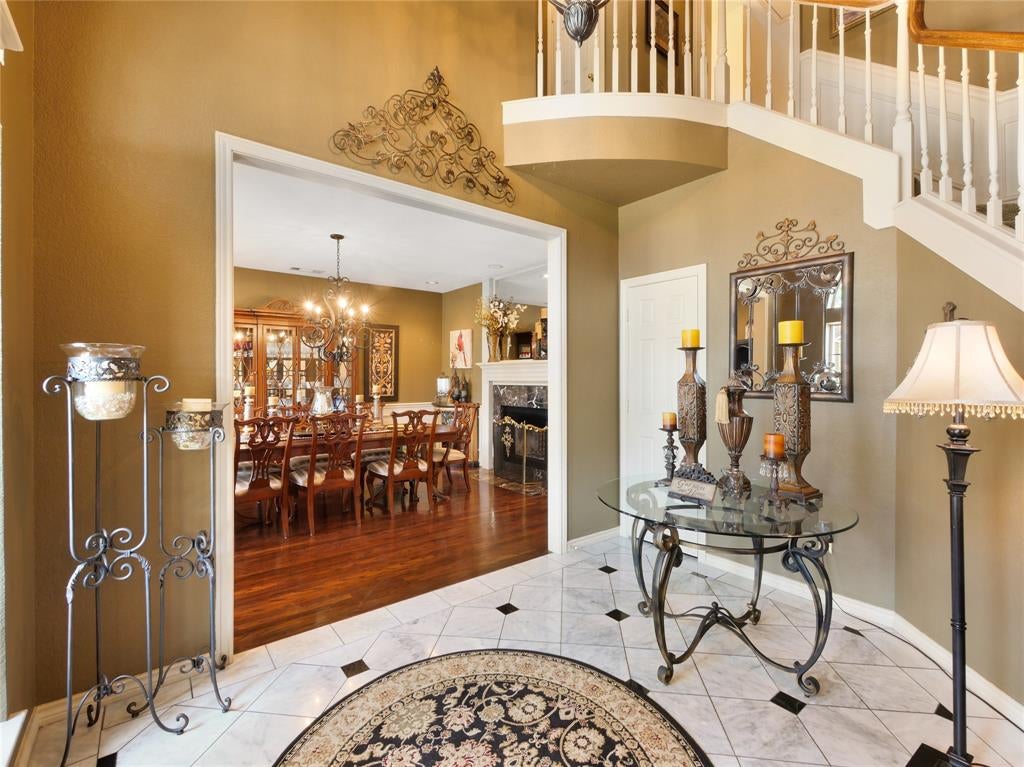
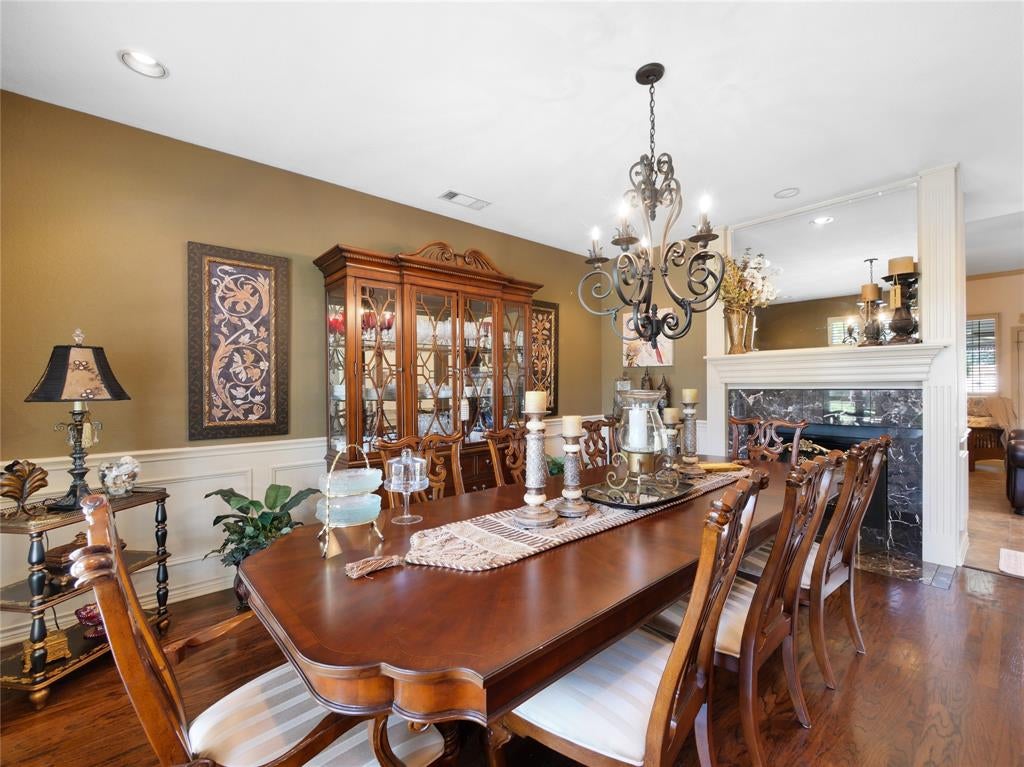
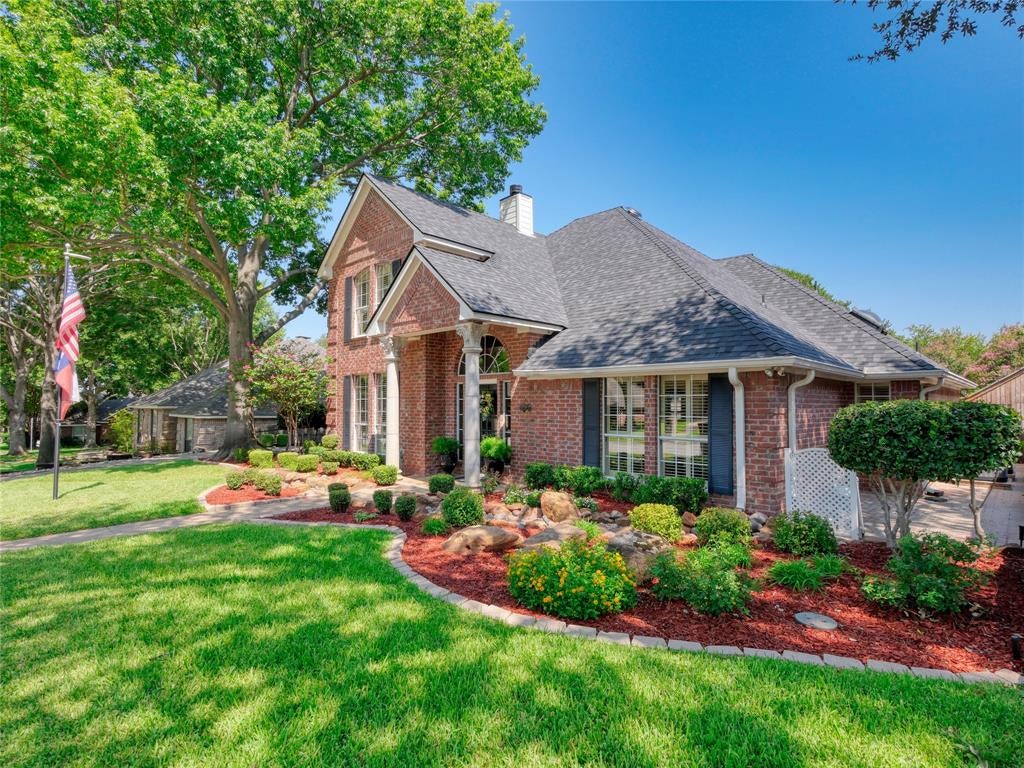
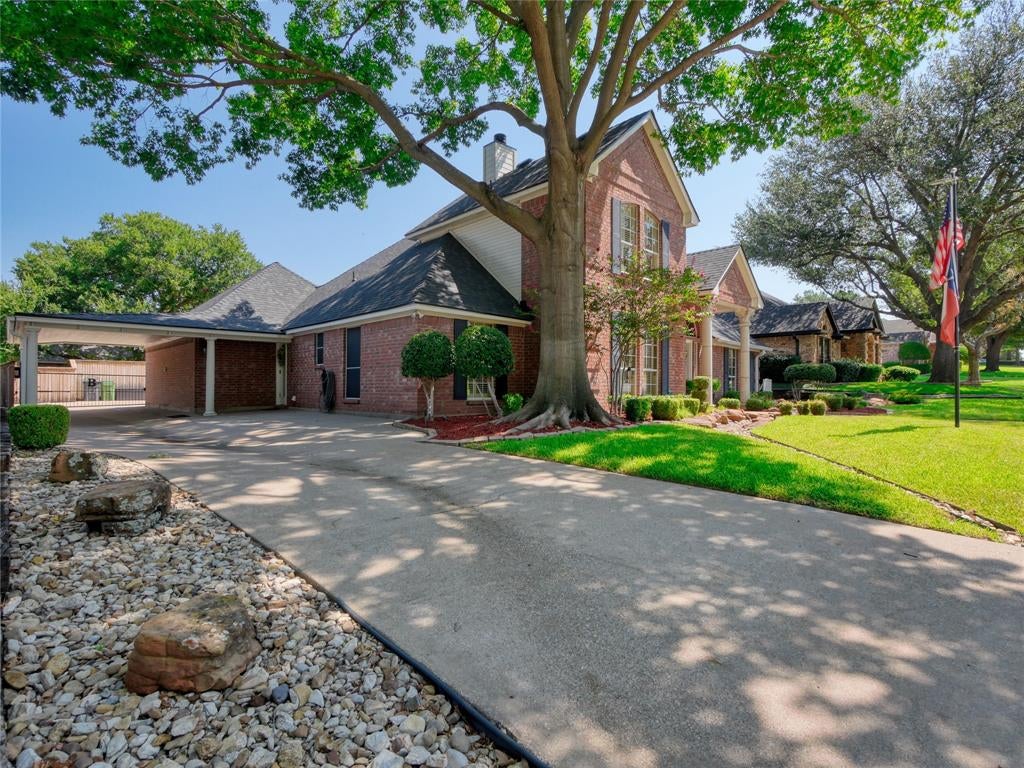
This charming, meticulously maintained home is nestled in a beautiful, well-kept neighborhood surrounded by large, mature trees. Enjoy warm summer days relaxing by the swimming pool or unwinding beneath the shaded pergola. Enjoy hiking and fishing in the three ponds around the corner at Sheri Capehart Nature Preserve. This home has two living areas, a separate dining room, a first floor guest bedroom and bathroom. The home offers convenient access to major highways, making it easy to get around the Metroplex, with nearby parks providing even more opportunities to enjoy the outdoors. A wonderful combination of comfort, convenience, and an established neighborhood setting. Both HVAC systems and roof was replaced within the last two years.

Save
Ask
Tour
Hide
Share
Listing Snapshot
Price 
$415,000
Days On Site 
19 Days
Bedrooms 
4
Inside Area (SqFt) 
2,272 sqft
Total Baths 
3
Full Baths 
3
Partial Baths 
N/A
Lot Size 
0.223 Acres
Year Built 
1990
MLS® Number 
21353148
Status 
Pending
Property Tax 
$9,794
HOA/Condo/Coop Fees 
$27.5 monthly
Sq Ft Source 
N/A
Friends & Family
Recent Activity
a week agoListing updated with changes from the MLS®
a week agoStatus changed to Pending
3 weeks agoListing first seen on site
General Features
Acres 
0.223
Attached Garage 
Yes
Carport 
1
Foundation 
Slab
Garage 
Yes
Garage Spaces 
2
Levels 
Two
Parking 
Attached CarportConcreteDrivewayGarageAttached
Property Sub Type 
Single Family Residence
Sewer 
Public Sewer
Special Circumstances 
Standard
Style 
Traditional
Utilities 
Cable Available
Water Source 
Public
Interior Features
Appliances 
DishwasherDisposalElectric CooktopElectric OvenMicrowave
Cooling 
Ceiling Fan(s)Central AirElectric
Fireplace 
Yes
Fireplace Features 
Dining RoomLiving RoomWood Burning
Fireplaces 
1
Flooring 
CarpetCeramic TileWood
Heating 
CentralElectric
Interior 
Double VanityEat-in KitchenKitchen IslandPantryTile CountersWalk-In Closet(s)High Speed Internet
Laundry Features 
Electric Dryer HookupWasher Hookup
Bedroom 
Dimensions - 14 x 11Level - Second
Breakfast Room 
Dimensions - 10 x 8Level - First
Dining Room 
Dimensions - 13 x 11Level - First
Kitchen 
Dimensions - 14 x 13Level - FirstFeatures - Kitchen Island, Pantry, Tile Counters
Living Room 
Dimensions - 17 x 14Level - First
Master Bedroom 
Dimensions - 17 x 13Level - FirstFeatures - Walk-In Closet(s)
Utility Room 
Dimensions - 10 x 7Level - First
Save
Ask
Tour
Hide
Share
Exterior Features
Construction Details 
Brick
Exterior 
Dog RunPrivate Yard
Fencing 
Back YardFencedFront YardWood
Lot Features 
LandscapedSubdivided
Other Structures 
Garage(s)Kennel/Dog RunPergola
Patio And Porch 
CoveredFront PorchPatio
Pool Features 
GuniteHeatedIn GroundPool/Spa Combo
Roof 
Composition
Community Features
Association Dues 
330
Financing Terms Available 
CashConventionalFHAVA Loan
HOA Fee Frequency 
Annually
School District 
Kennedale ISD
Schools
School District
Kennedale ISD
Elementary School
Delaney
Middle School
Kennedale
High School
Kennedale
Listing courtesy of Tom Jung of DIY Realty [email protected]


© 2020 North Texas Real Estate Information Systems. All rights reserved. Information is deemed reliable but is not guaranteed accurate by the MLS or NTREIS. The information being provided is for the consumer's personal, non-commercial use, and may not be reproduced, redistributed, or used for any purpose other than to identify prospective properties consumers may be interested in purchasing.
Last checked: 2026-08-26 11:55 AM CDT

Neighborhood & Commute
Source: Walkscore
Save
Ask
Tour
Hide
Share