Save
Ask
Tour
Hide
Share
$550,000
19 Days On Site

3401 Serendipity Hills Trail
Corinth, TX76210

For Sale|Single Family Residence|Active
6
Beds
4
Total Baths
3
Full Baths
1
Partial Bath
3,710
SqFt
$148
/SqFt
1997
Built
Subdivision:
Serendipity Hills Ph 1
County:
Denton

Due to the health concerns created by Coronavirus we are offering personal 1-1 online video walkthough tours where possible.
3401 Serendipity Hills Trail3401 Serendipity Hills Trail3401 Serendipity Hills Trail3401 Serendipity Hills Trail
Save
Ask
Tour
Hide
Share

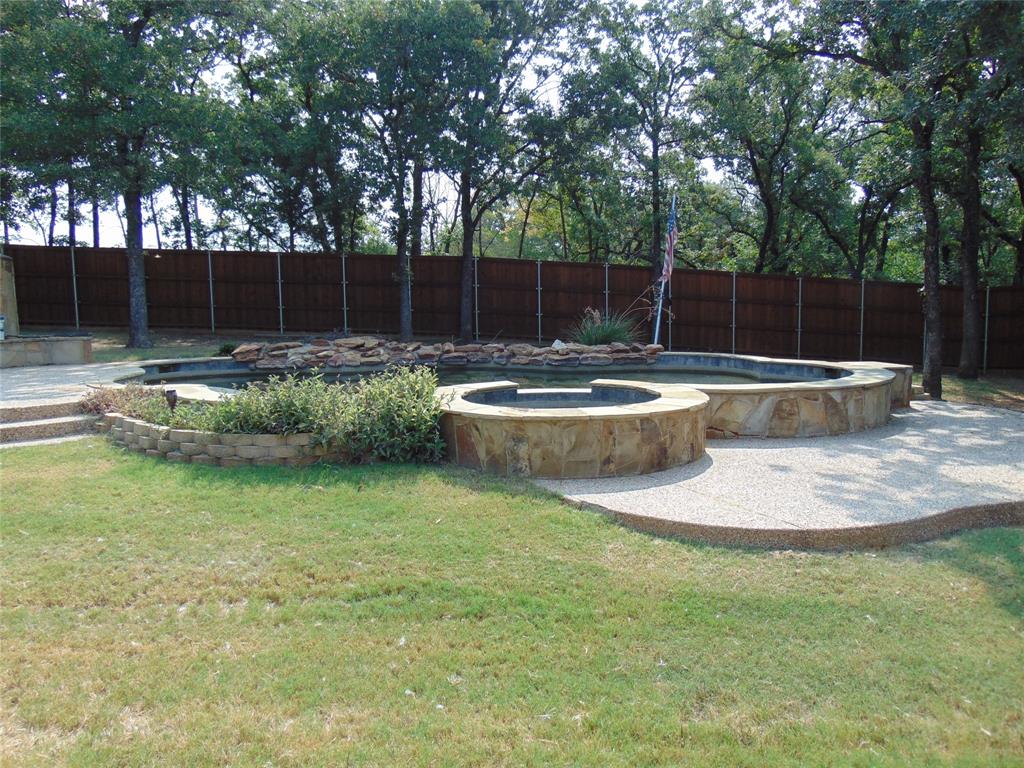
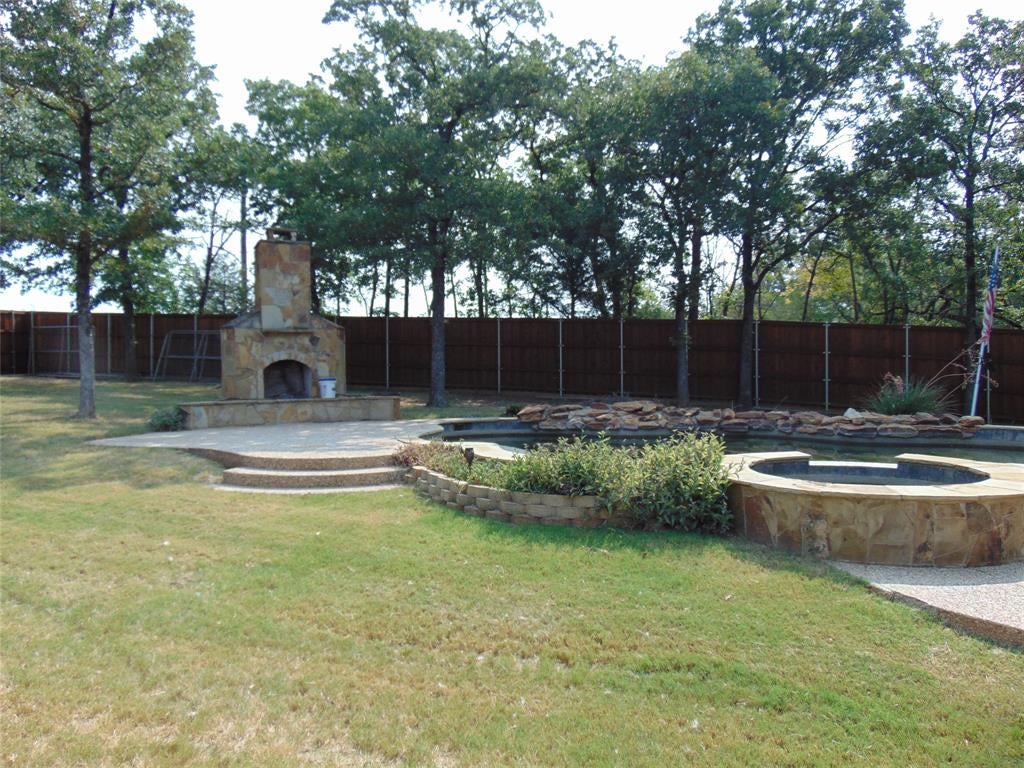
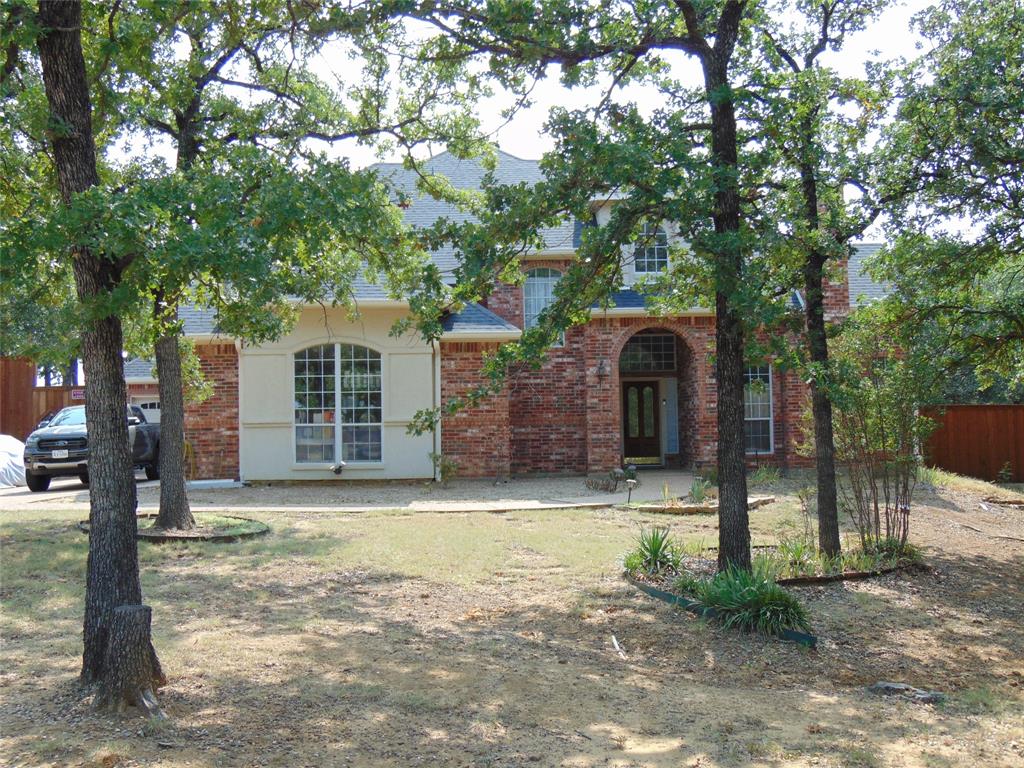
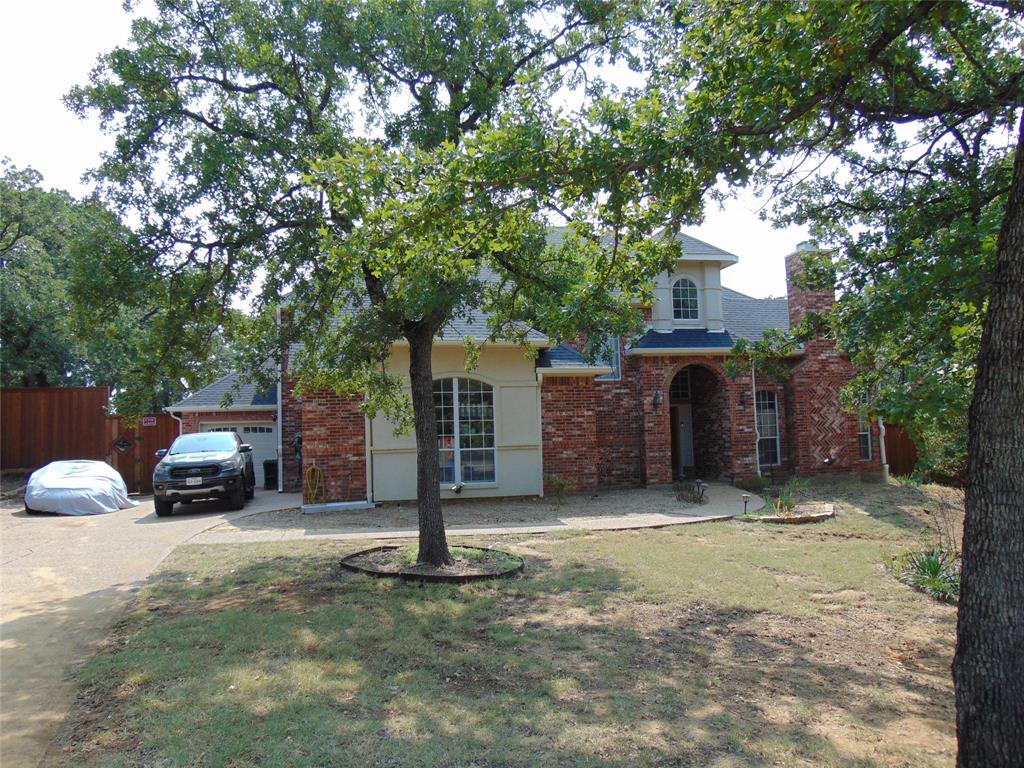
Beautiful custom home on approximately .77 of an acre, awesome lot with trees, 6 bedrooms and three and a half bathrooms. Open floor plan with towering ceilings & windows to match - great views. Gourmet kitchen, Corian counter tops, large island kitchen opens to nook & living room with gorgeous stone WBFP. Second fireplace in family room has gas logs. Wet bar, built ins-wine rack. Custom saltwater Pool with hot tub and outdoor stone fireplace. Home needs some flooring replaced and a fresh paint job. See sellers disclosure for all information. Foundation repair has lifetime transferable warranty. New board on board privacy fence in 2023 and new HVAC units in 2023!!!

Save
Ask
Tour
Hide
Share
Listing Snapshot
Price 
$550,000
Days On Site 
19 Days
Bedrooms 
6
Inside Area (SqFt) 
3,710 sqft
Total Baths 
4
Full Baths 
3
Partial Baths 
1
Lot Size 
0.772 Acres
Year Built 
1997
MLS® Number 
21353221
Status 
Active
Property Tax 
$11,596
HOA/Condo/Coop Fees 
$16.67 monthly
Sq Ft Source 
N/A
Friends & Family
Recent Activity
3 days agoListing updated with changes from the MLS®
3 weeks agoListing first seen on site
General Features
Acres 
0.772
Attached Garage 
Yes
Foundation 
Slab
Garage 
Yes
Garage Spaces 
3
Levels 
Two
Parking 
Additional ParkingGarageGarage Door OpenerGarage Faces FrontGarage Faces SideOversizedRV Access/ParkingAttached
Property Sub Type 
Single Family Residence
Sewer 
Public Sewer
Special Circumstances 
Standard
Style 
Traditional
Water Source 
Public
Interior Features
Appliances 
DishwasherDisposalElectric OvenGas CooktopGas Water HeaterMicrowaveDouble Oven
Cooling 
Ceiling Fan(s)Central AirElectric
Fireplace 
Yes
Fireplace Features 
Gas StarterGreat RoomLiving RoomWood BurningGas Log
Fireplaces 
2
Heating 
CentralNatural Gas
Interior 
Kitchen IslandOpen FloorplanVaulted Ceiling(s)Walk-In Closet(s)
Bedroom 
Dimensions - 0 x 0Level - First
Family Room 
Dimensions - 0 x 0Level - First
Living Room 
Dimensions - 0 x 0Level - First
Master Bedroom 
Dimensions - 0 x 0Level - FirstFeatures - Ceiling Fan(s)
Save
Ask
Tour
Hide
Share
Exterior Features
Construction Details 
Brick
Fencing 
Wood
Lot Features 
Corner LotLandscapedSubdivided
Pool Features 
GuniteHeatedIn GroundPool Sweep
Roof 
Asphalt
Community Features
Association Dues 
200
HOA Fee Frequency 
Annually
School District 
Lake Dallas ISD
Schools
School District
Lake Dallas ISD
Elementary School
Corinth
Middle School
Lake Dallas
High School
Lake Dallas
Listing courtesy of Rick Lewelling of Southwest Realty Advisors, LLC [email protected]


© 2020 North Texas Real Estate Information Systems. All rights reserved. Information is deemed reliable but is not guaranteed accurate by the MLS or NTREIS. The information being provided is for the consumer's personal, non-commercial use, and may not be reproduced, redistributed, or used for any purpose other than to identify prospective properties consumers may be interested in purchasing.
Last checked: 2026-08-26 11:55 AM CDT

Neighborhood & Commute
Source: Walkscore
Save
Ask
Tour
Hide
Share