Save
Ask
Tour
Hide
Share
$749,999
19 Days On Site

2508 Russwood Drive
Flower Mound, TX75028

For Sale|Single Family Residence|Active
5
Beds
3
Total Baths
3
Full Baths
3,023
SqFt
$248
/SqFt
1997
Built
Subdivision:
Waterford Park Estates Ph 1
County:
Denton

Due to the health concerns created by Coronavirus we are offering personal 1-1 online video walkthough tours where possible.
Upcoming Open Houses
Due to COVID-19, we recommend you verify Open Houses before attending.
Sun, Aug 30, 2:00 PM - 4:00 PM
2508 Russwood Drive2508 Russwood Drive2508 Russwood Drive2508 Russwood Drive
Save
Ask
Tour
Hide
Share

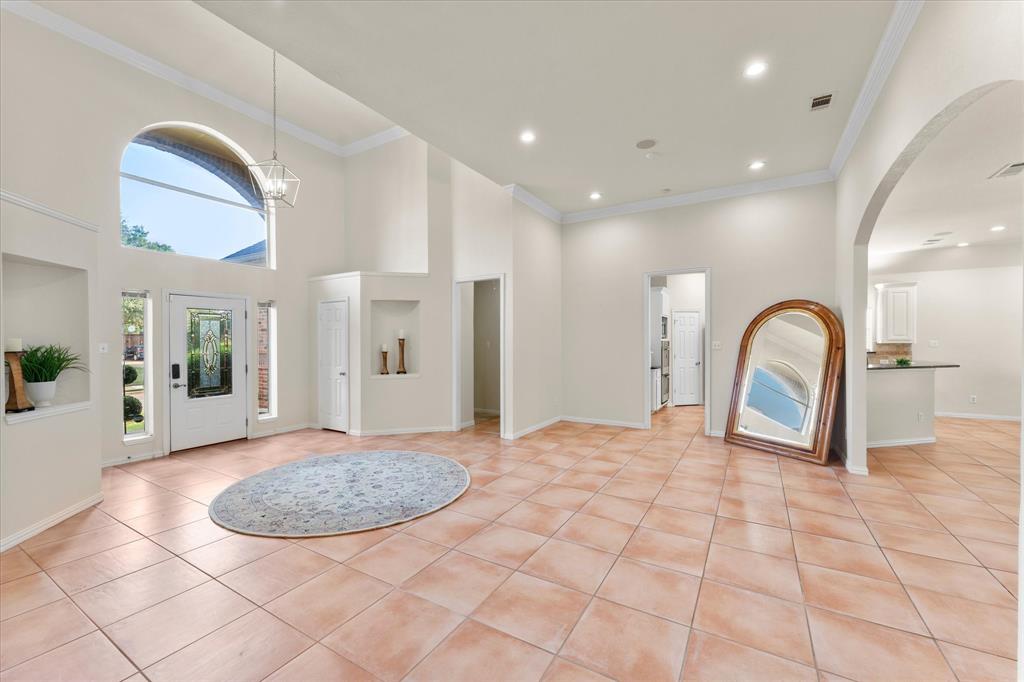
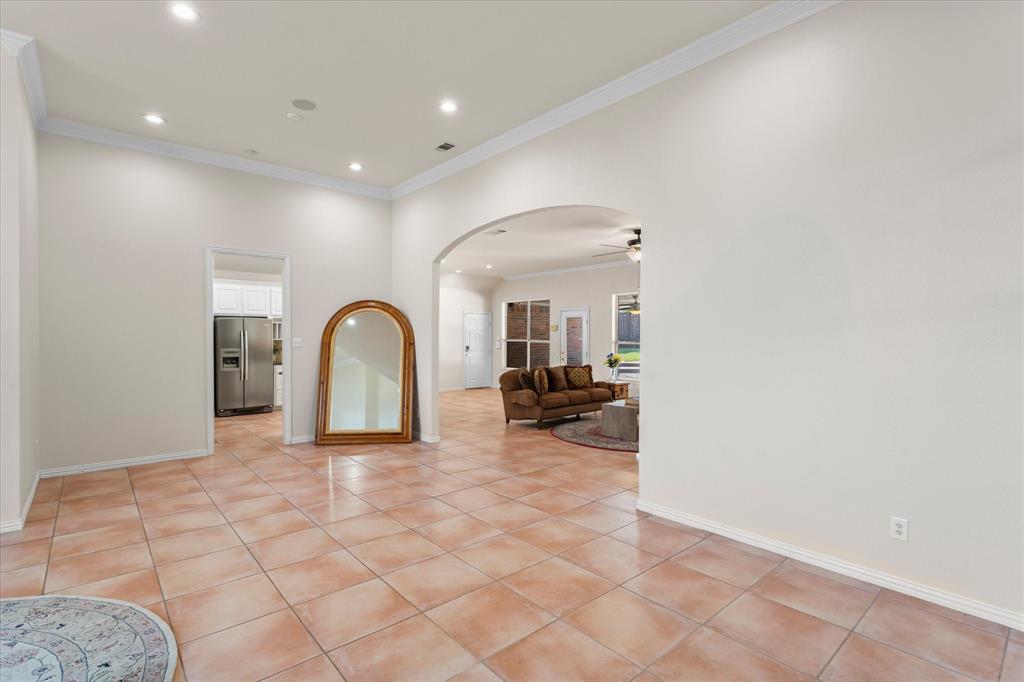
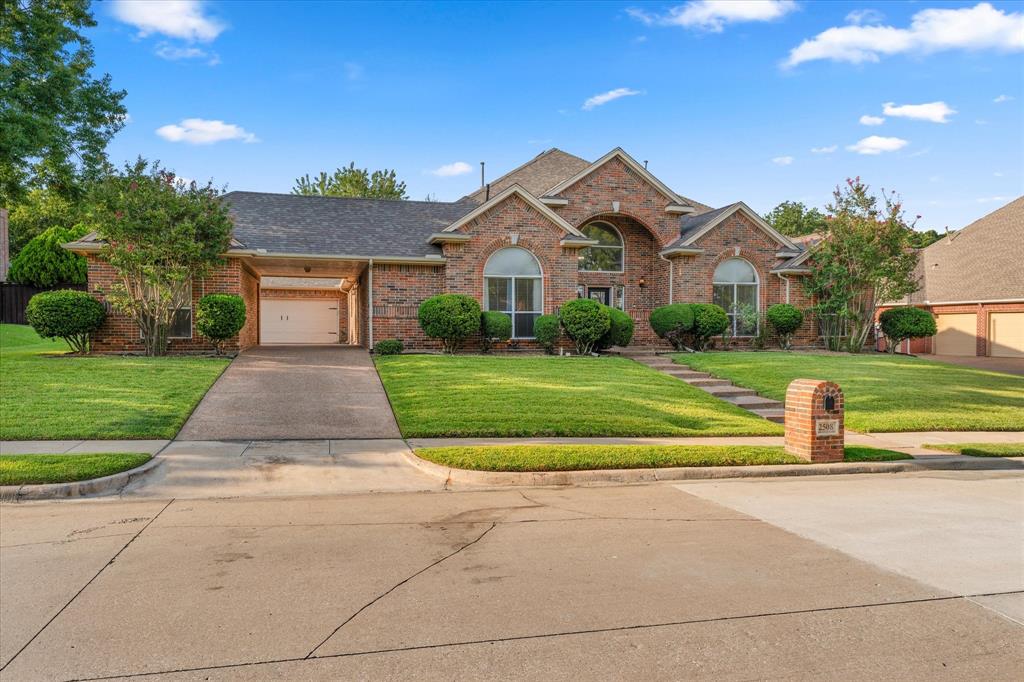
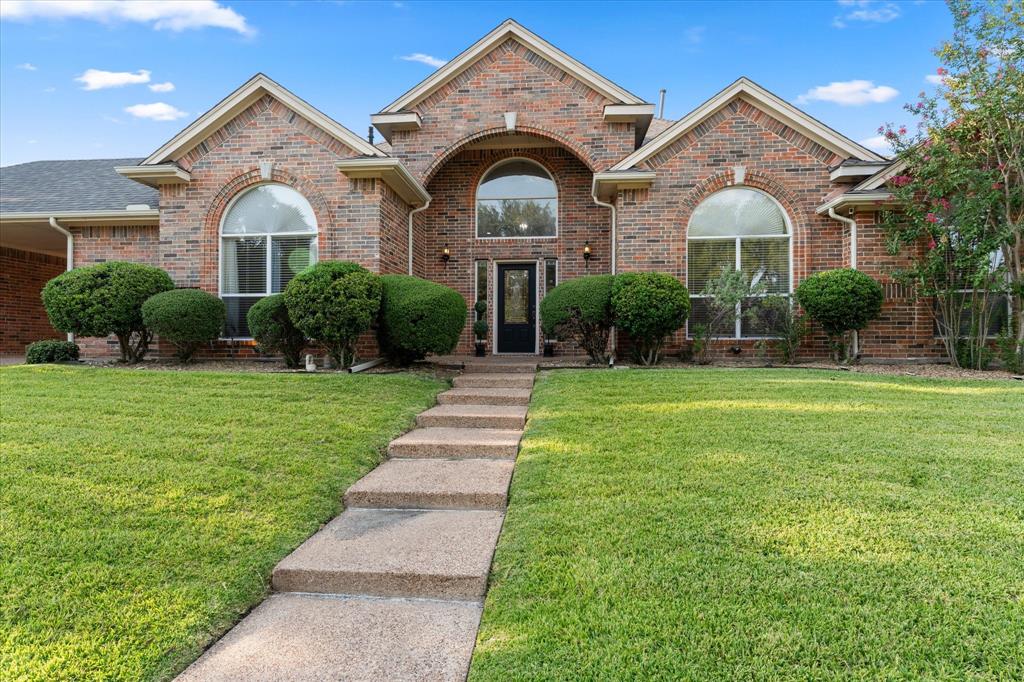
ONE STORY SPACIOUS HOME ON OVERSIZED LOT WITH BACKYARD OASIS!! Welcome to 2508 Russwood Drive in the highly sought-after Waterford Park Estates of Flower Mound! This stunning one-story ranch-style home is truly the home you’ve been dreaming of and is completely move-in ready NOW. From the moment you arrive, you’ll love the charming curb appeal featuring a porte-cochère, three-car garage, and inviting front elevation with superb landscaping. Inside, you’ll find an exceptional floor plan offering 5 spacious bedrooms, 3 full bathrooms, 2 living areas, and 2 dining spaces, providing plenty of room for everyday living and entertaining. Numerous updates throughout the home include newer carpet, an updated kitchen, and more. Major mechanical updates have already been taken care of with a newer roof and newer HVAC units, giving buyers added peace of mind. Step outside and fall in love with your private backyard oasis! Situated on an oversized lot, the backyard features a gorgeous 9-foot deep saltwater diving pool, lush green lawn, an expansive covered patio perfect for entertaining, an updated fence, and beautiful outdoor lighting that creates the perfect ambiance for relaxing evenings with family and friends. Located in the heart of Flower Mound and zoned to highly acclaimed Lewisville ISD, this incredible home offers easy access to premier shopping, dining, parks, and entertainment. Don’t miss your opportunity to own this beautifully updated home in one of Flower Mound’s most desirable neighborhoods!

Save
Ask
Tour
Hide
Share
Listing Snapshot
Price 
$749,999
Days On Site 
19 Days
Bedrooms 
5
Inside Area (SqFt) 
3,023 sqft
Total Baths 
3
Full Baths 
3
Partial Baths 
N/A
Lot Size 
0.344 Acres
Year Built 
1997
MLS® Number 
21353229
Status 
Active
Property Tax 
$12,547
HOA/Condo/Coop Fees 
$44.33 monthly
Sq Ft Source 
N/A
Friends & Family
Recent Activity
2 hours agoListing updated with changes from the MLS®
3 weeks agoListing first seen on site
General Features
Acres 
0.344
Attached Garage 
Yes
Carport 
1
Foundation 
Slab
Garage 
Yes
Garage Spaces 
3
Levels 
One
Parking 
Additional ParkingAttached CarportGarageGarage Door OpenerGarage Faces FrontGarage Faces SideAttached
Property Sub Type 
Single Family Residence
Sewer 
Public Sewer
Special Circumstances 
Standard
Style 
Traditional
Utilities 
Cable Available
Water Source 
Public
Interior Features
Appliances 
DishwasherDisposalElectric CooktopDouble OvenRefrigeratorVented Exhaust Fan
Fireplace 
Yes
Fireplace Features 
GasGas Log
Fireplaces 
2
Flooring 
CarpetTile
Heating 
Exhaust Fan
Interior 
Built-in FeaturesChandelierEat-in KitchenGranite CountersOpen FloorplanVaulted Ceiling(s)Walk-In Closet(s)High Speed InternetSmart HomeWired for Sound
Window Features 
Bay Window(s)Window Coverings
Bedroom 
Dimensions - 16 x 12Level - FirstFeatures - Walk-In Closet(s)
Breakfast Room 
Dimensions - 12 x 12Level - First
Dining Room 
Dimensions - 13 x 13Level - First
Family Room 
Dimensions - 19 x 17Level - First
Kitchen 
Dimensions - 14 x 13Level - FirstFeatures - Breakfast Bar, Eat-in Kitchen
Living Room 
Dimensions - 14 x 13Level - First
Master Bedroom 
Dimensions - 20 x 13Level - FirstFeatures - Walk-In Closet(s)
Utility Room 
Dimensions - 8 x 6Level - First
Save
Ask
Tour
Hide
Share
Exterior Features
Construction Details 
Brick
Exterior 
Lighting
Fencing 
Wood
Lot Features 
Interior Lot
Pool Features 
GuniteHeatedIn GroundPool/Spa ComboSalt WaterWaterfall
Roof 
Composition
Windows/Doors 
Bay Window(s)Window Coverings
Community Features
Accessibility Features 
Accessible DoorsAccessible Entrance
Association Dues 
532
Financing Terms Available 
CashConventionalFHAVA Loan
HOA Fee Frequency 
Annually
School District 
Lewisville ISD
Schools
School District
Lewisville ISD
Elementary School
Prairie Trail
Middle School
Lamar
High School
Marcus
Listing courtesy of Christie Thornton of RE/MAX Four Corners [email protected]


© 2020 North Texas Real Estate Information Systems. All rights reserved. Information is deemed reliable but is not guaranteed accurate by the MLS or NTREIS. The information being provided is for the consumer's personal, non-commercial use, and may not be reproduced, redistributed, or used for any purpose other than to identify prospective properties consumers may be interested in purchasing.
Last checked: 2026-08-26 11:55 AM CDT

Neighborhood & Commute
Source: Walkscore
Save
Ask
Tour
Hide
Share