Save
Ask
Tour
Hide
Share
$1,975,000
19 Days On Site

5706 Club Hill Circle
Dallas, TX75248

Single Family Residence|Pending
5
Beds
4
Total Baths
3
Full Baths
1
Partial Bath
3,827
SqFt
$516
/SqFt
1976
Built
Subdivision:
Bent Tree 02 Rep
County:
Dallas

Due to the health concerns created by Coronavirus we are offering personal 1-1 online video walkthough tours where possible.
5706 Club Hill Circle5706 Club Hill Circle5706 Club Hill Circle5706 Club Hill Circle
Save
Ask
Tour
Hide
Share

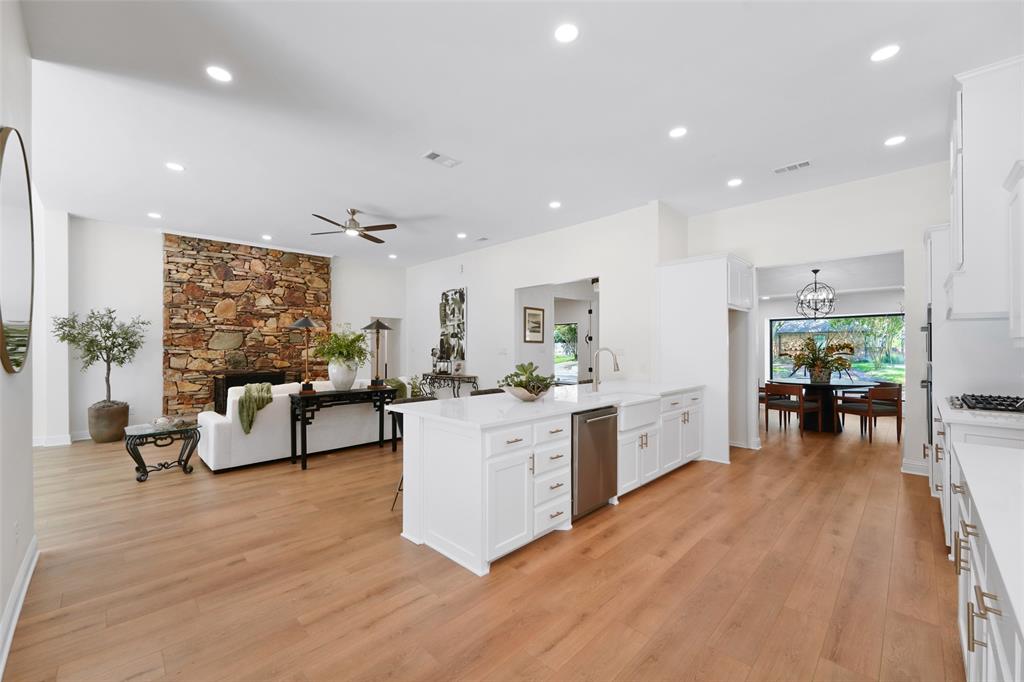
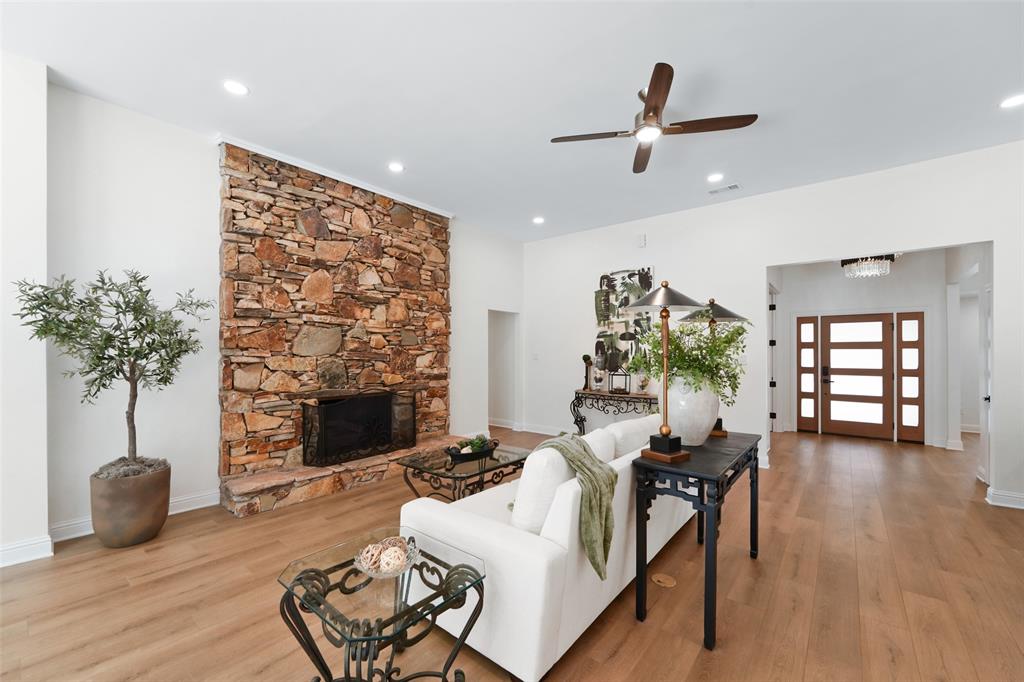
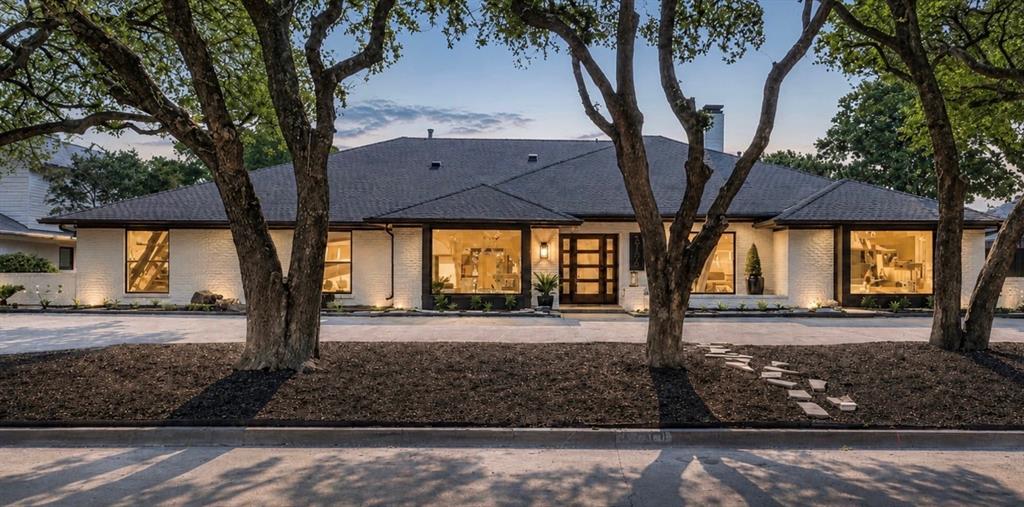
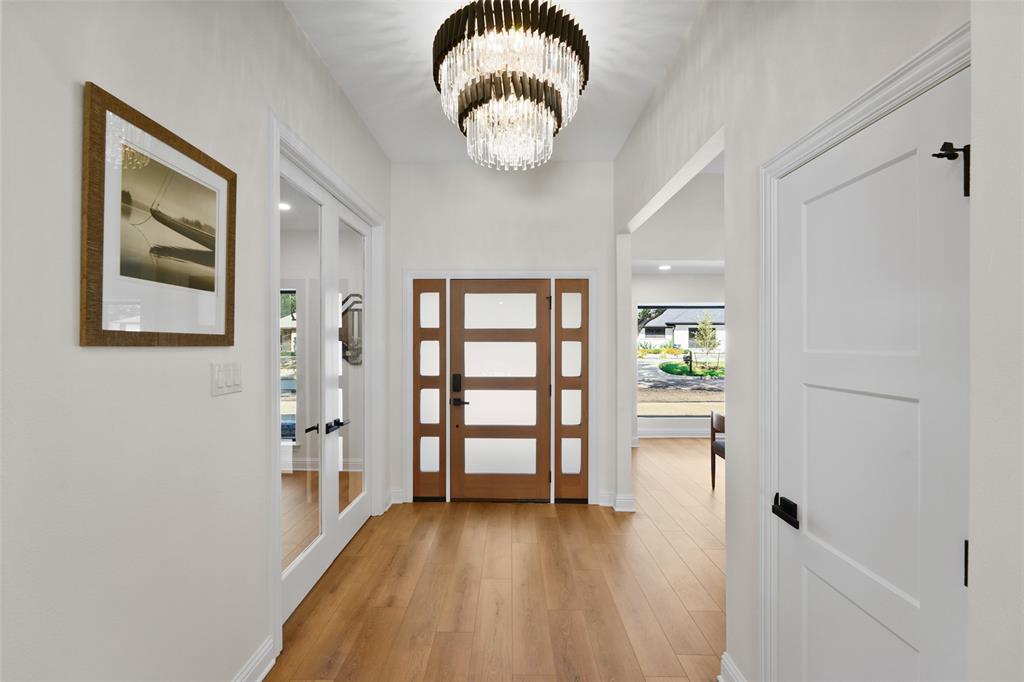
Welcome to 5706 Club Hill Circle, a completely renovated luxury home in the prestigious Bent Tree Country Club community of North Dallas. This exceptional 5-bedroom, 3.5-bath, one-story residence has been extensively rebuilt and thoughtfully reimagined, offering the quality, efficiency, and confidence of a custom home with virtually every major system replaced. Originally built in 1976 and transformed in 2026, this move-in-ready home features all-new plumbing (NO cast iron), all-new electrical, new HVAC systems with new ductwork, new energy-efficient insulation, new windows, a tankless water heater, newer roof, designer lighting, raised ceilings, fresh paint, and luxury flooring throughout. The designer kitchen features custom cabinetry, premium quartzite countertops, luxury appliances, abundant storage, and an oversized island perfect for entertaining. The luxurious primary suite includes a beautifully renovated bath, custom cabinetry, and a spacious walk-in closet. A private second primary suite provides the ideal layout for multigenerational living, extended family, guests, or an in-law suite. Enjoy your private backyard retreat with a resort-style pool, fountain, covered pavilion, massive circular driveway, oversized three-car garage, custom dog wash, and NO HOA. Residents may join the newly renovated Bent Tree Country Club, featuring championship golf, tennis, pickleball, fitness, swimming, dining, and an active social lifestyle. Conveniently located near the Dallas North Tollway, President George Bush Turnpike, Legacy West, Addison, premier shopping, dining, entertainment, and highly rated schools. Nothing Else Like It in Bent Tree. If you're searching for a fully renovated luxury home in North Dallas, a Bent Tree Country Club home, a one-story luxury home, or an energy-efficient home with all-new plumbing, electrical, HVAC, windows, and roof, this exceptional residence offers timeless design, exceptional craftsmanship, and true move-in-ready luxury.

Save
Ask
Tour
Hide
Share
Listing Snapshot
Price 
$1,975,000
Days On Site 
19 Days
Bedrooms 
5
Inside Area (SqFt) 
3,827 sqft
Total Baths 
4
Full Baths 
3
Partial Baths 
1
Lot Size 
0.297 Acres
Year Built 
1976
MLS® Number 
21353251
Status 
Pending
Property Tax 
$26,092
HOA/Condo/Coop Fees 
N/A
Sq Ft Source 
N/A
Friends & Family
Recent Activity
5 days agoListing updated with changes from the MLS®
5 days agoStatus changed to Pending
3 weeks agoListing first seen on site
General Features
Acres 
0.297
Attached Garage 
Yes
Foundation 
Slab
Garage 
Yes
Garage Spaces 
3
Levels 
One
Parking 
Alley AccessCircular DrivewayConcreteDrivewayGarageGarage Door OpenerGarage Faces RearInside EntranceKitchen LevelAttached
Property Sub Type 
Single Family Residence
Security 
Carbon Monoxide Detector(s)Smoke Detector(s)
Sewer 
Public Sewer
Special Circumstances 
Standard
Style 
Traditional
Utilities 
Natural Gas AvailableUnderground Utilities
Water Source 
Public
Interior Features
Appliances 
DishwasherDisposalElectric OvenGas CooktopMicrowaveConvection OvenTankless Water HeaterVented Exhaust Fan
Cooling 
Attic FanCeiling Fan(s)Central AirElectric
Fireplace 
Yes
Fireplace Features 
GasLiving RoomRaised HearthStone
Fireplaces 
1
Flooring 
Ceramic TileTileVinyl
Heating 
Exhaust FanCentralFireplace(s)Natural Gas
Interior 
Built-in FeaturesCathedral Ceiling(s)ChandelierDouble VanityEat-in KitchenOpen FloorplanPantryVaulted Ceiling(s)Walk-In Closet(s)High Speed InternetIn-Law Floorplan
Laundry Features 
Electric Dryer HookupWasher Hookup
Bath-Full 
Dimensions - 11 x 6Level - First
Bedroom 
Dimensions - 17 x 13Level - FirstFeatures - Ceiling Fan(s), Walk-In Closet(s)
Bedroom-2nd Primary 
Dimensions - 14 x 11Level - FirstFeatures - Ceiling Fan(s), Walk-In Closet(s)
Dining Room 
Dimensions - 14 x 12Level - First
Kitchen 
Dimensions - 18 x 10Level - FirstFeatures - Breakfast Bar, Eat-in Kitchen, Pantry
Living Room 
Dimensions - 20 x 18Level - FirstFeatures - Ceiling Fan(s)
Master Bathroom 
Dimensions - 18 x 15Level - First
Master Bedroom 
Dimensions - 18 x 15Level - FirstFeatures - Ceiling Fan(s), Walk-In Closet(s)
Office 
Dimensions - 13 x 12Level - First
Utility Room 
Dimensions - 8 x 7Level - First
Save
Ask
Tour
Hide
Share
Exterior Features
Construction Details 
Brick
Exterior 
Fire PitRain GuttersPrivate Yard
Fencing 
Back YardPrivacyWood
Lot Features 
Cul-De-SacInterior LotLandscapedLevelSubdivided
Patio And Porch 
CoveredPatio
Pool Features 
In GroundOutdoor Pool
Roof 
CompositionShingle
Community Features
Community Features 
Curbs
Financing Terms Available 
CashConventionalFHAVA Loan
School District 
Dallas ISD
Schools
School District
Dallas ISD
Elementary School
Jerry Junkins
Middle School
Walker
High School
White
Listing courtesy of Leigh Barnes of Call It Closed Realty [email protected]


© 2020 North Texas Real Estate Information Systems. All rights reserved. Information is deemed reliable but is not guaranteed accurate by the MLS or NTREIS. The information being provided is for the consumer's personal, non-commercial use, and may not be reproduced, redistributed, or used for any purpose other than to identify prospective properties consumers may be interested in purchasing.
Last checked: 2026-08-26 11:55 AM CDT

Neighborhood & Commute
Source: Walkscore
Save
Ask
Tour
Hide
Share