Save
Ask
Tour
Hide
Share
$1,100,000
19 Days On Site

4306 Willow Ridge Drive
Parker, TX75002

For Sale|Single Family Residence|Active
4
Beds
5
Total Baths
4
Full Baths
1
Partial Bath
5,403
SqFt
$204
/SqFt
1999
Built
Subdivision:
Springhill Estates Ph III
County:
Collin

Due to the health concerns created by Coronavirus we are offering personal 1-1 online video walkthough tours where possible.
4306 Willow Ridge Drive4306 Willow Ridge Drive4306 Willow Ridge Drive4306 Willow Ridge Drive
Save
Ask
Tour
Hide
Share

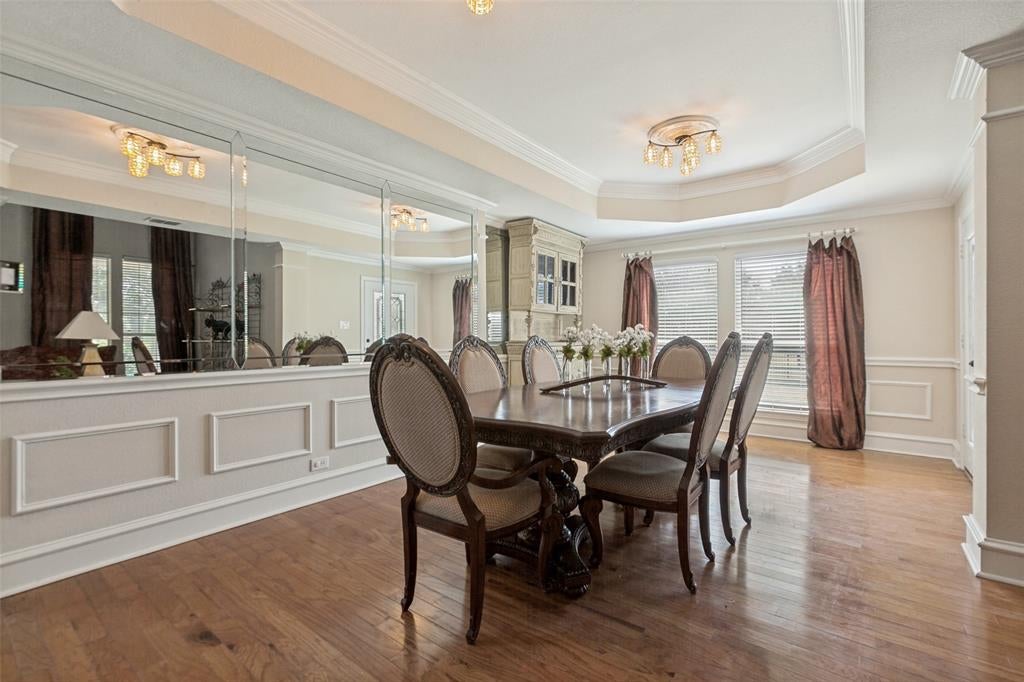
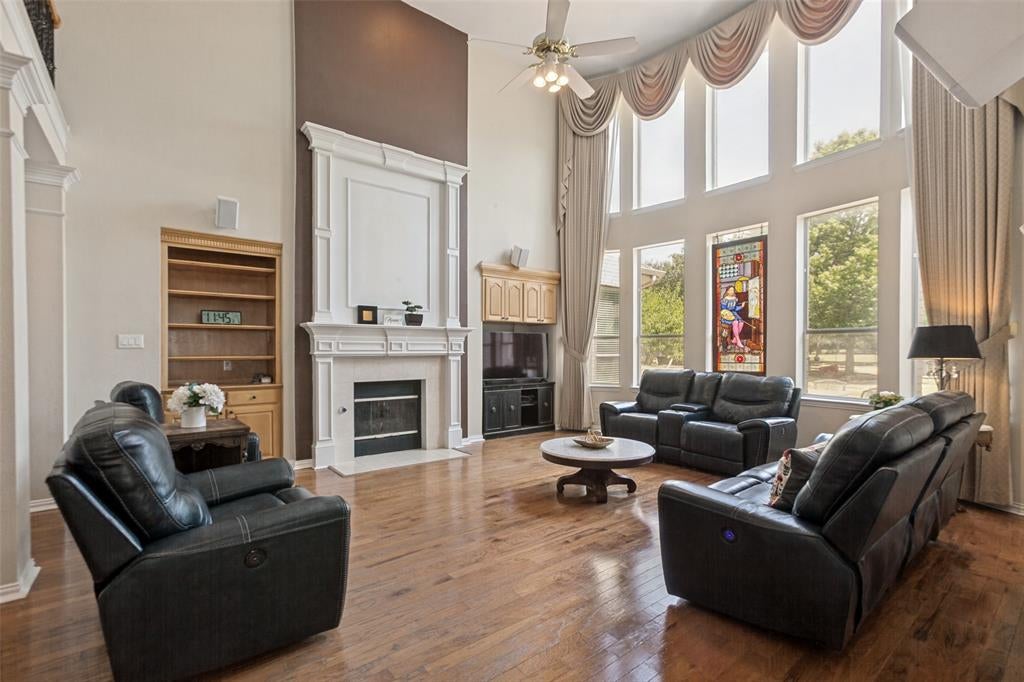
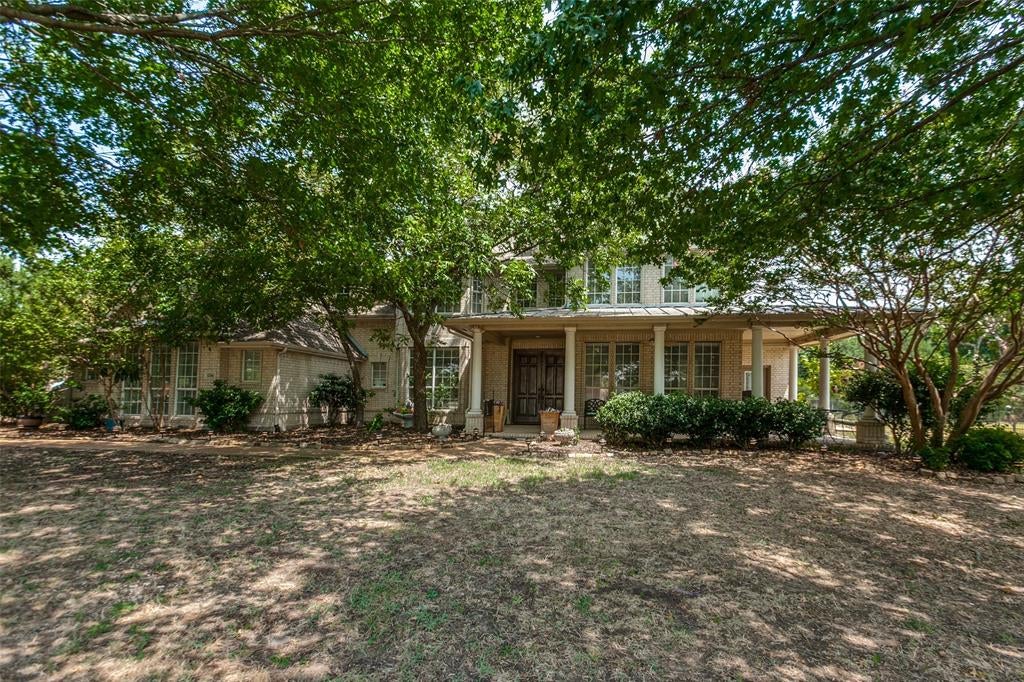
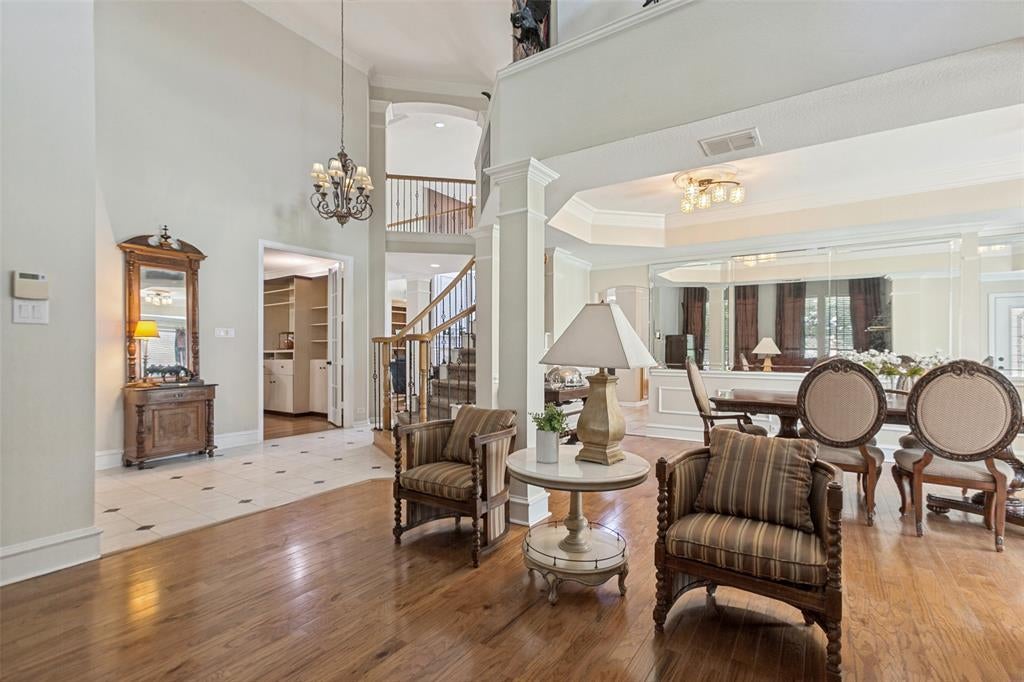
Spacious and inviting, this large family home with room to roam at the eastern edge of Plano in the City of Parker, offers what so many are looking for today. An amazing yard filled with multiple varieties of trees on just over an acre is perfect for raising a family, relaxation and entertaining. The backyard is a true retreat with a sparkling pool, hot tub, a slide for the kids, a cozy fire pit, and a play place for the kids. A charming storage building with a loft provides extra space for hobbies or equipment while the three-car garage and extended driveway offer plenty of room to park. Inside the home there is a large kitchen looking into the den along with a formal dining room and living room with the perfect flow for entertaining. Off the kitchen is a mother-in-law suite with a large private bath. Upstairs two spacious bedrooms, two full baths, a media room, game room and a quaint attic room that could be another bedroom. A wrought iron fence with an electric gate surrounds the home and the entire property is fenced.

Save
Ask
Tour
Hide
Share
Listing Snapshot
Price 
$1,100,000
Days On Site 
19 Days
Bedrooms 
4
Inside Area (SqFt) 
5,403 sqft
Total Baths 
5
Full Baths 
4
Partial Baths 
1
Lot Size 
1.05 Acres
Year Built 
1999
MLS® Number 
21353256
Status 
Active
Property Tax 
$11,859
HOA/Condo/Coop Fees 
$45.83 monthly
Sq Ft Source 
N/A
Friends & Family
Recent Activity
3 days agoListing updated with changes from the MLS®
3 weeks agoListing first seen on site
General Features
Acres 
1.05
Attached Garage 
Yes
Foundation 
Slab
Garage 
Yes
Garage Spaces 
3
Levels 
Two
Parking 
Additional ParkingConcreteDrivewayElectric GateGarageGarage Door OpenerGarage Faces SideGatedInside EntranceKitchen LevelPrivateAttached
Property Sub Type 
Single Family Residence
Sewer 
Septic Tank
Special Circumstances 
Standard
Style 
Traditional
Utilities 
Cable AvailableElectricity AvailableElectricity ConnectedNatural Gas AvailablePhone Available
Water Source 
Public
Interior Features
Appliances 
DishwasherDisposalElectric CooktopElectric OvenIce MakerMicrowave
Fireplace 
Yes
Fireplace Features 
See Through
Fireplaces 
1
Flooring 
CarpetHardwoodTile
Heating 
CentralElectric
Interior 
Central VacuumChandelierDouble VanityGranite CountersKitchen IslandPantryWalk-In Closet(s)High Speed InternetIn-Law Floorplan
Laundry Features 
Electric Dryer HookupWasher Hookup
Window Features 
Window Coverings
Living Room 
Dimensions - 13 x 15Level - FirstFeatures - Ceiling Fan(s)
Master Bedroom 
Dimensions - 18 x 13Level - FirstFeatures - Ceiling Fan(s)
Save
Ask
Tour
Hide
Share
Exterior Features
Construction Details 
Wood SidingBrick
Exterior 
Fire PitGas GrillRain GuttersOutdoor GrillPlaygroundPrivate YardStorage
Fencing 
Back YardElectricFencedFront YardGateWrought Iron
Lot Features 
ClearedLandscapedMany Trees
Patio And Porch 
Front PorchPatioRear Porch
Pool Features 
FencedGuniteIn Ground
Roof 
Composition
Windows/Doors 
Window Coverings
Community Features
Association Dues 
550
HOA Fee Frequency 
Annually
School District 
Plano ISD
Schools
School District
Plano ISD
Elementary School
Hickey
Middle School
Bowman
High School
Williams
Listing courtesy of Kathi Thompson of Weichert Realtors/Property Partners [email protected]


© 2020 North Texas Real Estate Information Systems. All rights reserved. Information is deemed reliable but is not guaranteed accurate by the MLS or NTREIS. The information being provided is for the consumer's personal, non-commercial use, and may not be reproduced, redistributed, or used for any purpose other than to identify prospective properties consumers may be interested in purchasing.
Last checked: 2026-08-26 11:50 AM CDT

Neighborhood & Commute
Source: Walkscore
Save
Ask
Tour
Hide
Share