Save
Ask
Tour
Hide
Share
$399,999
19 Days On Site

5132 Southpoint Drive
Arlington, TX76017

For Sale|Single Family Residence|Active
3
Beds
2
Total Baths
2
Full Baths
2,144
SqFt
$187
/SqFt
2009
Built
Subdivision:
Georgetown Add
County:
Tarrant

Due to the health concerns created by Coronavirus we are offering personal 1-1 online video walkthough tours where possible.
5132 Southpoint Drive5132 Southpoint Drive5132 Southpoint Drive5132 Southpoint Drive
Save
Ask
Tour
Hide
Share

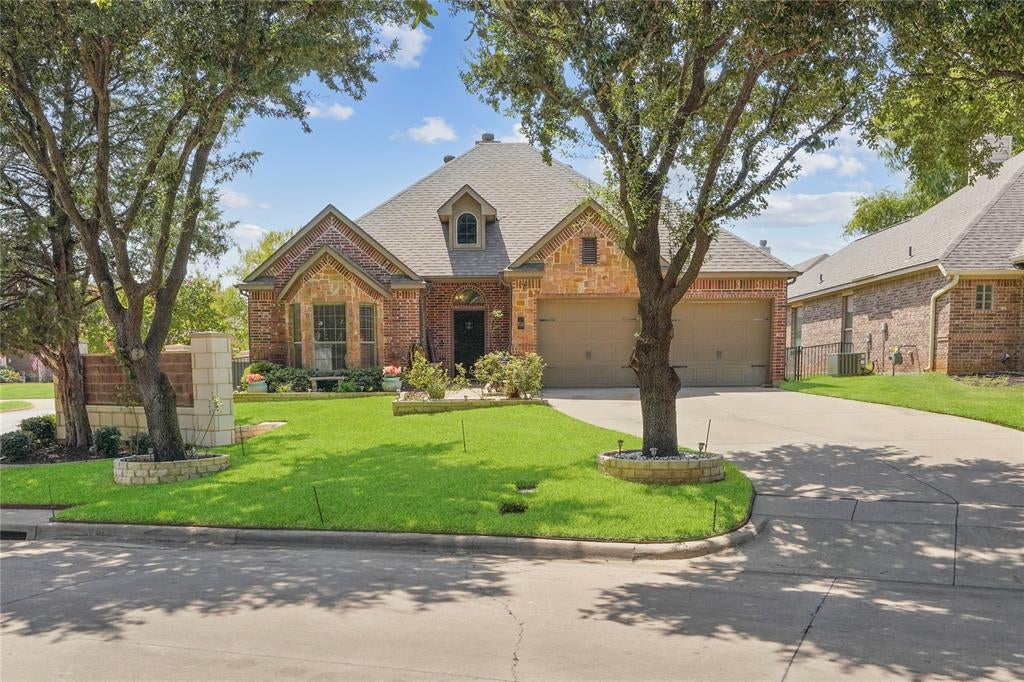
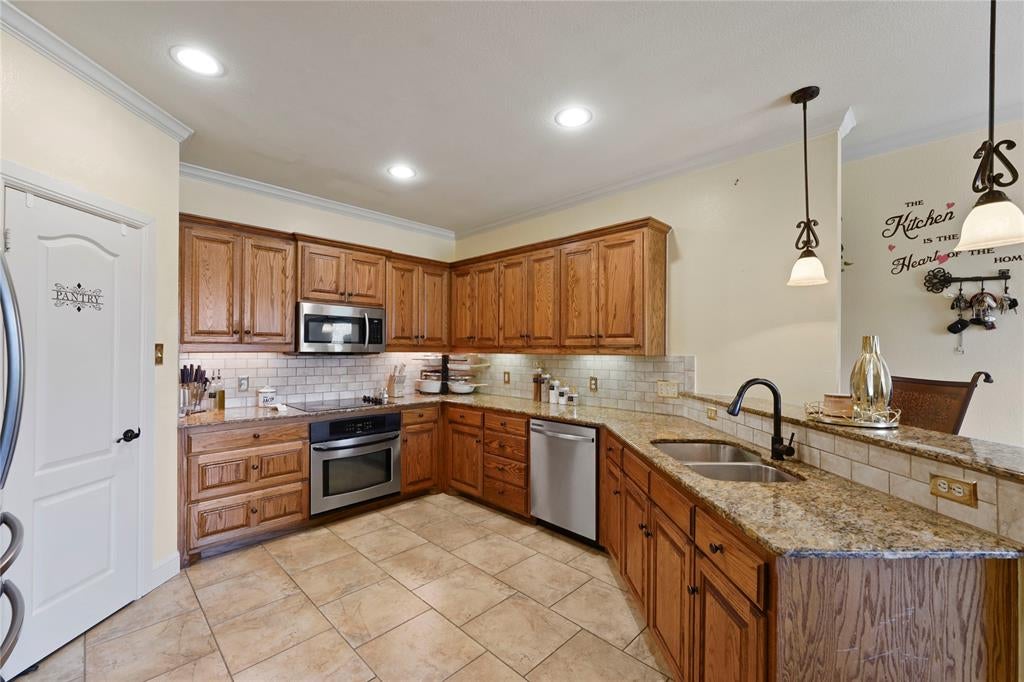
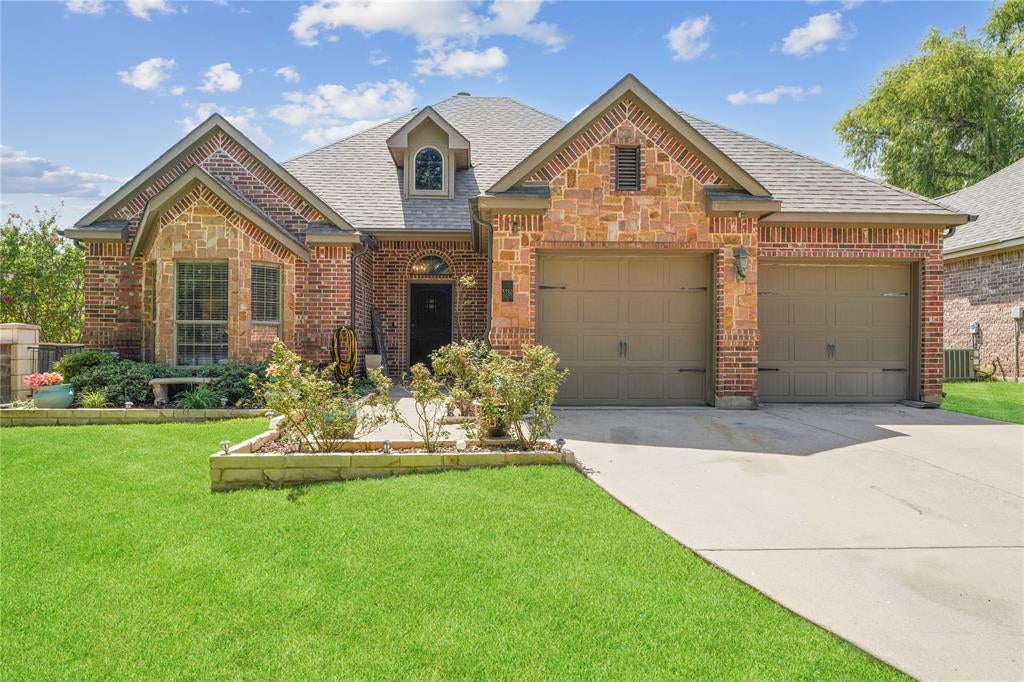
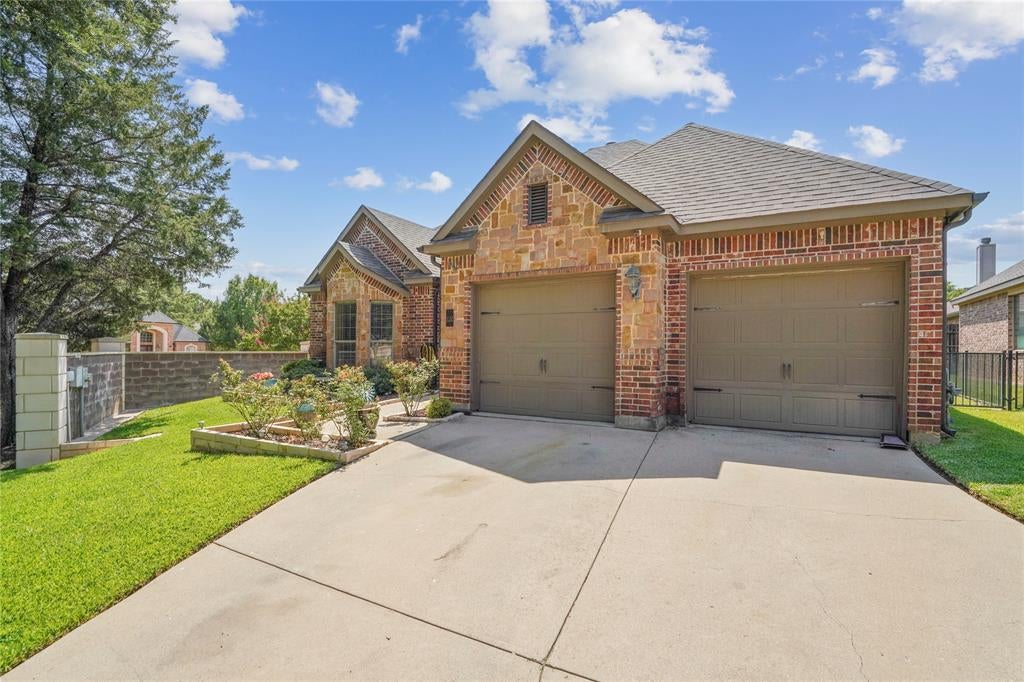
Beautiful one-story patio home offering a low-maintenance lifestyle on a landscaped corner lot in the desirable Georgetown community. This 3-bedroom, 2-bath home features a popular split-bedroom floor plan with hand-scraped hardwood floors in the entry and formal dining room, which can also serve as a private office or flex space. The spacious kitchen boasts granite countertops, stainless steel appliances, a smooth-top electric range, breakfast bar, walk-in pantry, abundant cabinetry, and a bright breakfast area. The inviting living room is centered around a brick fireplace, creating a warm space for relaxing or entertaining. The private primary suite features dual vanities, a garden tub, separate shower, and a large walk-in closet. Enjoy the covered side patio, perfect for outdoor living, and an extra-deep two-car garage with room for oversized vehicles, a boat, or additional storage. Community amenities include a neighborhood pool and beautifully maintained common areas. Conveniently located near I-20, shopping, dining, parks, and everyday conveniences, and served by sought-after Kennedale ISD. Move-in ready and designed for comfortable, easy living!

Save
Ask
Tour
Hide
Share
Listing Snapshot
Price 
$399,999
Days On Site 
19 Days
Bedrooms 
3
Inside Area (SqFt) 
2,144 sqft
Total Baths 
2
Full Baths 
2
Partial Baths 
N/A
Lot Size 
0.15 Acres
Year Built 
2009
MLS® Number 
21353265
Status 
Active
Property Tax 
$7,883
HOA/Condo/Coop Fees 
$600 Semi-Annually
Sq Ft Source 
N/A
Friends & Family
Recent Activity
a week agoListing updated with changes from the MLS®
3 weeks agoListing first seen on site
General Features
Acres 
0.15
Attached Garage 
Yes
Foundation 
Slab
Garage 
Yes
Garage Spaces 
2
Levels 
One
Parking 
Garage Door OpenerGarage Faces FrontAttached
Property Sub Type 
Single Family Residence
Security 
PrewiredSmoke Detector(s)
Sewer 
Public Sewer
Special Circumstances 
Standard
Style 
Traditional
Utilities 
Cable Available
Water Source 
Public
Interior Features
Appliances 
DishwasherDisposalElectric CooktopElectric OvenGas Water HeaterMicrowave
Fireplace 
Yes
Fireplace Features 
Living Room
Fireplaces 
1
Flooring 
Ceramic TileHardwoodWood
Interior 
Granite CountersWalk-In Closet(s)High Speed Internet
Window Features 
Bay Window(s)Window Coverings
Bedroom 
Dimensions - 18 x 12Level - First
Dining Room 
Dimensions - 11 x 11Level - First
Kitchen 
Dimensions - 12 x 11Level - FirstFeatures - Breakfast Bar, Eat-in Kitchen, Pantry
Living Room 
Dimensions - 13 x 15Level - FirstFeatures - Ceiling Fan(s)
Master Bedroom 
Dimensions - 18 x 12Level - FirstFeatures - Ceiling Fan(s), Walk-In Closet(s)
Office 
Dimensions - 12 x 11Level - First
Utility Room 
Dimensions - 9 x 10Level - First
Save
Ask
Tour
Hide
Share
Exterior Features
Construction Details 
Brick
Fencing 
WoodWrought Iron
Lot Features 
Corner LotLandscaped
Patio And Porch 
CoveredDeck
Roof 
Composition
Windows/Doors 
Bay Window(s)Window Coverings
Community Features
Association Dues 
600
Community Features 
PoolSidewalks
Financing Terms Available 
1031 ExchangeCashConventionalFHALease BackVA Loan
HOA Fee Frequency 
Semi-Annually
School District 
Kennedale ISD
Schools
School District
Kennedale ISD
Elementary School
Delaney
Middle School
Kennedale
High School
Kennedale
Listing courtesy of Patra Payne of Fathom Realty LLC [email protected]


© 2020 North Texas Real Estate Information Systems. All rights reserved. Information is deemed reliable but is not guaranteed accurate by the MLS or NTREIS. The information being provided is for the consumer's personal, non-commercial use, and may not be reproduced, redistributed, or used for any purpose other than to identify prospective properties consumers may be interested in purchasing.
Last checked: 2026-08-26 11:55 AM CDT

Neighborhood & Commute
Source: Walkscore
Save
Ask
Tour
Hide
Share