Save
Ask
Tour
Hide
Share
$615,000
19 Days On Site

117 Danielle Drive
Hudson Oaks, TX76087

For Sale|Single Family Residence|Active
4
Beds
3
Total Baths
3
Full Baths
2,650
SqFt
$232
/SqFt
2002
Built
Subdivision:
Oak View Estates
County:
Parker

Due to the health concerns created by Coronavirus we are offering personal 1-1 online video walkthough tours where possible.
117 Danielle Drive117 Danielle Drive117 Danielle Drive117 Danielle Drive
Save
Ask
Tour
Hide
Share

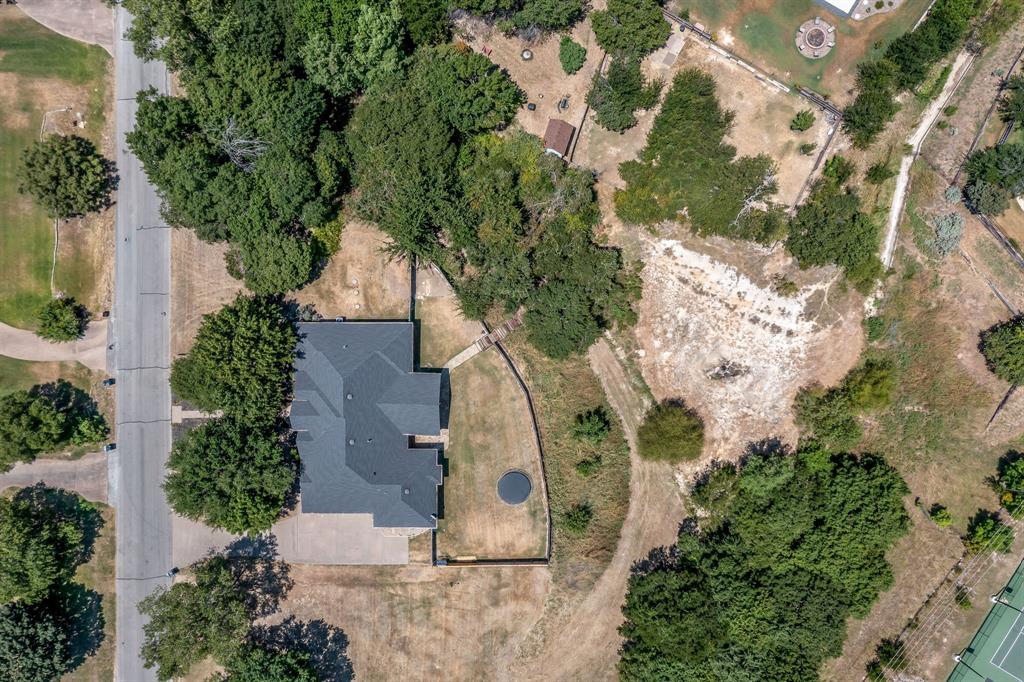
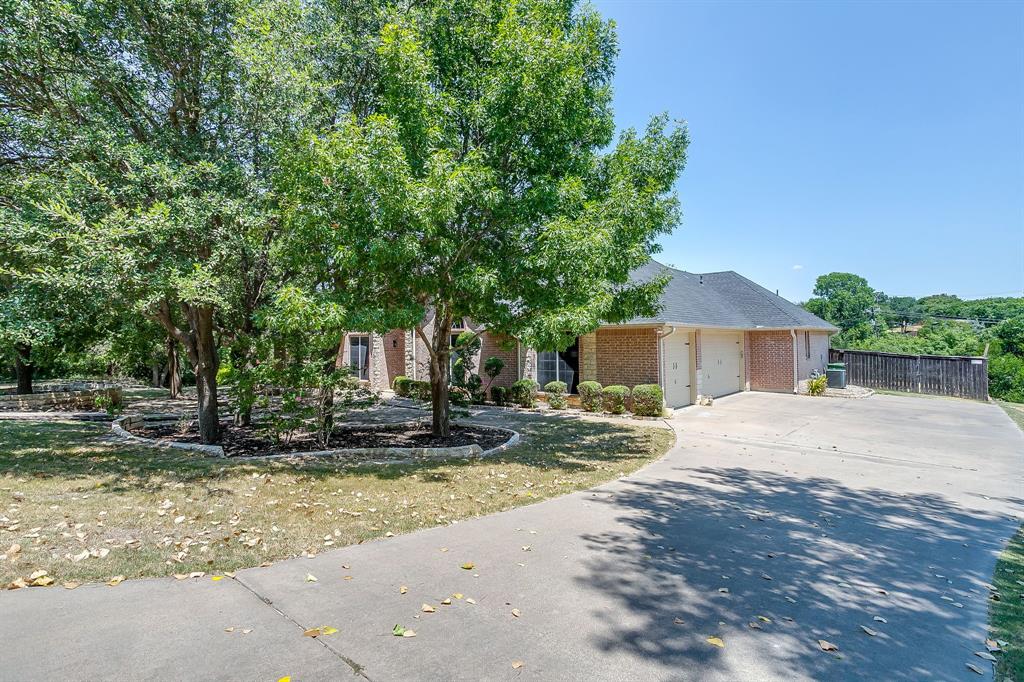
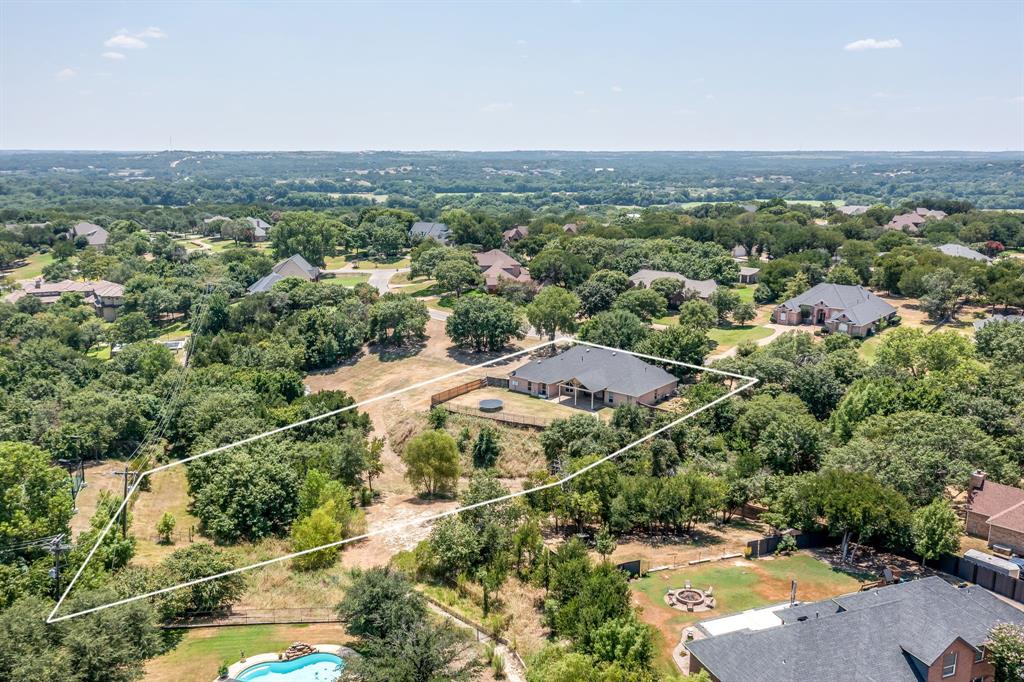
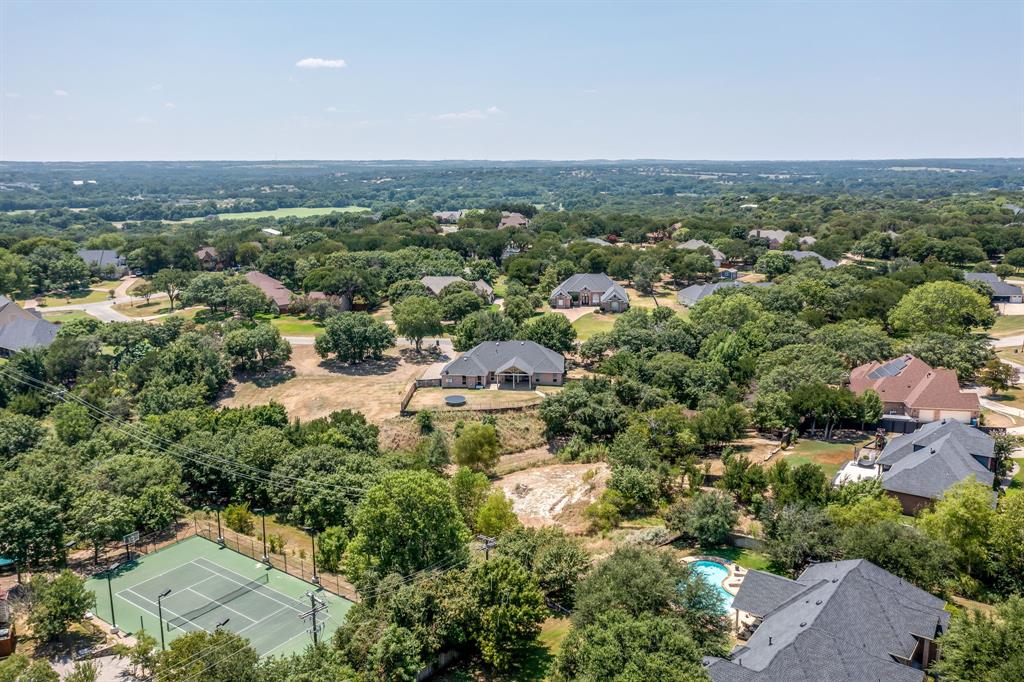
Welcome to this spacious 4 bedroom, 3 full bath home offering approximately 2,650 square feet in the beautiful Oak View Estates neighborhood and highly acclaimed Aledo ISD. The open concept floor plan features a large living room with wood floors and a cozy gas fireplace. The kitchen opens directly to the living area and includes granite countertops, white cabinets, stainless steel appliances, and plenty of space for entertaining. A flexible bonus room can serve as a home office or formal dining room, while the large game room provides even more space to relax. The desirable split bedroom layout offers added privacy, and the primary bedroom features its own gas fireplace for a warm and inviting retreat. Outside, enjoy peaceful views with no neighbors immediately behind the property. The large open nature area provides opportunities to see deer and other local wildlife. A spacious 3 car garage adds excellent parking and storage. With an open floor plan, flexible living spaces, beautiful natural views, and a sought-after Aledo ISD location, this Oak View Estates home has so much to offer. Schedule your private showing today.

Save
Ask
Tour
Hide
Share
Listing Snapshot
Price 
$615,000
Days On Site 
19 Days
Bedrooms 
4
Inside Area (SqFt) 
2,650 sqft
Total Baths 
3
Full Baths 
3
Partial Baths 
N/A
Lot Size 
1.239 Acres
Year Built 
2002
MLS® Number 
21353270
Status 
Active
Property Tax 
$9,179
HOA/Condo/Coop Fees 
N/A
Sq Ft Source 
N/A
Friends & Family
Recent Activity
yesterdayListing updated with changes from the MLS®
yesterdayPrice changed to $615,000
3 weeks agoListing first seen on site
General Features
Acres 
1.239
Attached Garage 
Yes
Foundation 
Slab
Garage 
Yes
Garage Spaces 
3
Levels 
One
Parking 
DrivewayGarageGarage Door OpenerGarage Faces SideAttached
Property Sub Type 
Single Family Residence
Security 
Prewired
Sewer 
Septic Tank
Special Circumstances 
Standard
Style 
Traditional
Utilities 
Natural Gas Available
Water Source 
Public
Interior Features
Appliances 
DishwasherDisposalElectric OvenMicrowave
Cooling 
Ceiling Fan(s)Central AirElectric
Fireplace 
Yes
Fireplace Features 
Gas StarterLiving Room
Fireplaces 
2
Flooring 
CarpetCeramic TileHardwood
Heating 
CentralElectric
Interior 
Eat-in KitchenGranite CountersOpen FloorplanPantryWalk-In Closet(s)High Speed Internet
Laundry Features 
Electric Dryer HookupWasher Hookup
Bedroom 
Dimensions - 12 x 13Level - First
Dining Room 
Dimensions - 12 x 10Level - First
Game Room 
Dimensions - 19 x 15Level - FirstFeatures - Ceiling Fan(s)
Laundry 
Dimensions - 7 x 8Level - First
Living Room 
Dimensions - 19 x 18Level - First
Master Bedroom 
Dimensions - 17 x 16Level - FirstFeatures - Ceiling Fan(s), Walk-In Closet(s)
Office 
Dimensions - 12 x 13Level - First
Save
Ask
Tour
Hide
Share
Exterior Features
Construction Details 
Brick
Fencing 
WoodWrought Iron
Lot Features 
Many Trees
Patio And Porch 
CoveredFront PorchPatio
Roof 
Composition
Community Features
Financing Terms Available 
CashConventionalFHAVA Loan
School District 
Aledo ISD
Schools
School District
Aledo ISD
Elementary School
Coder
Middle School
Aledo
High School
Aledo
Listing courtesy of Jayme Taylor of League Real Estate [email protected]


© 2020 North Texas Real Estate Information Systems. All rights reserved. Information is deemed reliable but is not guaranteed accurate by the MLS or NTREIS. The information being provided is for the consumer's personal, non-commercial use, and may not be reproduced, redistributed, or used for any purpose other than to identify prospective properties consumers may be interested in purchasing.
Last checked: 2026-08-26 11:55 AM CDT

Neighborhood & Commute
Source: Walkscore
Save
Ask
Tour
Hide
Share