Save
Ask
Tour
Hide
Share
$435,000
19 Days On Site

1033 Almond Street
Hickory Creek, TX75065

For Sale|Single Family Residence|Active
4
Beds
2
Total Baths
2
Full Baths
1,809
SqFt
$240
/SqFt
2021
Built
Subdivision:
The Alcove at Hickory Creek
County:
Denton

Due to the health concerns created by Coronavirus we are offering personal 1-1 online video walkthough tours where possible.
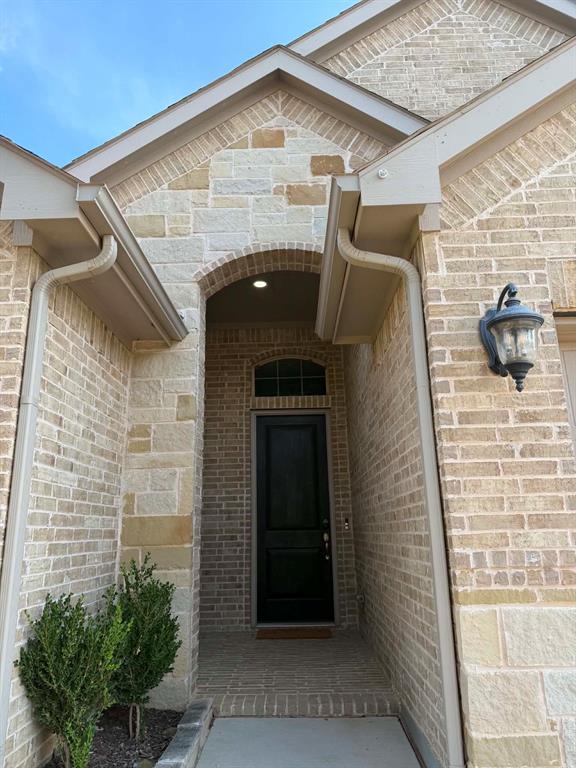
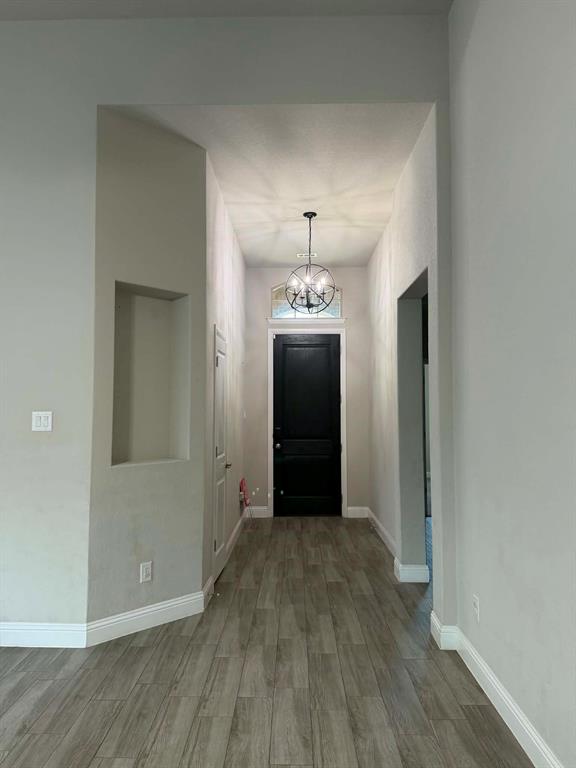
1033 Almond Street1033 Almond Street1033 Almond Street1033 Almond Street
Save
Ask
Tour
Hide
Share

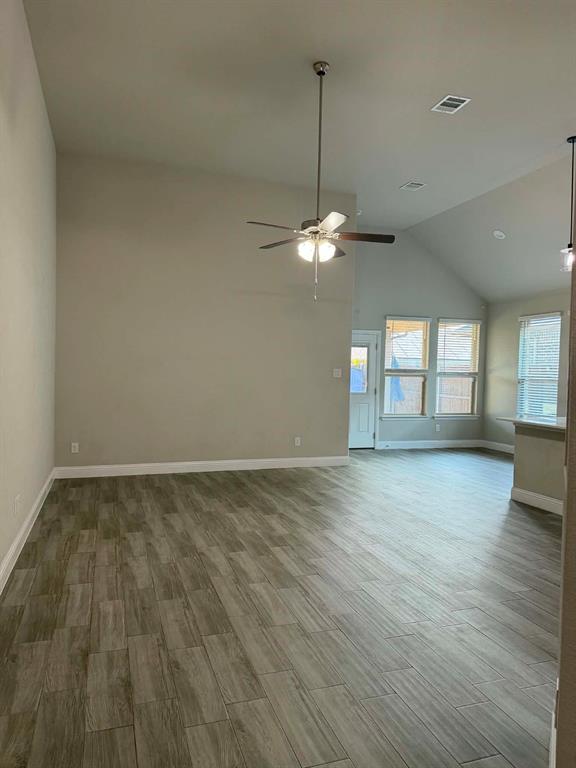
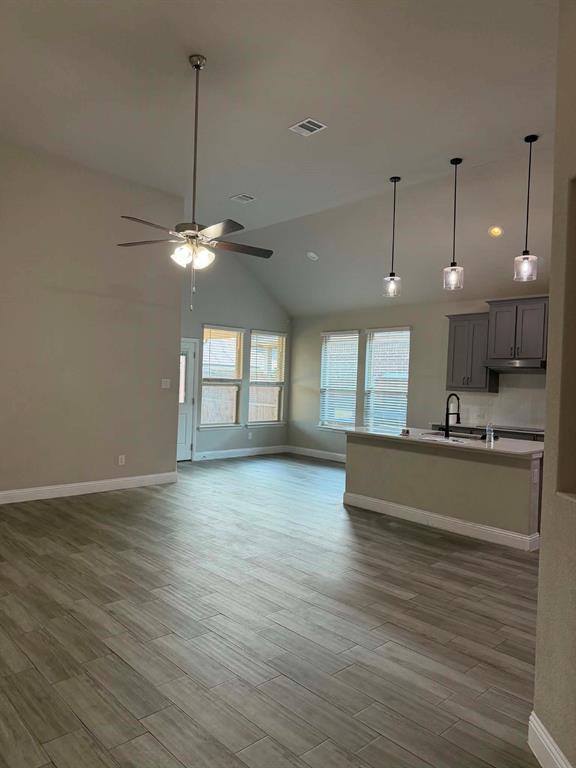
Welcome to this beautifully maintained 4-bedroom, 2-bathroom home offering 1,809 square feet of comfortable living space in a highly convenient location. This spacious home features an open floor plan with plenty of natural light, a modern kitchen with ample cabinet space, and generously sized bedrooms perfect for families or anyone needing extra room. The primary suite includes a private bathroom and large closet, while the additional bedrooms provide flexibility for guests, a home office, or playroom. The living and dining areas create a warm and inviting atmosphere ideal for entertaining or relaxing. Located in a desirable neighborhood close to shopping centers, grocery stores, restaurants, and everyday conveniences. Enjoy easy access to major highways for a quick commute, while also being near highly rated schools and community amenities.

Save
Ask
Tour
Hide
Share
Listing Snapshot
Price 
$435,000
Days On Site 
19 Days
Bedrooms 
4
Inside Area (SqFt) 
1,809 sqft
Total Baths 
2
Full Baths 
2
Partial Baths 
N/A
Lot Size 
0.122 Acres
Year Built 
2021
MLS® Number 
21353277
Status 
Active
Property Tax 
N/A
HOA/Condo/Coop Fees 
$45.83 monthly
Sq Ft Source 
N/A
Friends & Family
Recent Activity
2 weeks agoListing updated with changes from the MLS®
3 weeks agoListing first seen on site
General Features
Acres 
0.122
Attached Garage 
Yes
Energy Features 
Solar
Garage 
Yes
Garage Spaces 
2
Levels 
One
Parking 
DrivewayGarageGarage Door OpenerAttached
Property Sub Type 
Single Family Residence
Sewer 
Public Sewer
Special Circumstances 
Standard
Utilities 
Electricity Connected
Water Source 
Public
Interior Features
Appliances 
DishwasherDisposalDryerGas CooktopGas OvenGas Water HeaterIce MakerMicrowaveRefrigeratorTankless Water HeaterWasher
Cooling 
Ceiling Fan(s)Central Air
Flooring 
Tile
Heating 
Active SolarNatural Gas
Interior 
Eat-in KitchenGranite CountersOpen FloorplanPantryWalk-In Closet(s)Smart Home
Bath-Full 
Dimensions - 8 x 4Level - First
Bedroom 
Dimensions - 13 x 12Level - First
Kitchen 
Dimensions - 17 x 8Level - FirstFeatures - Eat-in Kitchen
Living Room 
Dimensions - 17 x 15Level - First
Master Bathroom 
Dimensions - 16 x 11Level - First
Master Bedroom 
Dimensions - 15 x 13Level - FirstFeatures - Walk-In Closet(s)
Save
Ask
Tour
Hide
Share
Exterior Features
Exterior 
Rain GuttersLightingPermeable Paving
Roof 
Shingle
Community Features
Association Dues 
550
Financing Terms Available 
CashConventionalFHAVA Loan
HOA Fee Frequency 
Annually
School District 
Lake Dallas ISD
Schools
School District
Lake Dallas ISD
Elementary School
Corinth
Middle School
Lake Dallas
High School
Lake Dallas
Listing courtesy of Tabitha Duong of DHS Realty [email protected]


© 2020 North Texas Real Estate Information Systems. All rights reserved. Information is deemed reliable but is not guaranteed accurate by the MLS or NTREIS. The information being provided is for the consumer's personal, non-commercial use, and may not be reproduced, redistributed, or used for any purpose other than to identify prospective properties consumers may be interested in purchasing.
Last checked: 2026-08-26 11:55 AM CDT

Neighborhood & Commute
Source: Walkscore
Save
Ask
Tour
Hide
Share