Save
Ask
Tour
Hide
Share
$265,000
19 Days On Site

1610 Kingston Drive
Grand Prairie, TX75051

For Sale|Single Family Residence|Active
4
Beds
2
Total Baths
2
Full Baths
1,482
SqFt
$179
/SqFt
1969
Built
Subdivision:
Kingston Square 02
County:
Dallas

Due to the health concerns created by Coronavirus we are offering personal 1-1 online video walkthough tours where possible.
1610 Kingston Drive1610 Kingston Drive1610 Kingston Drive1610 Kingston Drive
Save
Ask
Tour
Hide
Share

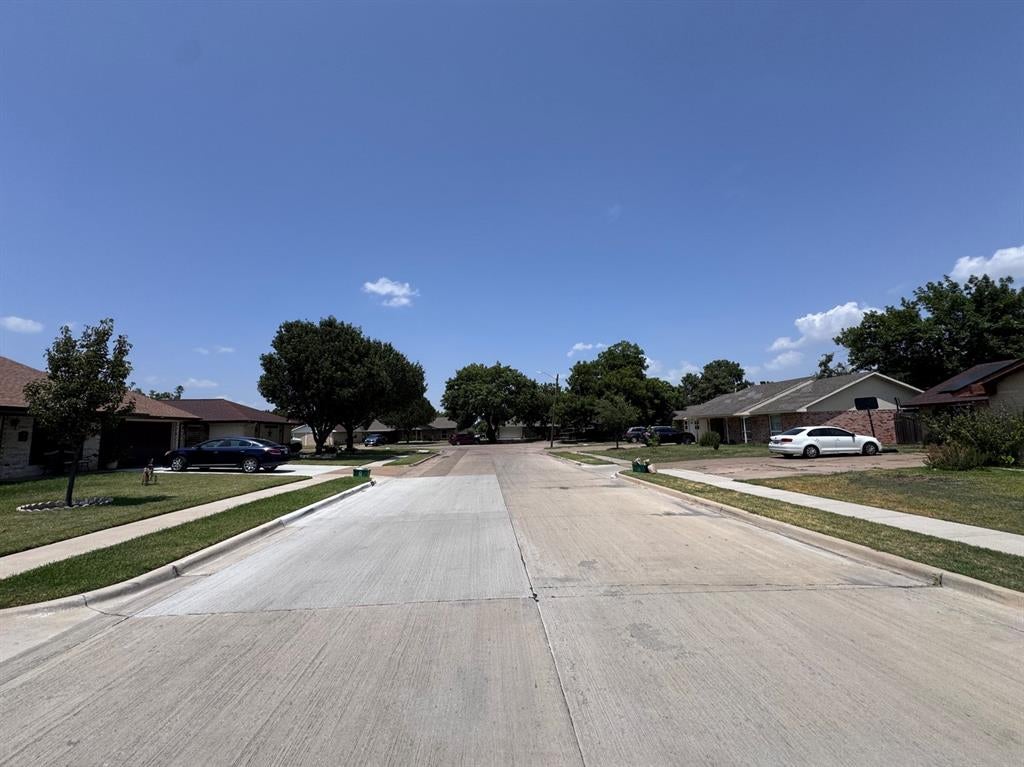
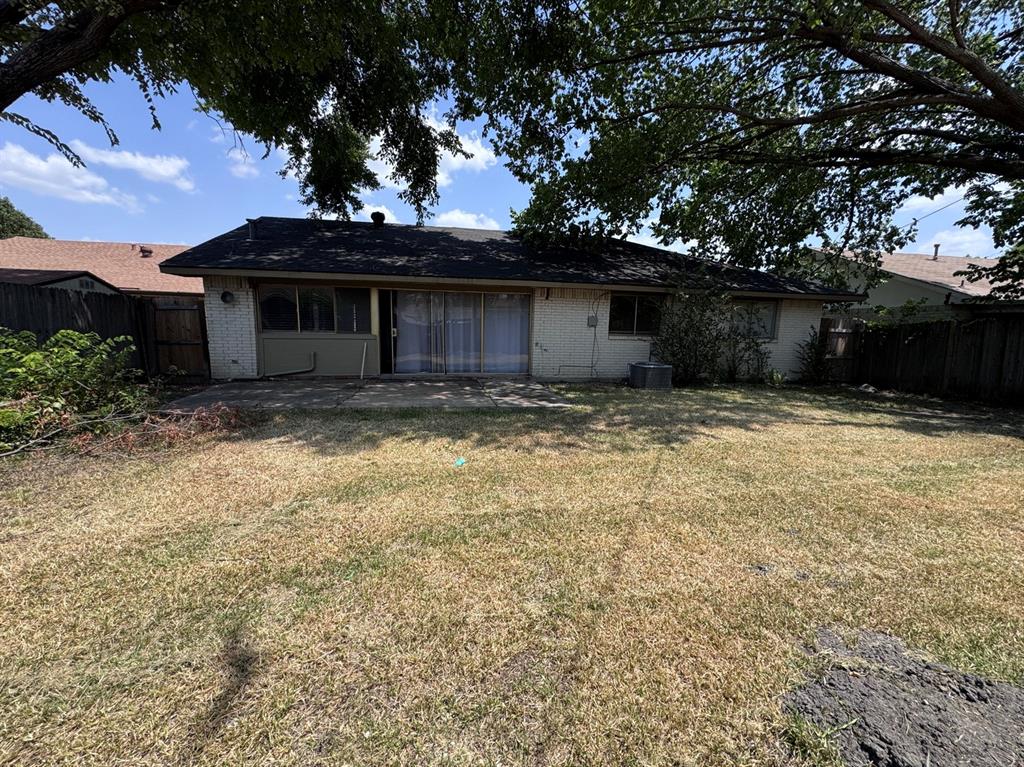
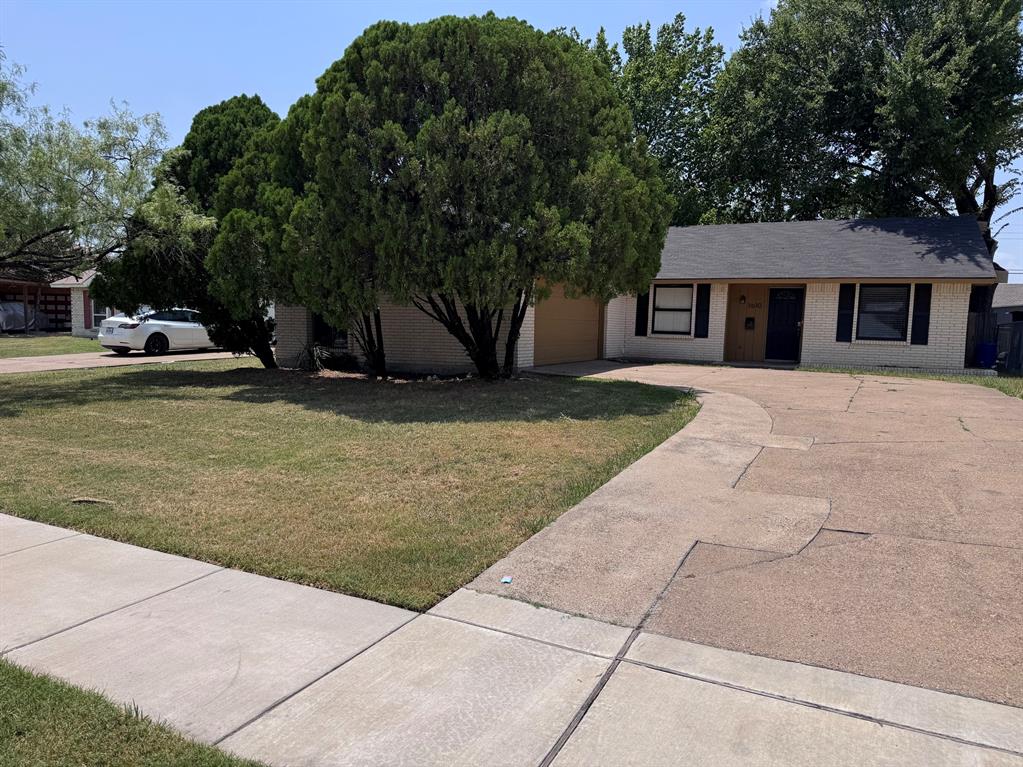
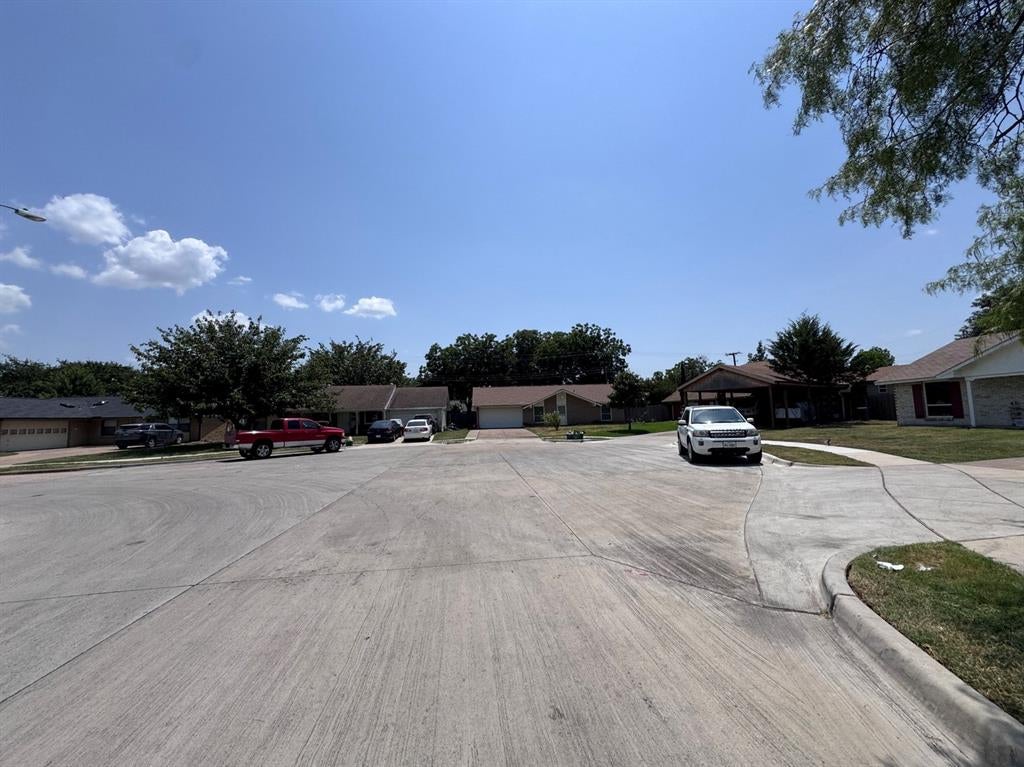
This single-story brick home features 4 bedrooms, 2 baths, a 2-car garage, and an open living area with easy flow into the kitchen. The kitchen offers a breakfast area, plus a versatile flex room that could serve as a formal dining room, home office, or additional living space. Both baths feature walk-in showers. The home offers plenty of potential for buyers or investors looking to make updates and improvements. Situated in an established neighborhood with a good size backyard. Conveniently located within approximately 1–3 miles of multiple major highways, shopping, restaurants, and everyday conveniences. Located within Grand Prairie ISD, which offers Schools of Choice programs.

Save
Ask
Tour
Hide
Share
Listing Snapshot
Price 
$265,000
Days On Site 
19 Days
Bedrooms 
4
Inside Area (SqFt) 
1,482 sqft
Total Baths 
2
Full Baths 
2
Partial Baths 
N/A
Lot Size 
0.166 Acres
Year Built 
1969
MLS® Number 
21353282
Status 
Active
Property Tax 
$5,131
HOA/Condo/Coop Fees 
N/A
Sq Ft Source 
N/A
Friends & Family
Recent Activity
2 days agoListing updated with changes from the MLS®
2 days agoPrice changed to $265,000
3 weeks agoListing first seen on site
General Features
Acres 
0.166
Attached Garage 
Yes
Foundation 
Slab
Garage 
Yes
Garage Spaces 
2
Levels 
One
Parking 
GarageAttached
Property Sub Type 
Single Family Residence
Security 
Fire Alarm
Sewer 
Public Sewer
Special Circumstances 
Standard
Style 
Traditional
Utilities 
Electricity Available
Water Source 
Public
Interior Features
Appliances 
DisposalElectric RangeRefrigerator
Cooling 
Ceiling Fan(s)Central AirElectric
Flooring 
ConcreteLaminateTile
Heating 
Electric
Interior 
High Speed Internet
Laundry Features 
Electric Dryer Hookup
Bedroom 
Dimensions - 11 x 9Level - First
Breakfast Room 
Dimensions - 6 x 5Level - First
Dining Room 
Dimensions - 11 x 11Level - First
Kitchen 
Dimensions - 10 x 9Level - FirstFeatures - Pantry
Living Room 
Dimensions - 17 x 14Level - First
Master Bedroom 
Dimensions - 13 x 11Level - First
Utility Room 
Dimensions - 3 x 3Level - First
Save
Ask
Tour
Hide
Share
Exterior Features
Construction Details 
Brick
Fencing 
Wood
Lot Features 
Irregular Lot
Roof 
Composition
Community Features
Financing Terms Available 
CashConventional
School District 
Grand Prairie ISD
Schools
School District
Grand Prairie ISD
Elementary School
Seguin
Middle School
Arnold
High School
Grand Prairie
Listing courtesy of Susy Saldivar of Susy Saldivar Real Estate [email protected]


© 2020 North Texas Real Estate Information Systems. All rights reserved. Information is deemed reliable but is not guaranteed accurate by the MLS or NTREIS. The information being provided is for the consumer's personal, non-commercial use, and may not be reproduced, redistributed, or used for any purpose other than to identify prospective properties consumers may be interested in purchasing.
Last checked: 2026-08-26 11:55 AM CDT

Neighborhood & Commute
Source: Walkscore
Save
Ask
Tour
Hide
Share