Save
Ask
Tour
Hide
Share
$585,000
19 Days On Site

3504 Ashley Gardens
The Colony, TX75056

For Sale|Single Family Residence|Active
3
Beds
2
Total Baths
2
Full Baths
2,403
SqFt
$243
/SqFt
2013
Built
Subdivision:
The Gardens At Tribute Ph 1
County:
Denton

Due to the health concerns created by Coronavirus we are offering personal 1-1 online video walkthough tours where possible.
3504 Ashley Gardens3504 Ashley Gardens3504 Ashley Gardens3504 Ashley Gardens
Save
Ask
Tour
Hide
Share


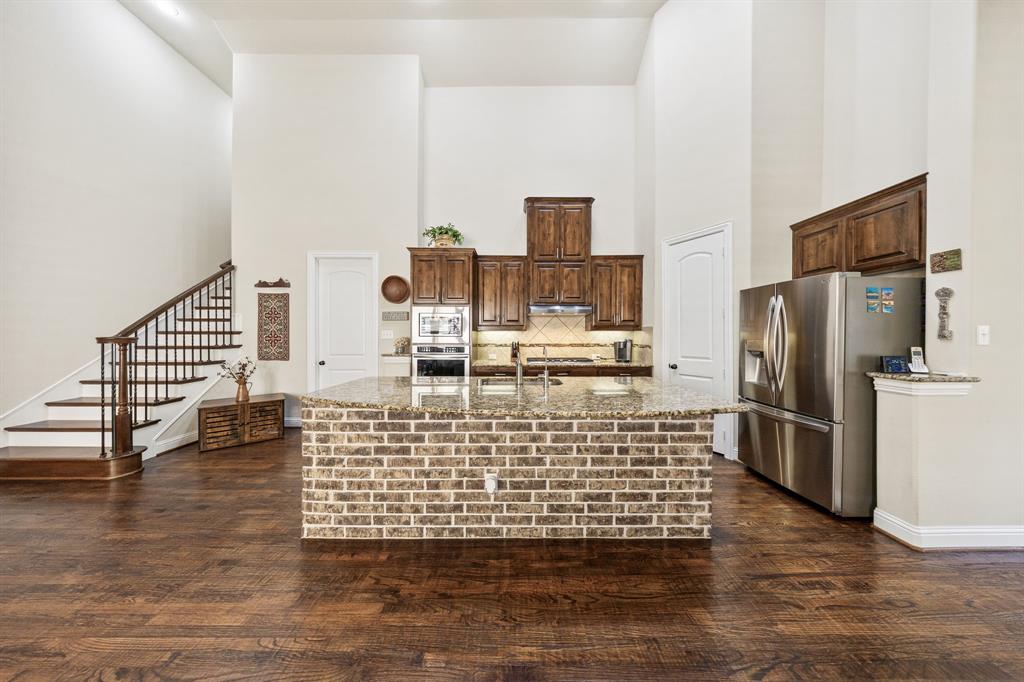
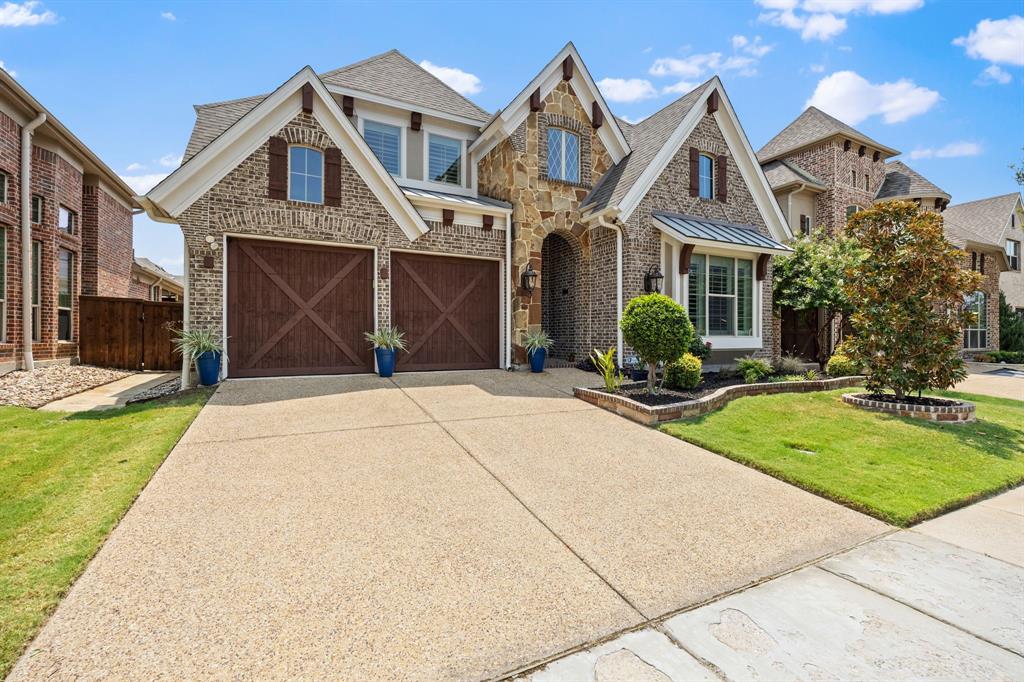
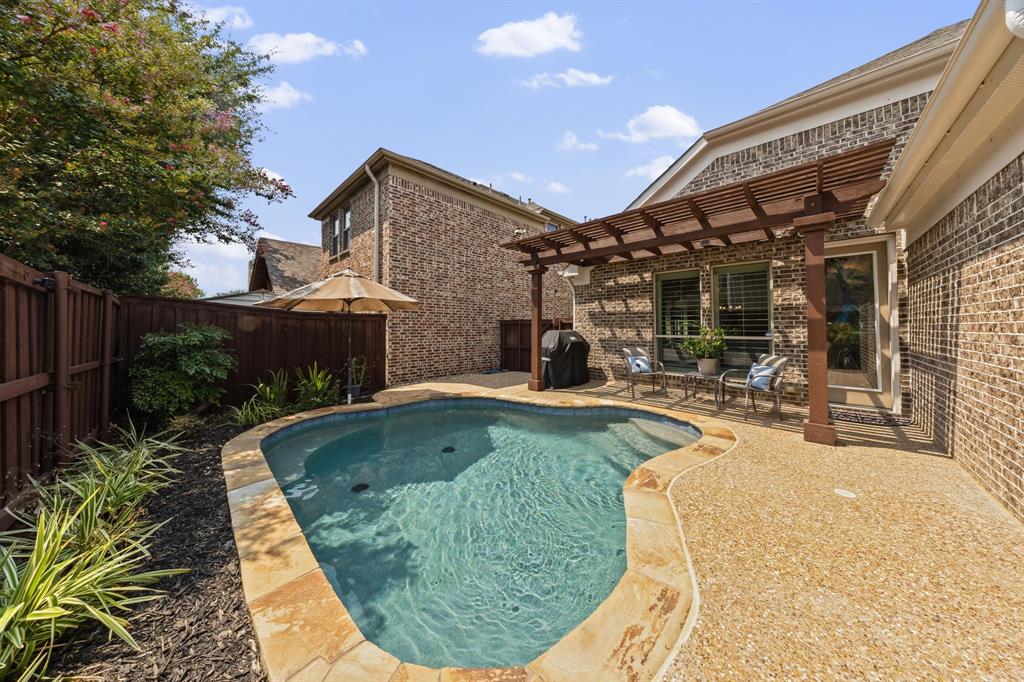
Welcome to 3504 Ashley Gardens, a beautifully maintained one-and-a-half-story home located on an interior lot in The Tribute, one of Lake Lewisville’s premier lakeside communities. Offering nearly 2,400 square feet, this thoughtfully designed home features three bedrooms and two bathrooms, with all bedrooms conveniently located on the main floor. Inside, soaring ceilings and abundant natural light create an impressive sense of space. The open-concept living area flows seamlessly into the kitchen and dining spaces, featuring granite countertops, stainless steel appliances, upgraded carpets, a large island, generous cabinetry, rich wood flooring, plantation shutters, and updated lighting. Recent appliance updates include a new dishwasher and hood vent, along with a refrigerator approximately two years old. The private primary suite offers dual vanities, a massive walk-in shower, and an oversized walk-in closet. Upstairs, the spacious bonus room—currently used as an office—can also serve as a game room, media room, or flexible living space. Step outside to a fully fenced backyard with a private in-ground pool, pergola, and fresh landscaping—perfect for relaxing or entertaining. Additional updates include a newer pool pump, roof replaced in 2018, HVAC approximately four years old, and fresh interior and exterior paint completed in 2025. The extended two-car garage provides additional room for a golf cart, motorcycle, or storage. The Tribute offers more than 10 miles of scenic trails, a shoreline nature preserve, community events, renowned golf, and anticipated additions including a marina and Lakeside Park. Zoned to nationally STEM-certified Prestwick Elementary and conveniently located near Grandscape, dining, entertainment, and major highways, this move-in-ready home delivers an exceptional combination of comfort, convenience, and resort-style living.

Save
Ask
Tour
Hide
Share
Listing Snapshot
Price 
$585,000
Days On Site 
19 Days
Bedrooms 
3
Inside Area (SqFt) 
2,403 sqft
Total Baths 
2
Full Baths 
2
Partial Baths 
N/A
Lot Size 
0.115 Acres
Year Built 
2013
MLS® Number 
21353287
Status 
Active
Property Tax 
$11,287
HOA/Condo/Coop Fees 
$726 Semi-Annually
Sq Ft Source 
N/A
Friends & Family
Recent Activity
3 days agoListing updated with changes from the MLS®
3 weeks agoListing first seen on site
General Features
Acres 
0.115
Attached Garage 
Yes
Foundation 
Slab
Garage 
Yes
Garage Spaces 
2
Levels 
One and One Half
Parking 
Additional ParkingCoveredDirect AccessDrivewayGarageGarage Door OpenerGarage Faces FrontInside EntranceKitchen LevelAttached
Property Sub Type 
Single Family Residence
Security 
Carbon Monoxide Detector(s)Security SystemSmoke Detector(s)
Sewer 
Public Sewer
Special Circumstances 
Standard
Style 
Traditional
Utilities 
Cable AvailableElectricity AvailableNatural Gas AvailablePhone AvailableSewer Available
Water Source 
Public
Interior Features
Appliances 
Built-In Gas RangeDishwasherDisposalDryerGas CooktopGas OvenMicrowaveRefrigeratorWasher
Cooling 
Ceiling Fan(s)Central AirElectric
Fireplace 
Yes
Fireplace Features 
Living Room
Fireplaces 
1
Flooring 
CarpetHardwoodTileWood
Heating 
CentralElectric
Interior 
Built-in FeaturesCathedral Ceiling(s)ChandelierDouble VanityEat-in KitchenGranite CountersKitchen IslandNatural WoodworkOpen FloorplanPantryVaulted Ceiling(s)Walk-In Closet(s)High Speed Internet
Laundry Features 
Washer Hookup
Window Features 
Bay Window(s)ShuttersWindow Coverings
Bath-Full 
Dimensions - 5 x 8Level - First
Bedroom 
Dimensions - 13 x 13Level - FirstFeatures - Ceiling Fan(s), Walk-In Closet(s)
Bonus Room 
Dimensions - 18 x 17Level - SecondFeatures - Ceiling Fan(s)
Dining Room 
Dimensions - 17 x 13Level - First
Kitchen 
Dimensions - 9 x 27Level - FirstFeatures - Eat-in Kitchen, Kitchen Island, Pantry
Living Room 
Dimensions - 17 x 18Level - FirstFeatures - Ceiling Fan(s)
Master Bathroom 
Dimensions - 12 x 15Level - First
Master Bedroom 
Dimensions - 16 x 18Level - FirstFeatures - Ceiling Fan(s), Walk-In Closet(s)
Save
Ask
Tour
Hide
Share
Exterior Features
Construction Details 
Brick
Exterior 
Rain GuttersPrivate Yard
Fencing 
Back YardFencedPrivacyWood
Lot Features 
ClearedFew TreesInterior LotLandscapedLevel
Patio And Porch 
CoveredPatio
Pool Features 
In GroundOutdoor Pool
Roof 
CompositionShingle
Waterfront Features 
Lake Privileges
Windows/Doors 
Bay Window(s)ShuttersWindow Coverings
Community Features
Association Dues 
726
Community Features 
PoolClubhouseCurbsLakeParkPlaygroundSidewalksTennis Court(s)Other
Financing Terms Available 
CashContractConventionalFHAVA Loan
HOA Fee Frequency 
Semi-Annually
School District 
Little Elm ISD
Schools
School District
Little Elm ISD
Elementary School
Prestwick
Middle School
Lowell Strike
High School
Little Elm
Listing courtesy of Blake Edwards of Century 21 Mike Bowman, Inc. [email protected]


© 2020 North Texas Real Estate Information Systems. All rights reserved. Information is deemed reliable but is not guaranteed accurate by the MLS or NTREIS. The information being provided is for the consumer's personal, non-commercial use, and may not be reproduced, redistributed, or used for any purpose other than to identify prospective properties consumers may be interested in purchasing.
Last checked: 2026-08-26 11:55 AM CDT

Neighborhood & Commute
Source: Walkscore
Save
Ask
Tour
Hide
Share