

5613 Breezy DriveCelina, TX75009
Due to the health concerns created by Coronavirus we are offering personal 1-1 online video walkthough tours where possible.
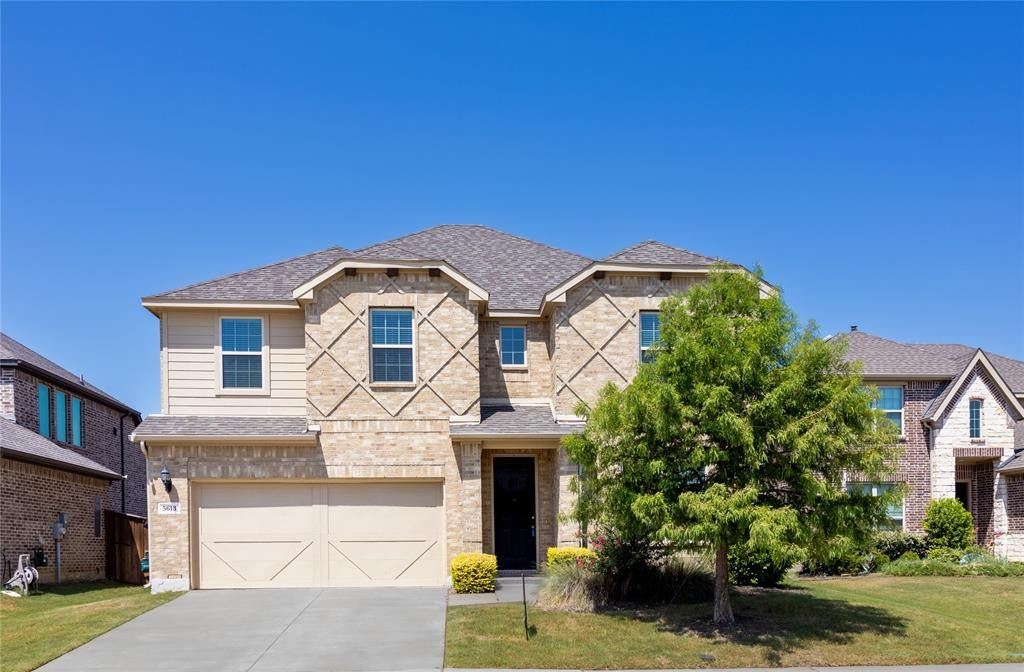
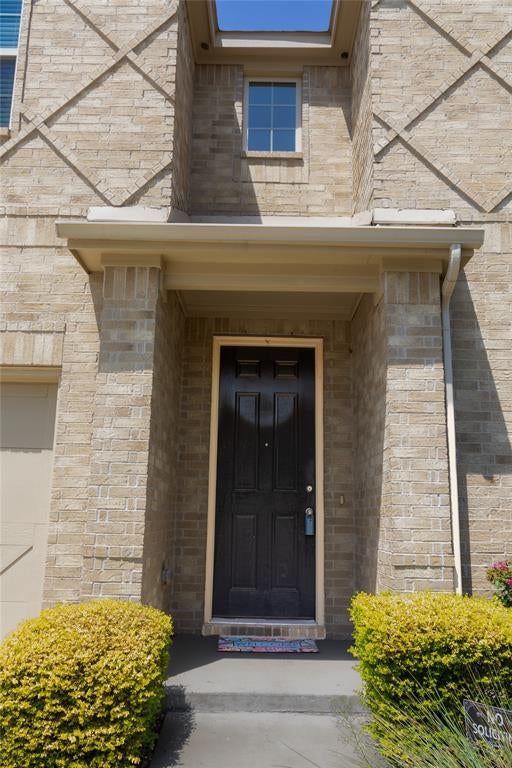
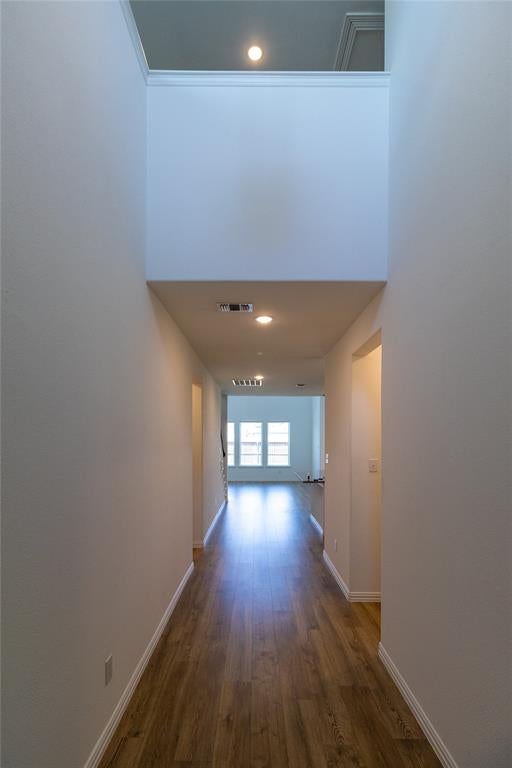
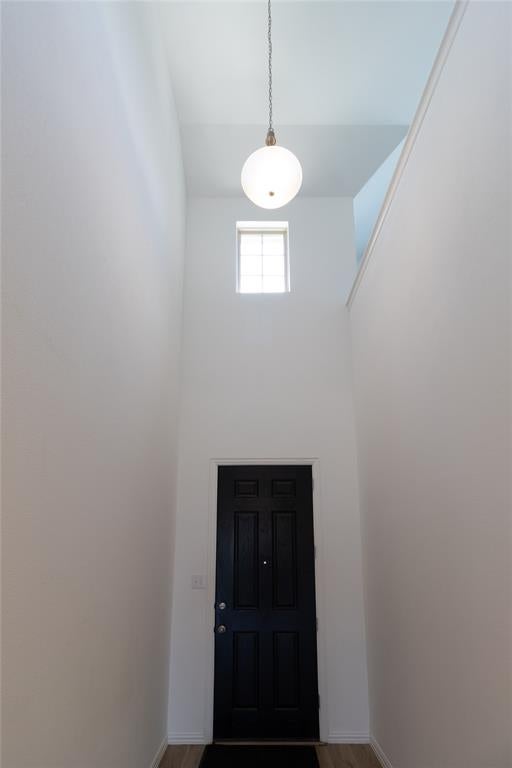
If you've been searching for a home that checks all the boxes, 5613 Breezy Drive is one you'll want to see. From the moment you walk in, you'll notice a welcoming, open layout that makes everyday living easy. The spacious living areas flow seamlessly into the heart of the home, creating the perfect space for family dinners, weekend get-togethers, or simply relaxing after a long day. The thoughtful floor plan offers room for everyone while still feeling warm and inviting. Located in one of Celina's most desirable and fast-growing areas, you'll enjoy the convenience of nearby shopping, dining, schools, and easy access to major roads while still experiencing the small-town charm that makes Celina such a sought-after place to call home. Whether you're buying your first home, looking for more space, or simply ready for a fresh start, this move-in ready property offers the comfort, functionality, and location you've been waiting for. Schedule a tour today!
| 3 days ago | Listing updated with changes from the MLS® | |
| a week ago | Price changed to $446,000 | |
| 3 weeks ago | Listing first seen on site |

© 2020 North Texas Real Estate Information Systems. All rights reserved. Information is deemed reliable but is not guaranteed accurate by the MLS or NTREIS. The information being provided is for the consumer's personal, non-commercial use, and may not be reproduced, redistributed, or used for any purpose other than to identify prospective properties consumers may be interested in purchasing.
Last checked: 2026-08-26 11:55 AM CDT
Did you know? You can invite friends and family to your search. They can join your search, rate and discuss listings with you.