Save
Ask
Tour
Hide
Share
$649,000
19 Days On Site

2605 Native Oak Drive
Flower Mound, TX75022

Single Family Residence|Pending
4
Beds
4
Total Baths
3
Full Baths
1
Partial Bath
3,576
SqFt
$181
/SqFt
1999
Built
Subdivision:
Wichita Chase Ph One
County:
Denton

Due to the health concerns created by Coronavirus we are offering personal 1-1 online video walkthough tours where possible.
2605 Native Oak Drive2605 Native Oak Drive2605 Native Oak Drive2605 Native Oak Drive
Save
Ask
Tour
Hide
Share

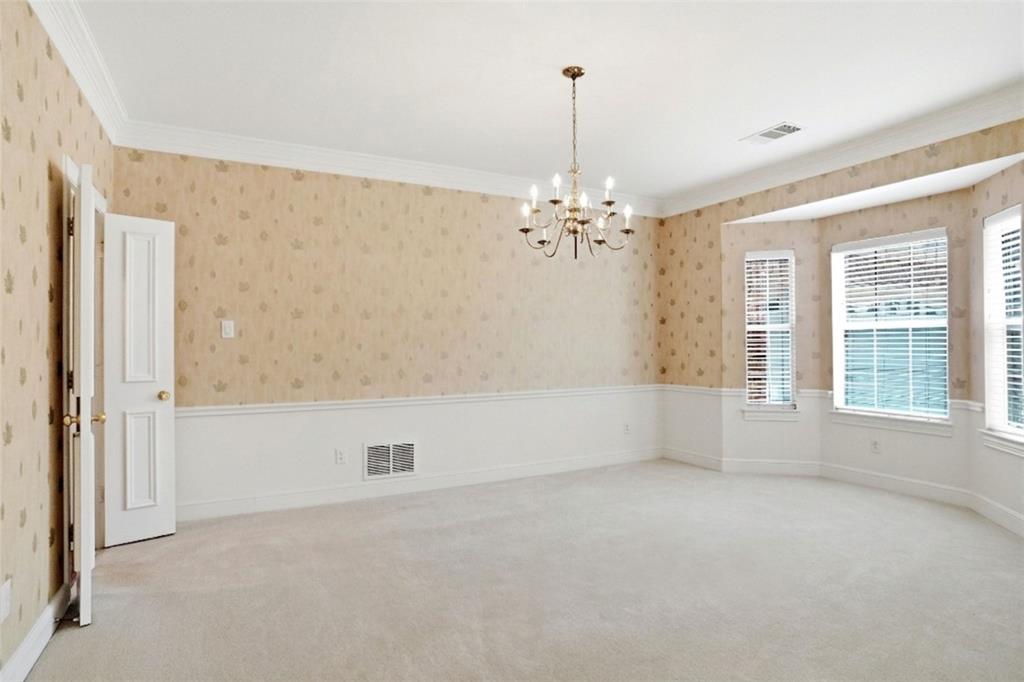
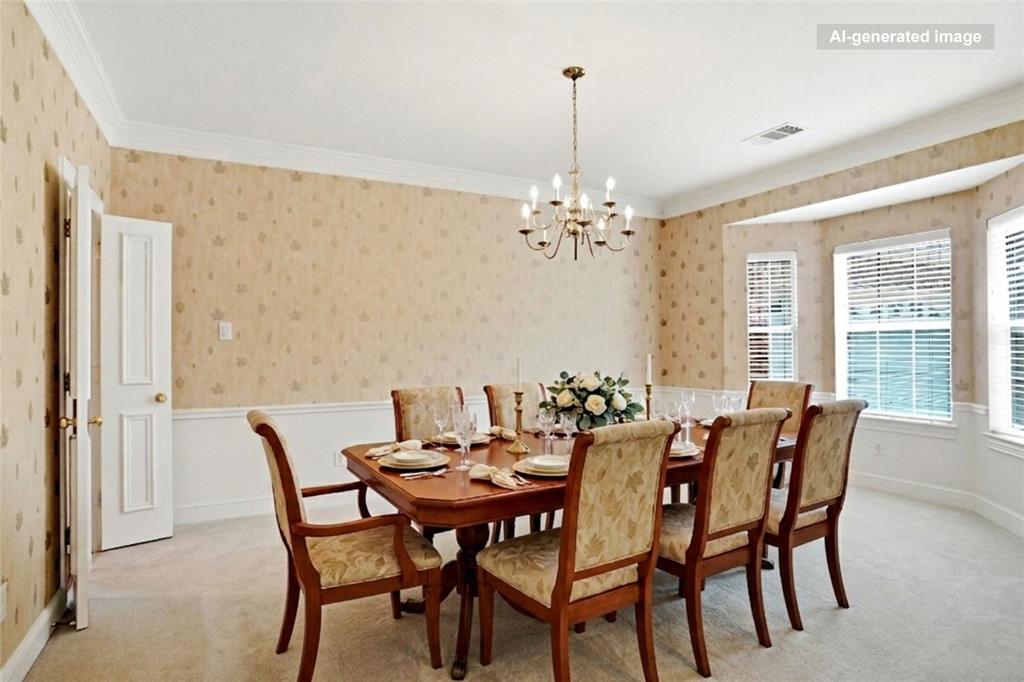
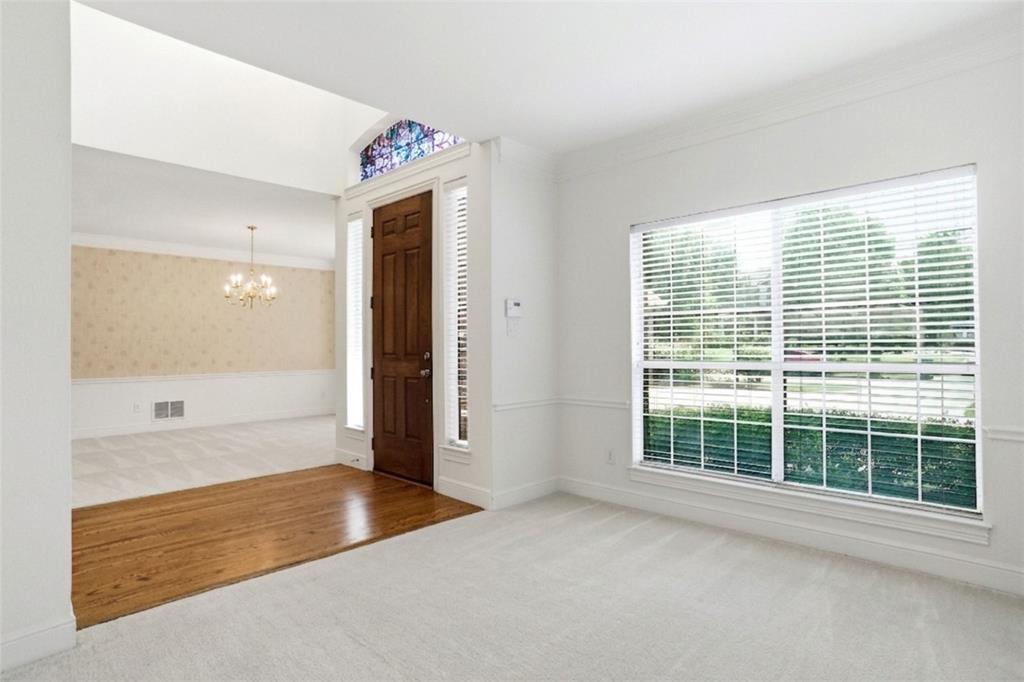
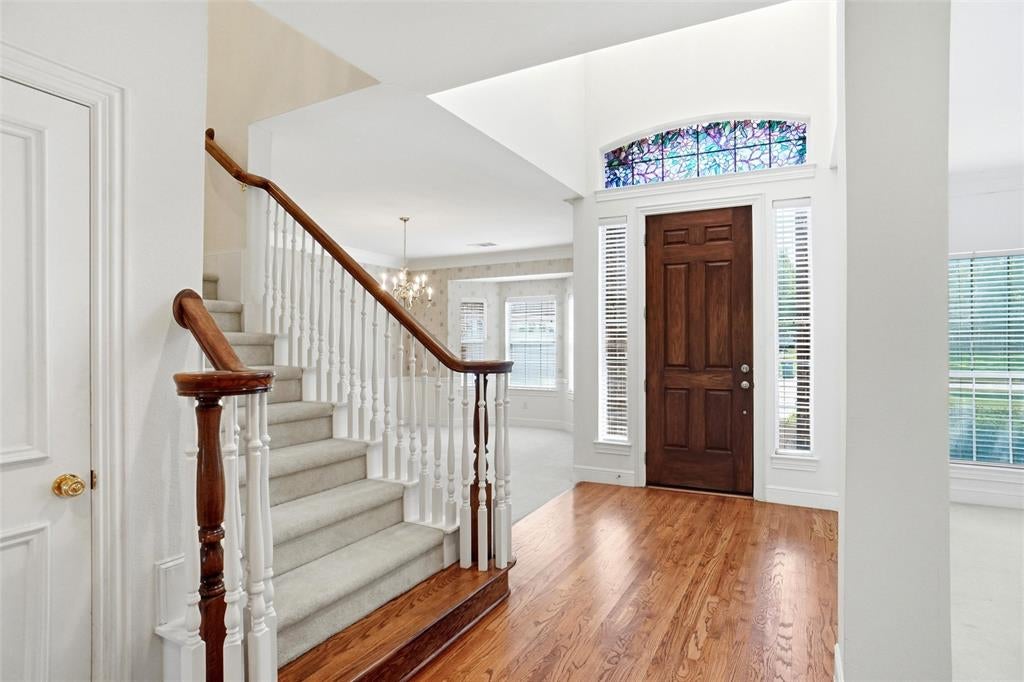
Multiple Offer! Please submit your best and highest offer by Sunday 08-09-2026 7PM!! Rare equity potential awaits in Flower Mound’s premier Wellington community! Offered at an extraordinary value under $182 per sq. ft. and significantly below the county tax assessment—this 3,576 sq. ft. executive residence is priced for a quick sale. NEW ROOF replaced on 07-29. Step inside to a grand two-story foyer flanked by light-filled formal living and dining spaces designed for effortless hosting. The heart of the home features a well-appointed island kitchen opening to a sunny breakfast nook with serene views of the neighborhood greenbelt and pond. The private first-floor primary suite serves as a true retreat, boasting a large walk-in closet and a luxurious ensuite bath complete with dual sinks, a soaking tub, and a separate shower. Step into the backyard to relax on the private patio with tranquil lake views and lush greenspace—offering unmatched privacy with no direct rear neighbors. Situated on a prime 0.30-acre lot with a 3-car garage, this home offers direct access to neighborhood jogging trails and Wellington's premier resort-style amenities. Zoned for top-rated Lewisville ISD schools: Wellington Elementary, McKamy Middle, and Flower Mound High. Claim this incredible value before it belongs to someone else—book your showing today! (One or more photos have been virtually staged)

Save
Ask
Tour
Hide
Share
Listing Snapshot
Price 
$649,000
Days On Site 
19 Days
Bedrooms 
4
Inside Area (SqFt) 
3,576 sqft
Total Baths 
4
Full Baths 
3
Partial Baths 
1
Lot Size 
0.304 Acres
Year Built 
1999
MLS® Number 
21353312
Status 
Pending
Property Tax 
$13,156
HOA/Condo/Coop Fees 
$116.67 monthly
Sq Ft Source 
N/A
Friends & Family
Recent Activity
2 weeks agoListing updated with changes from the MLS®
2 weeks agoStatus changed to Pending
3 weeks agoListing first seen on site
General Features
Acres 
0.304
Attached Garage 
Yes
Foundation 
Slab
Garage 
Yes
Garage Spaces 
3
Levels 
Two
Parking 
CoveredDrivewayGarageGarage Door OpenerGarage Faces SideAttached
Property Sub Type 
Single Family Residence
Sewer 
Public Sewer
Special Circumstances 
Standard
Style 
Traditional
Water Source 
Public
Interior Features
Appliances 
DishwasherElectric OvenGas CooktopMicrowave
Cooling 
Ceiling Fan(s)Central Air
Fireplace 
Yes
Fireplace Features 
Wood BurningGas Log
Fireplaces 
1
Flooring 
CarpetHardwoodTile
Heating 
Central
Interior 
Eat-in KitchenKitchen IslandOpen FloorplanPantryVaulted Ceiling(s)Walk-In Closet(s)
Laundry Features 
Gas Dryer HookupIn KitchenWasher Hookup
Window Features 
Skylight(s)
Bedroom 
Dimensions - 12 x 11Level - SecondFeatures - Ceiling Fan(s), Walk-In Closet(s)
Dining Room 
Dimensions - 18 x 13Level - First
Family Room 
Dimensions - 19 x 17Level - FirstFeatures - Ceiling Fan(s)
Game Room 
Dimensions - 19 x 12Level - Second
Kitchen 
Dimensions - 26 x 13Level - FirstFeatures - Eat-in Kitchen, Kitchen Island, Pantry
Laundry 
Dimensions - 7 x 13Level - First
Living Room 
Dimensions - 14 x 14Level - First
Master Bathroom 
Dimensions - 16 x 12Level - First
Master Bedroom 
Dimensions - 24 x 13Level - FirstFeatures - Ceiling Fan(s), Walk-In Closet(s)
Office 
Dimensions - 14 x 10Level - FirstFeatures - Ceiling Fan(s)
Save
Ask
Tour
Hide
Share
Exterior Features
Construction Details 
Wood SidingBrickConcrete
Fencing 
Back Yard
Patio And Porch 
Covered
Roof 
CompositionShingle
Windows/Doors 
Skylight(s)
Community Features
Association Dues 
495
Community Features 
CurbsFitness CenterParkPlaygroundPoolTennis Court(s)
Financing Terms Available 
CashConventionalFHAVA Loan
HOA Fee Frequency 
Semi-Annually
School District 
Lewisville ISD
Schools
School District
Lewisville ISD
Elementary School
Wellington
Middle School
Mckamy
High School
Flower Mound
Listing courtesy of Sang Kim of CENTURY 21 Judge Fite Co. [email protected]


© 2020 North Texas Real Estate Information Systems. All rights reserved. Information is deemed reliable but is not guaranteed accurate by the MLS or NTREIS. The information being provided is for the consumer's personal, non-commercial use, and may not be reproduced, redistributed, or used for any purpose other than to identify prospective properties consumers may be interested in purchasing.
Last checked: 2026-08-26 11:50 AM CDT

Neighborhood & Commute
Source: Walkscore
Save
Ask
Tour
Hide
Share