

Save
Ask
Tour
Hide
$259,900
19 Days On Site
6905 Brighton Oak CircleKeithville, LA71047
For Sale|Single Family Residence|Active
3
Beds
2
Total Baths
2
Full Baths
1,727
SqFt
$150
/SqFt
2012
Built
Subdivision:
Woolworth Oaks
County:
Caddo
Due to the health concerns created by Coronavirus we are offering personal 1-1 online video walkthough tours where possible.
Save
Ask
Tour
Hide
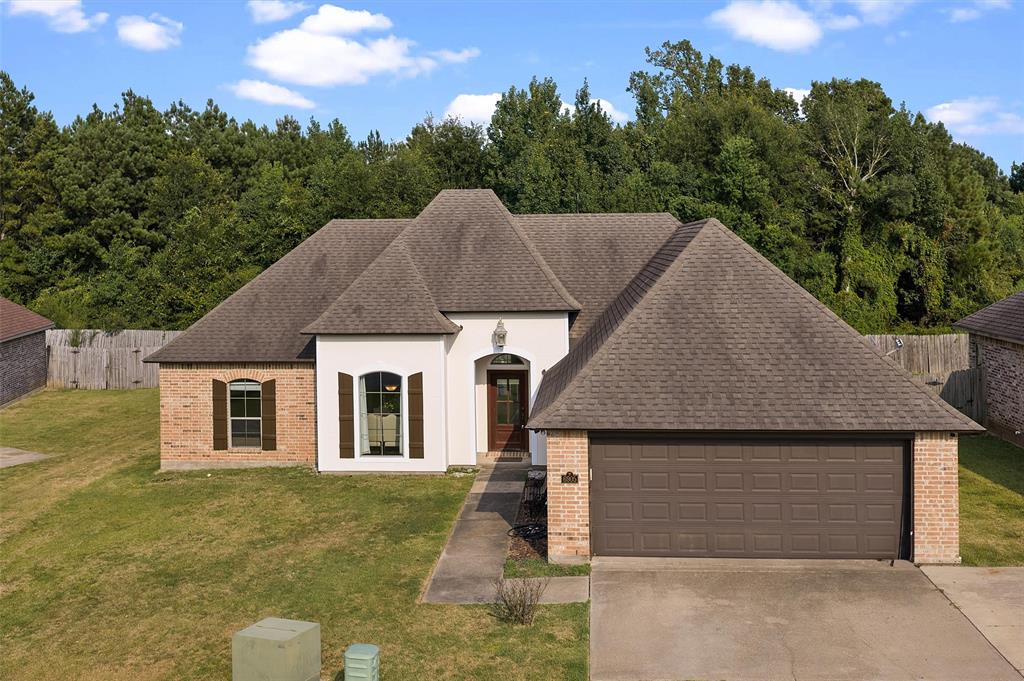
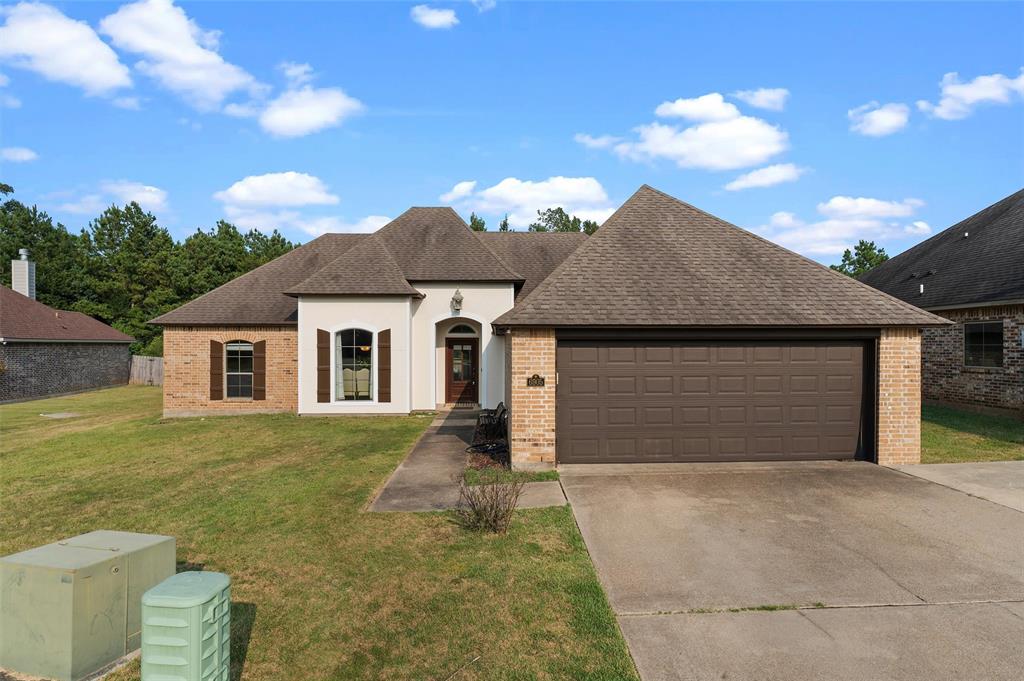
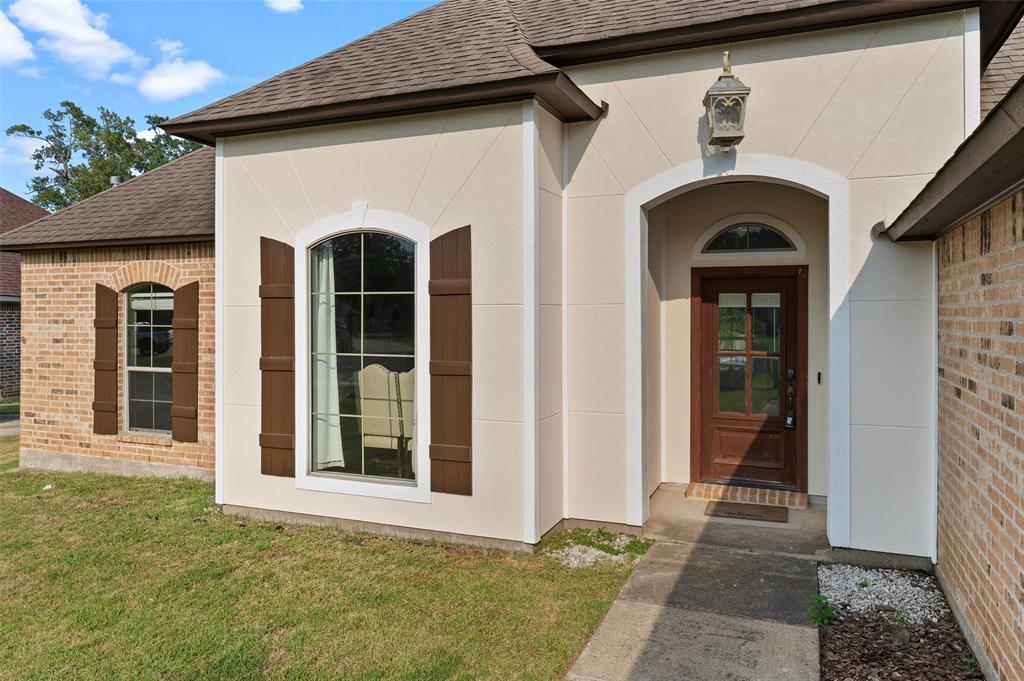
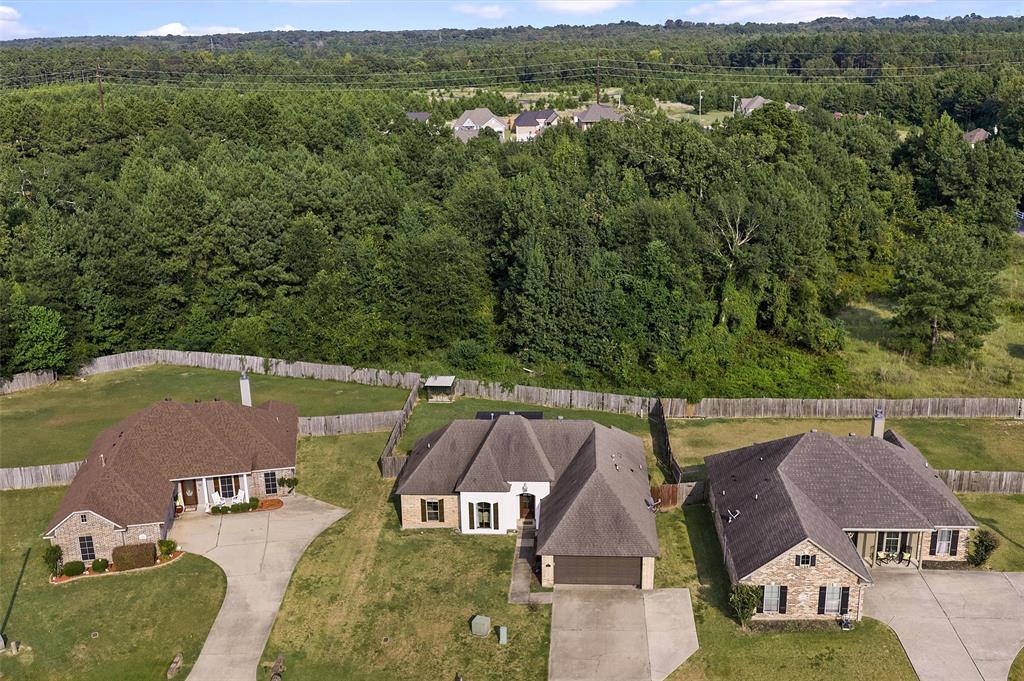
Freshly painted outside! Sitting on a quiet street in Woolworth Oaks neighborhood, this open concept home with a brand new HVAC system is turn key! On a cul de sac with no traffic, no backyard neighbors and an extended back patio! Stained concrete floors with two dining areas and a kitchen island over looking your living room. Timeless, great quality wood stained cabinets throughout the home. Primary bedroom sits on its' own side of the house with double vanity and his and hers walk in closets. Laundry room with mud bench coming off of the garage for convenience and ease of use! No HOA. Schedule your showing today!
Save
Ask
Tour
Hide
Listing Snapshot
Price
$259,900
Days On Site
19 Days
Bedrooms
3
Inside Area (SqFt)
1,727 sqft
Total Baths
2
Full Baths
2
Partial Baths
N/A
Lot Size
0.254 Acres
Year Built
2012
MLS® Number
21353333
Status
Active
Property Tax
$3,696
HOA/Condo/Coop Fees
N/A
Sq Ft Source
N/A
Friends & Family
Recent Activity
| a week ago | Listing updated with changes from the MLS® | |
| 3 weeks ago | Listing first seen on site |
General Features
Acres
0.254
Attached Garage
Yes
Foundation
Slab
Garage
Yes
Garage Spaces
2
Levels
One
Parking
GarageGarage Faces FrontAttached
Property Sub Type
Single Family Residence
Sewer
Public Sewer
Special Circumstances
Standard
Water Source
Public
Interior Features
Appliances
DishwasherElectric RangeRefrigerator
Cooling
Central Air
Fireplace
Yes
Fireplace Features
Gas Log
Fireplaces
1
Flooring
CarpetVinyl
Heating
Central
Interior
ChandelierEat-in KitchenGranite CountersKitchen IslandNatural WoodworkOpen FloorplanWalk-In Closet(s)
Dining Room
Dimensions - 0 x 0Level - First
Living Room
Dimensions - 0 x 0Level - First
Master Bedroom
Dimensions - 0 x 0Level - First
Save
Ask
Tour
Hide
Exterior Features
Construction Details
BrickStucco
Fencing
Privacy
Roof
Shingle
Community Features
School District
Caddo PSB
Schools
School District
Caddo PSB
Elementary School
Unknown
Middle School
Unknown
High School
Unknown
Listing courtesy of Katelyn Roan of Osborn Hays Real Estate, LLC [email protected]

© 2020 North Texas Real Estate Information Systems. All rights reserved. Information is deemed reliable but is not guaranteed accurate by the MLS or NTREIS. The information being provided is for the consumer's personal, non-commercial use, and may not be reproduced, redistributed, or used for any purpose other than to identify prospective properties consumers may be interested in purchasing.
Last checked: 2026-08-26 11:55 AM CDT
© 2020 North Texas Real Estate Information Systems. All rights reserved. Information is deemed reliable but is not guaranteed accurate by the MLS or NTREIS. The information being provided is for the consumer's personal, non-commercial use, and may not be reproduced, redistributed, or used for any purpose other than to identify prospective properties consumers may be interested in purchasing.
Last checked: 2026-08-26 11:55 AM CDT
Neighborhood & Commute
Source: Walkscore
Save
Ask
Tour
Hide
Did you know? You can invite friends and family to your search. They can join your search, rate and discuss listings with you.