

2800 Cole Castle DriveLewisville, TX75056
Due to the health concerns created by Coronavirus we are offering personal 1-1 online video walkthough tours where possible.
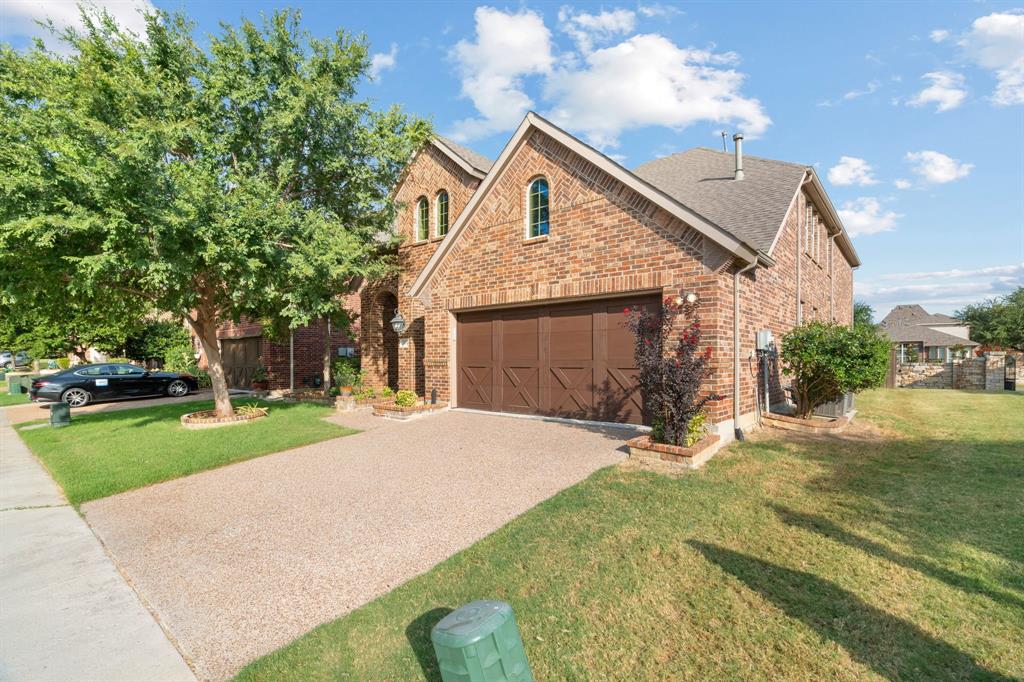
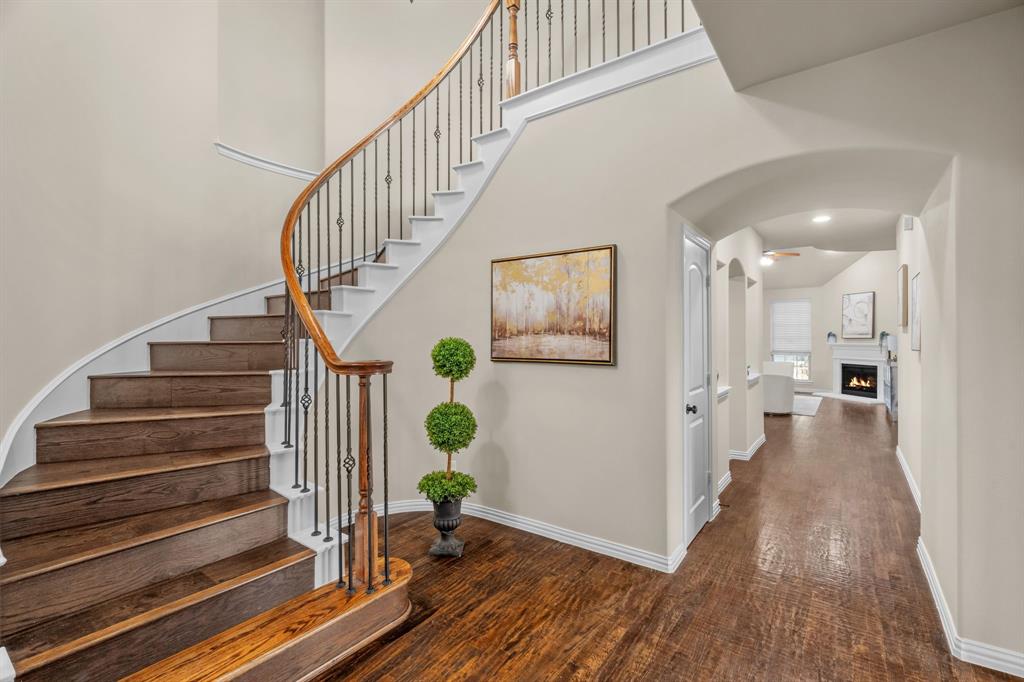
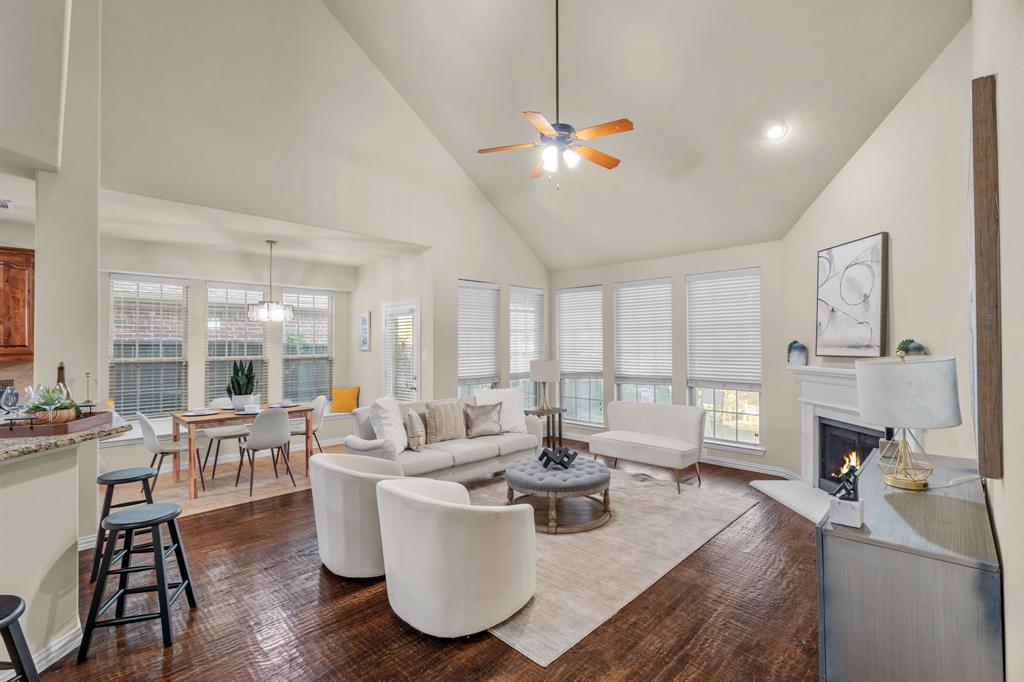
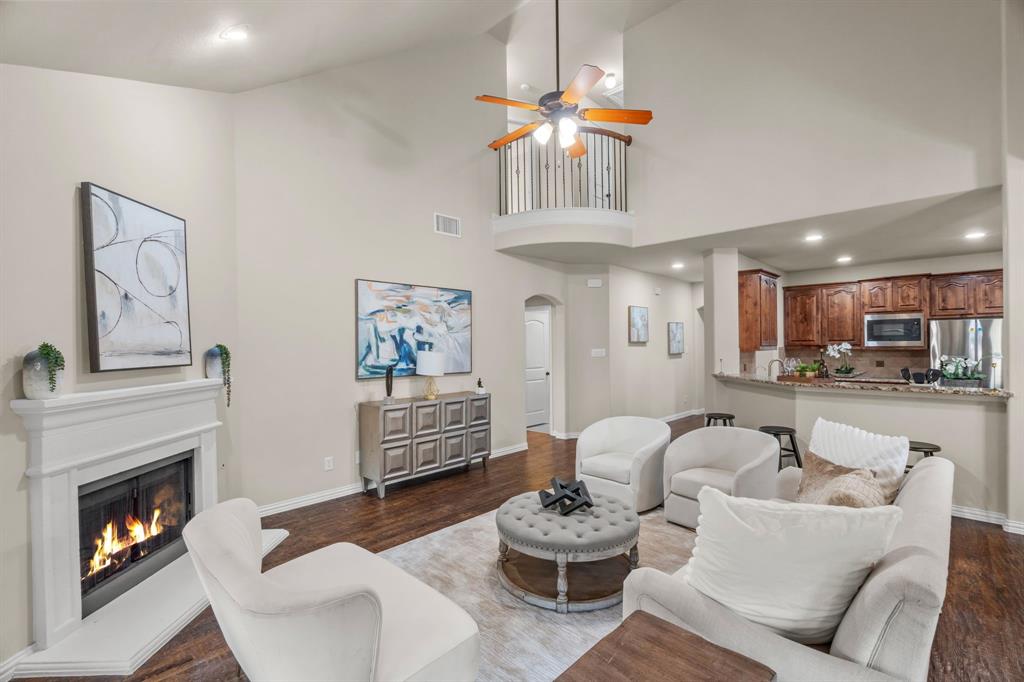
Welcome to 2800 Cole Castle Drive, Lewisville, TX — a stunning 4-bedroom, 3-bathroom home with a versatile bonus room located in the highly desirable Castle Hills community. This exceptional property blends luxury, comfort, and modern functionality with an impressive list of upgrades designed for today’s lifestyle. From the moment you arrive, the beautiful brick and stone exterior, professionally designed landscaping, and elegant flower beds create exceptional curb appeal. Step inside to discover soaring ceilings, rich hardwood flooring, an elegant curved staircase, fresh interior paint, designer window treatments, and smart adjustable lighting throughout the home. The thoughtfully designed floor plan offers two bedrooms on the main level, providing flexibility for guests, a home office, or multigenerational living. The gourmet kitchen is a true centerpiece featuring upgraded faucets, an upgraded vent hood and microwave, LG refrigerator, reverse osmosis drinking water system, and a whole-home water filtration system for enhanced water quality throughout the house. The luxurious primary suite offers a private retreat with custom built-in closets and upgraded shower fixtures, creating a spa-inspired experience. Enjoy movie nights and entertaining in the upgraded media room, while the attic bonus room provides additional flexible space for storage, hobbies, or future needs. The oversized garage is thoughtfully upgraded with an epoxy-coated floor, EV charger readiness, overhead storage shelving, smart garage door opener, and a fully finished utility area. Ideally located for convenience, this home offers easy access to major highways and employment centers Combining luxury upgrades, smart-home features, exceptional design, and a prime Castle Hills location, 2800 Cole Castle Drive offers a rare opportunity to experience elevated North Texas living.
| 21 hours ago | Listing updated with changes from the MLS® | |
| 5 days ago | Listing first seen on site |

© 2020 North Texas Real Estate Information Systems. All rights reserved. Information is deemed reliable but is not guaranteed accurate by the MLS or NTREIS. The information being provided is for the consumer's personal, non-commercial use, and may not be reproduced, redistributed, or used for any purpose other than to identify prospective properties consumers may be interested in purchasing.
Last checked: 2026-08-13 10:10 AM CDT
Did you know? You can invite friends and family to your search. They can join your search, rate and discuss listings with you.