Save
Ask
Tour
Hide
Share
$614,900
2 Days On Site

631 Verrine Way
Lewisville, TX75056

For Sale|Townhouse|Active
3
Beds
3
Total Baths
2
Full Baths
1
Partial Bath
2,478
SqFt
$248
/SqFt
2021
Built
Subdivision:
Castle Hills Golf Villas Ph
County:
Denton

Due to the health concerns created by Coronavirus we are offering personal 1-1 online video walkthough tours where possible.
631 Verrine Way631 Verrine Way631 Verrine Way631 Verrine Way
Save
Ask
Tour
Hide
Share

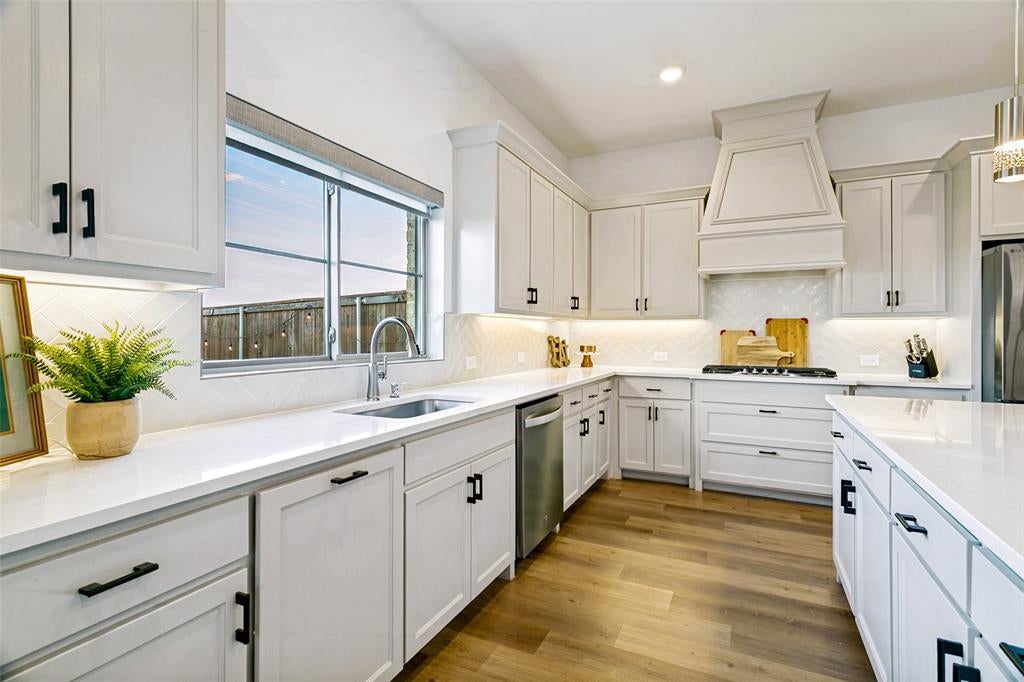
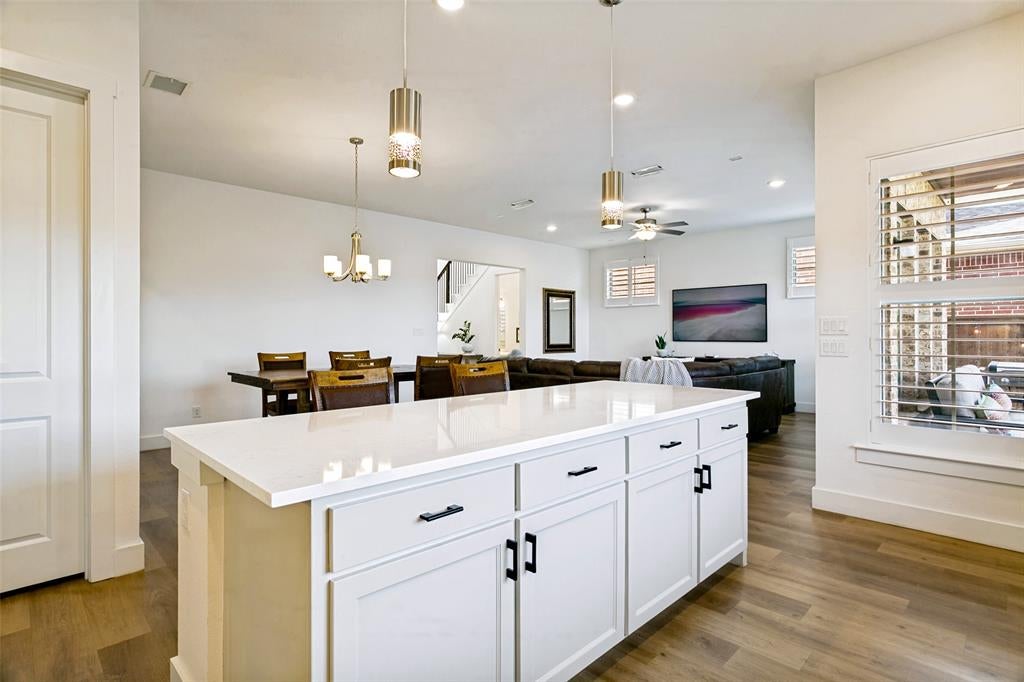
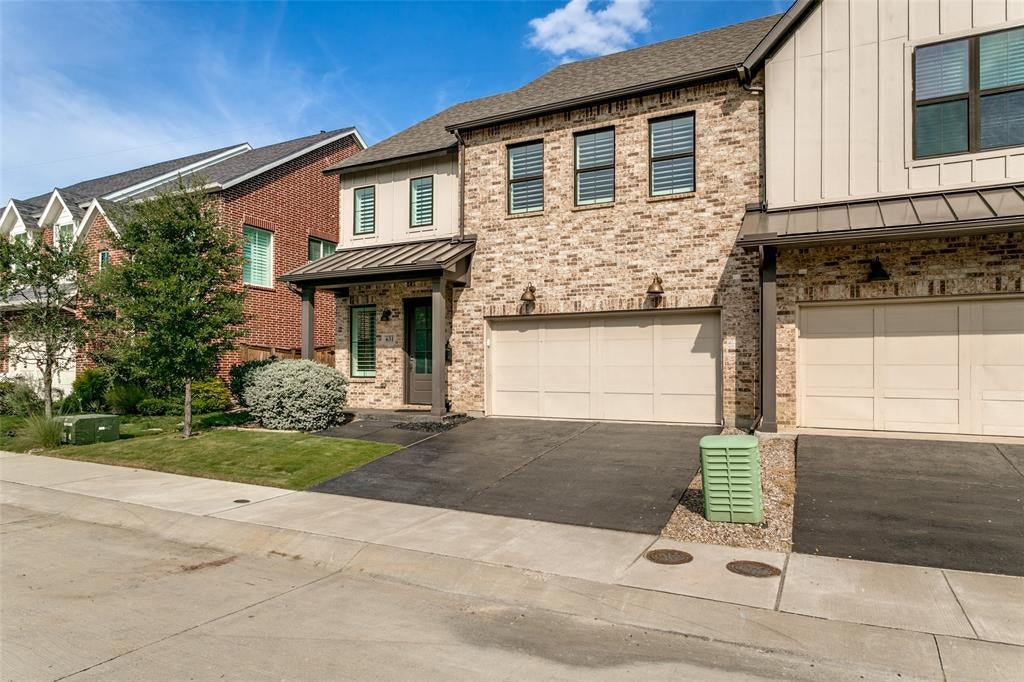
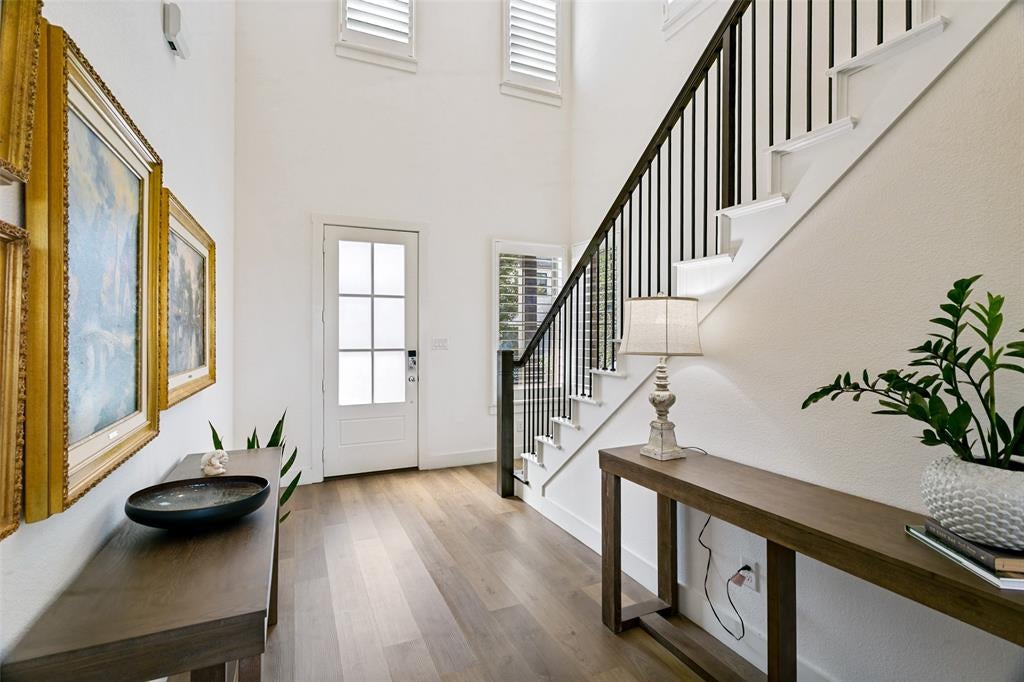
Welcome to Castle Hills — where comfort meets convenience. This beautifully maintained townhome offers 3 bedrooms, 2.5 bathrooms, and a bright, open-concept layout designed for effortless living. From the moment you step inside, soaring ceilings and oversized windows create an airy, sun-filled atmosphere that instantly feels like home. The heart of the space is a stunning kitchen featuring sleek quartz countertops, flowing seamlessly into the living area — perfect for entertaining guests or staying connected while you cook.The generously sized primary suite is your private retreat, complete with an en-suite bath featuring a double vanity and a walk-in shower. Two additional well-appointed bedrooms offer flexibility for guests, a growing family, or a dedicated home office. Step outside to discover a true standout: a fenced low maintainance backyard, offering Artifical Turf, your own putting green, privacy and a peaceful backdrop for morning coffee or weekend gatherings. The Location is ideal, steps from The Lakes at Castle Hills Private Golf Club House and Golf Course offering Golf, Tennis, Fitness and Private Pool! This is more than a townhome — it's a lifestyle. Schedule your tour today!

Save
Ask
Tour
Hide
Share
Listing Snapshot
Price 
$614,900
Days On Site 
2 Days
Bedrooms 
3
Inside Area (SqFt) 
2,478 sqft
Total Baths 
3
Full Baths 
2
Partial Baths 
1
Lot Size 
0.086 Acres
Year Built 
2021
MLS® Number 
21354105
Status 
Active
Property Tax 
N/A
HOA/Condo/Coop Fees 
$115 monthly
Sq Ft Source 
N/A
Friends & Family
Recent Activity
yesterdayListing updated with changes from the MLS®
2 days agoListing first seen on site
General Features
Acres 
0.086
Attached Garage 
Yes
Foundation 
Slab
Garage 
Yes
Garage Spaces 
2
Levels 
Two
Parking 
Garage Faces FrontAttached
Property Sub Type 
Townhouse
Security 
Carbon Monoxide Detector(s)Security System OwnedSmoke Detector(s)
Sewer 
Public Sewer
Special Circumstances 
Standard
Style 
Traditional
Water Source 
Public
Interior Features
Appliances 
Electric OvenGas Cooktop
Cooling 
Ceiling Fan(s)Central AirElectric
Flooring 
CarpetVinyl
Heating 
CentralNatural Gas
Interior 
Double VanityEat-in KitchenKitchen Island
Window Features 
Shutters
Bedroom 
Dimensions - 13 x 11Level - SecondFeatures - Walk-In Closet(s)
Breakfast Room 
Dimensions - 11 x 11Level - First
Kitchen 
Dimensions - 18 x 14Level - FirstFeatures - Breakfast Bar
Living Room 
Dimensions - 14 x 13Level - Second
Master Bedroom 
Dimensions - 20 x 14Level - SecondFeatures - Ceiling Fan(s)
Save
Ask
Tour
Hide
Share
Exterior Features
Construction Details 
BrickFiber Cement
Fencing 
Wood
Patio And Porch 
Covered
Roof 
Composition
Waterfront Features 
Lake Privileges
Windows/Doors 
Shutters
Community Features
Association Dues 
1380
Community Features 
PoolClubhouseFishingFitness CenterGolfLakeParkPlaygroundSidewalksTennis Court(s)Other
Financing Terms Available 
CashConventionalFHAVA Loan
HOA Fee Frequency 
Annually
School District 
Lewisville ISD
Schools
School District
Lewisville ISD
Elementary School
Castle Hills
Middle School
Killian
High School
Hebron
Listing courtesy of Pamela Boronski of Ebby Halliday Realtors [email protected]


© 2020 North Texas Real Estate Information Systems. All rights reserved. Information is deemed reliable but is not guaranteed accurate by the MLS or NTREIS. The information being provided is for the consumer's personal, non-commercial use, and may not be reproduced, redistributed, or used for any purpose other than to identify prospective properties consumers may be interested in purchasing.
Last checked: 2026-08-13 10:10 AM CDT

Neighborhood & Commute
Source: Walkscore
Save
Ask
Tour
Hide
Share