Save
Ask
Tour
Hide
Share
$868,000
4 Days On Site

2105 Brandiles Drive
Lewisville, TX75056

For Sale|Single Family Residence|Active Under Contract
4
Beds
5
Total Baths
4
Full Baths
1
Partial Bath
4,000
SqFt
$217
/SqFt
2008
Built
Subdivision:
Castle Hills Ph V Sec A
County:
Denton

Due to the health concerns created by Coronavirus we are offering personal 1-1 online video walkthough tours where possible.
2105 Brandiles Drive2105 Brandiles Drive2105 Brandiles Drive2105 Brandiles Drive
Save
Ask
Tour
Hide
Share

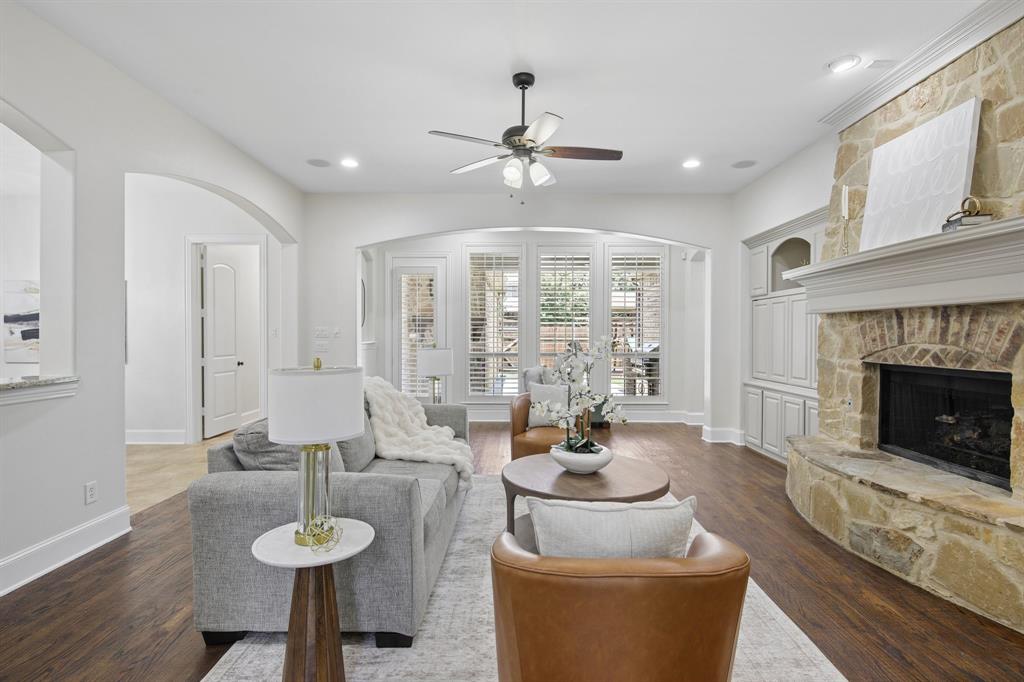
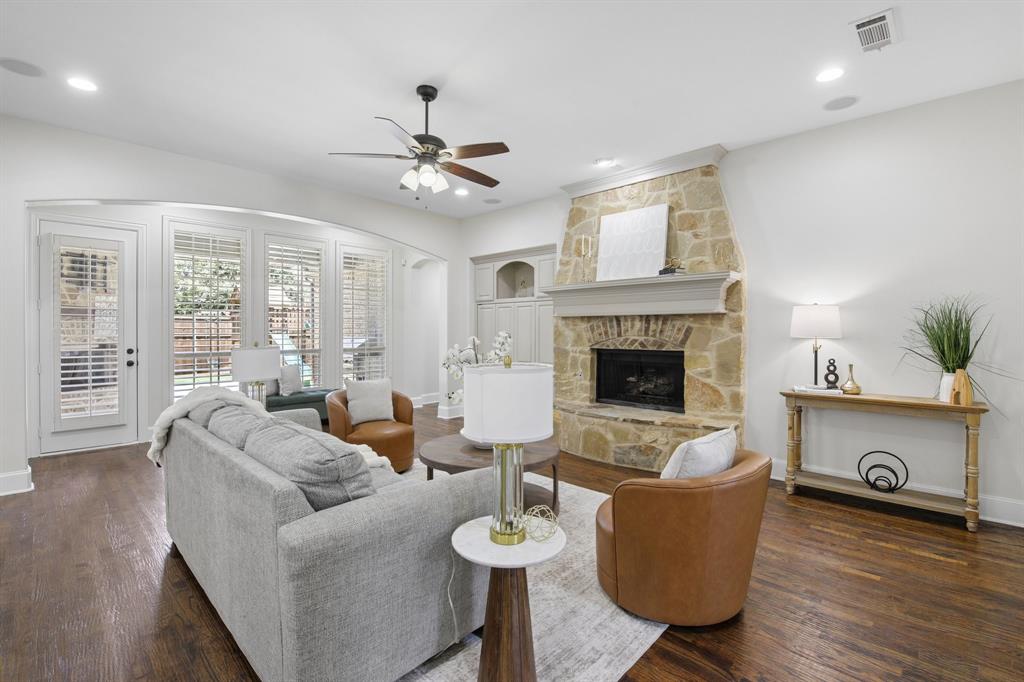
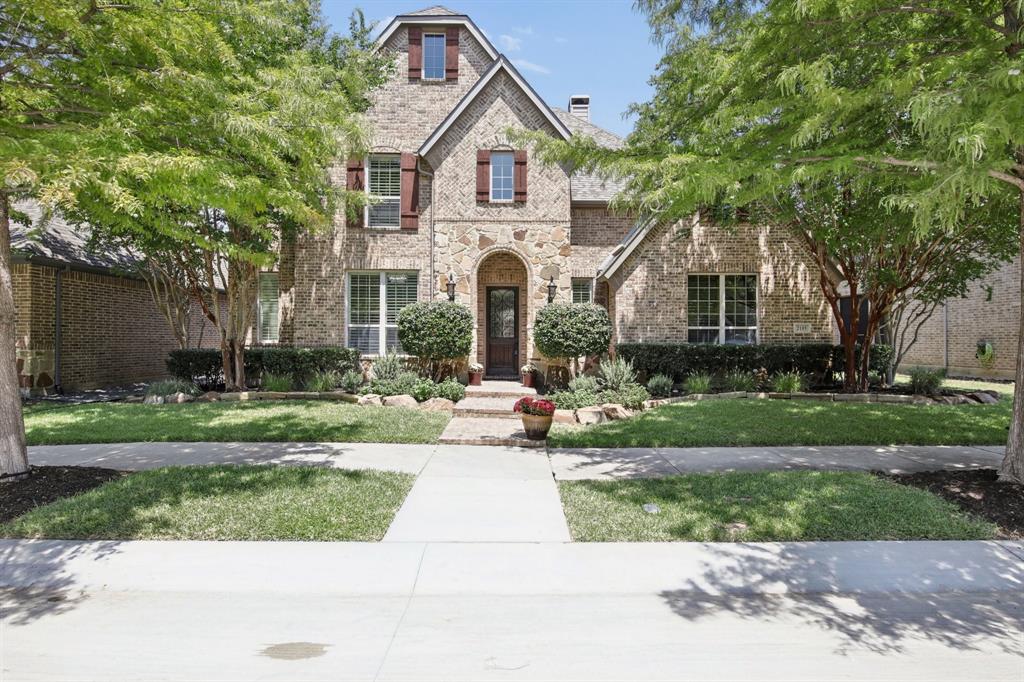
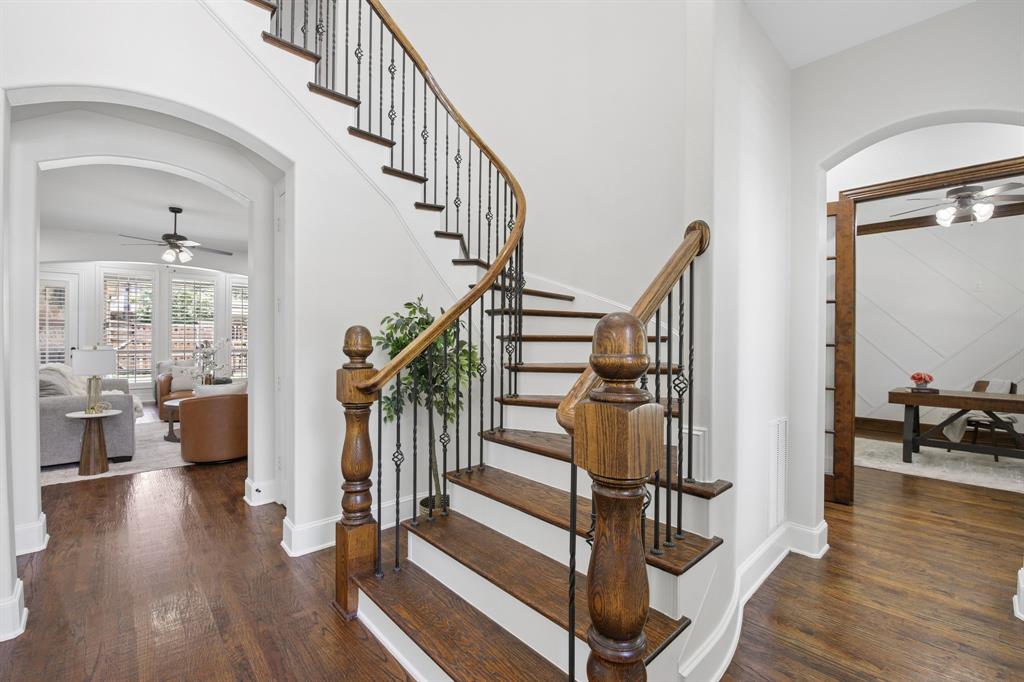
Luxury, elegance, and exceptional living come together in this stunning Castle Hills residence, featuring over $103,000 in builder upgrades plus numerous enhancements thoughtfully added by the owner. Beautifully upgraded, thoughtfully designed, and exceptionally well appointed, this extraordinary Castle Hills residence offers a lifestyle that is both luxurious and inviting. With its coveted floor plan, extensive upgrades, impressive entertainment spaces, and refined finishes, this is truly one of Castle Hills' finest homes. The gourmet kitchen is truly the heart of the home, offering an ideal combination of style and functionality. Beautiful cabinetry, generous counter space, quality appliances, and a fabulous pantry provide everything needed for preparing intimate meals or entertaining a crowd. The kitchen flows naturally into the surrounding living spaces, creating an inviting environment where family and guests can gather. Designed with both sophistication and functionality in mind, this remarkable home offers an exceptional floor plan, beautiful finishes, generous living spaces, and an abundance of amenities for comfortable everyday living and effortless entertaining.

Save
Ask
Tour
Hide
Share
Listing Snapshot
Price 
$868,000
Days On Site 
4 Days
Bedrooms 
4
Inside Area (SqFt) 
4,000 sqft
Total Baths 
5
Full Baths 
4
Partial Baths 
1
Lot Size 
0.186 Acres
Year Built 
2008
MLS® Number 
21354163
Status 
Active Under Contract
Property Tax 
$14,402
HOA/Condo/Coop Fees 
$58.33 monthly
Sq Ft Source 
N/A
Friends & Family
Recent Activity
yesterdayListing updated with changes from the MLS®
yesterdayStatus changed to Active Under Contract
5 days agoListing first seen on site
General Features
Acres 
0.186
Attached Garage 
Yes
Foundation 
Slab
Garage 
Yes
Garage Spaces 
3
Levels 
Two
Parking 
Alley AccessGarageAttached
Property Sub Type 
Single Family Residence
Security 
Security System
Special Circumstances 
Standard
Style 
Traditional
Interior Features
Appliances 
Built-In Gas RangeDishwasherDisposalElectric OvenMicrowave
Cooling 
Central AirElectricZoned
Fireplace 
Yes
Fireplace Features 
Gas Starter
Fireplaces 
2
Flooring 
Ceramic TileHardwoodOther
Heating 
CentralNatural GasZoned
Interior 
Built-in FeaturesCentral VacuumEat-in KitchenGranite CountersKitchen IslandOpen FloorplanOtherPantryWalk-In Closet(s)High Speed Internet
Laundry Features 
Electric Dryer Hookup
Window Features 
Bay Window(s)Shutters
Bedroom 
Dimensions - 14 x 10Level - First
Breakfast Room 
Dimensions - 14 x 10Level - First
Game Room 
Dimensions - 21 x 16Level - Second
Kitchen 
Dimensions - 15 x 14Level - First
Library 
Dimensions - 12 x 11Level - First
Living Room 
Dimensions - 24 x 17Level - First
Master Bedroom 
Dimensions - 17 x 14Level - First
Media Room 
Dimensions - 18 x 14Level - Second
Save
Ask
Tour
Hide
Share
Exterior Features
Exterior 
Fire PitRain GuttersLightingOutdoor Grill
Fencing 
Wood
Lot Features 
Few TreesInterior LotLandscaped
Patio And Porch 
CoveredOther
Roof 
Composition
Windows/Doors 
Bay Window(s)Shutters
Community Features
Association Dues 
700
Community Features 
Pool
HOA Fee Frequency 
Annually
School District 
Lewisville ISD
Schools
School District
Lewisville ISD
Elementary School
Independence
Middle School
Killian
High School
Hebron
Listing courtesy of Lagail Collier of J. Collier & Associates Realty [email protected]


© 2020 North Texas Real Estate Information Systems. All rights reserved. Information is deemed reliable but is not guaranteed accurate by the MLS or NTREIS. The information being provided is for the consumer's personal, non-commercial use, and may not be reproduced, redistributed, or used for any purpose other than to identify prospective properties consumers may be interested in purchasing.
Last checked: 2026-08-13 10:10 AM CDT

Neighborhood & Commute
Source: Walkscore
Save
Ask
Tour
Hide
Share