Save
Ask
Tour
Hide
Share
$635,000
13 Days On Site

2662 La Jolla Boulevard
Grand Prairie, TX75054

For Sale|Single Family Residence|Active
4
Beds
3
Total Baths
2
Full Baths
1
Partial Bath
3,598
SqFt
$176
/SqFt
2020
Built
Subdivision:
La Jolla Ph 3
County:
Tarrant

Due to the health concerns created by Coronavirus we are offering personal 1-1 online video walkthough tours where possible.
2662 La Jolla Boulevard2662 La Jolla Boulevard2662 La Jolla Boulevard2662 La Jolla Boulevard
Save
Ask
Tour
Hide
Share

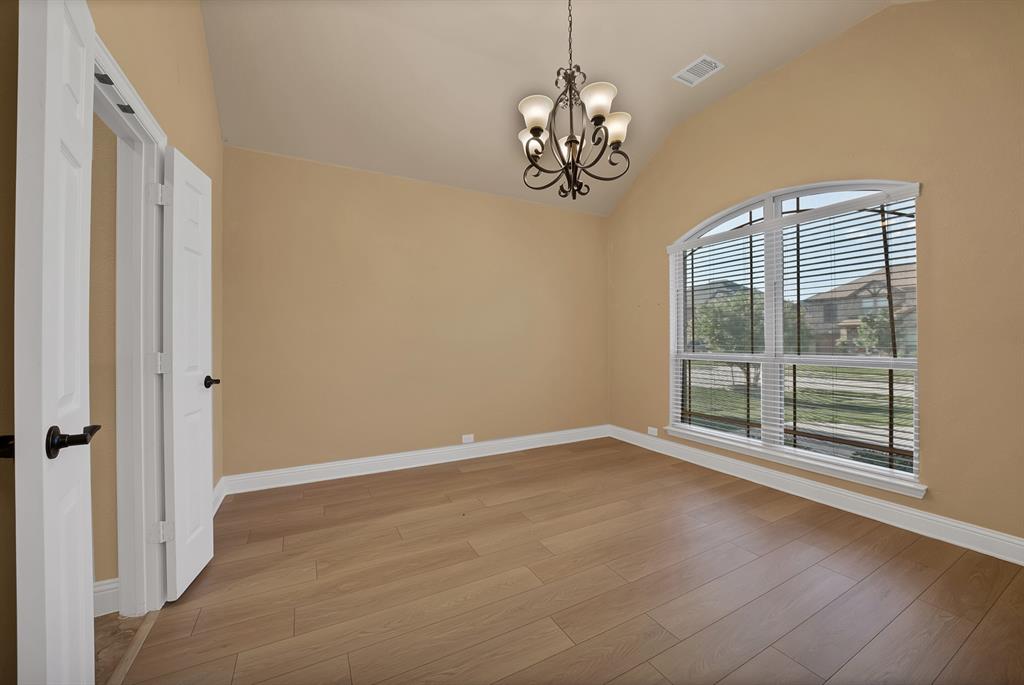
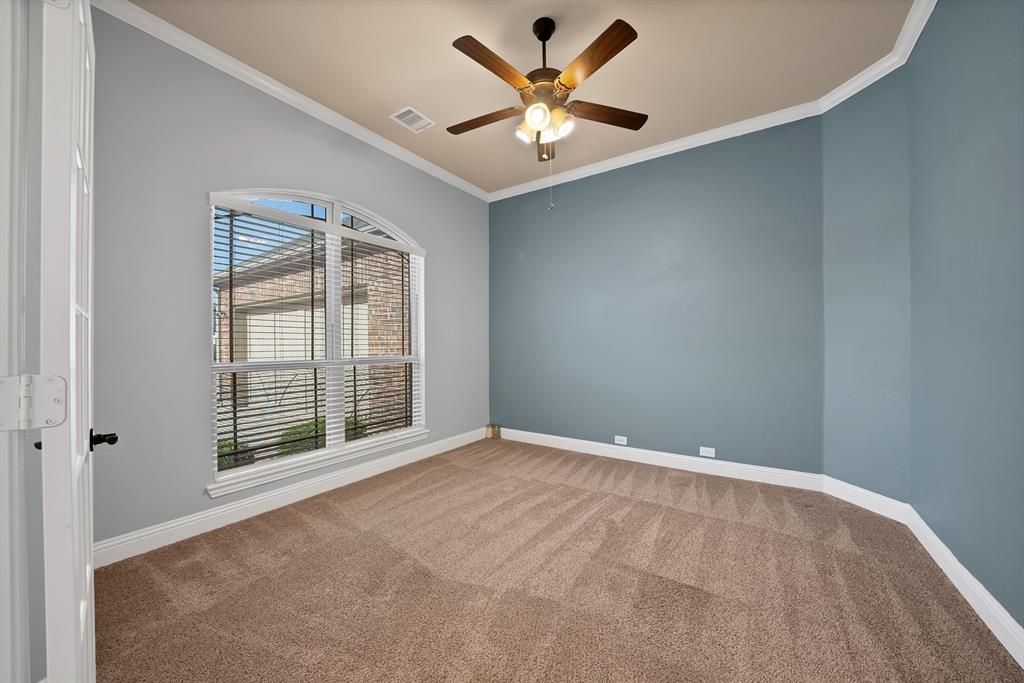
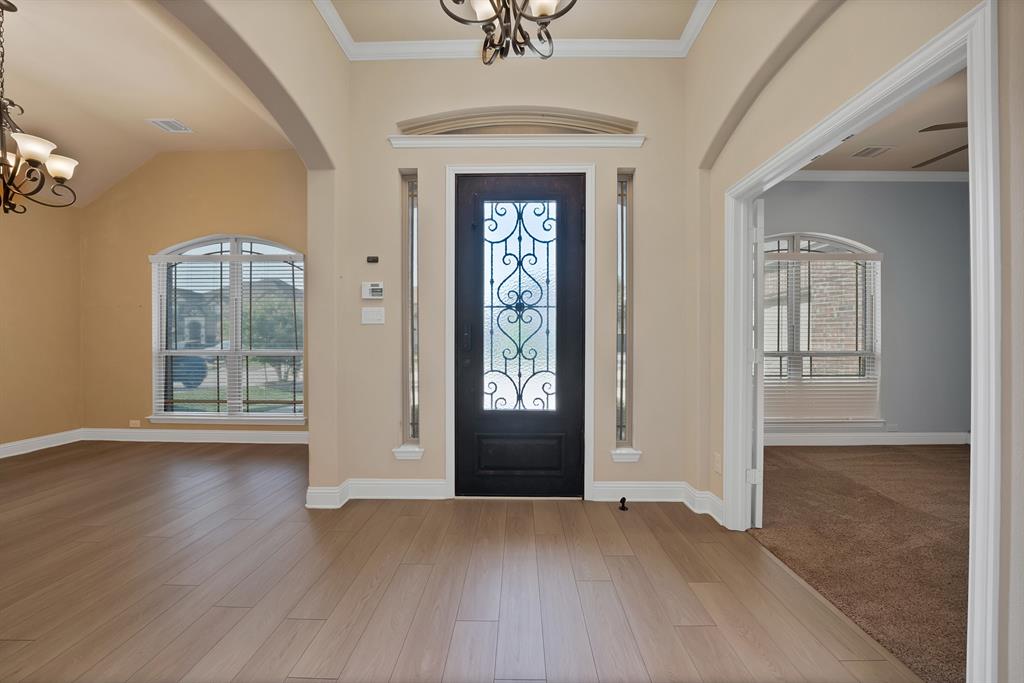
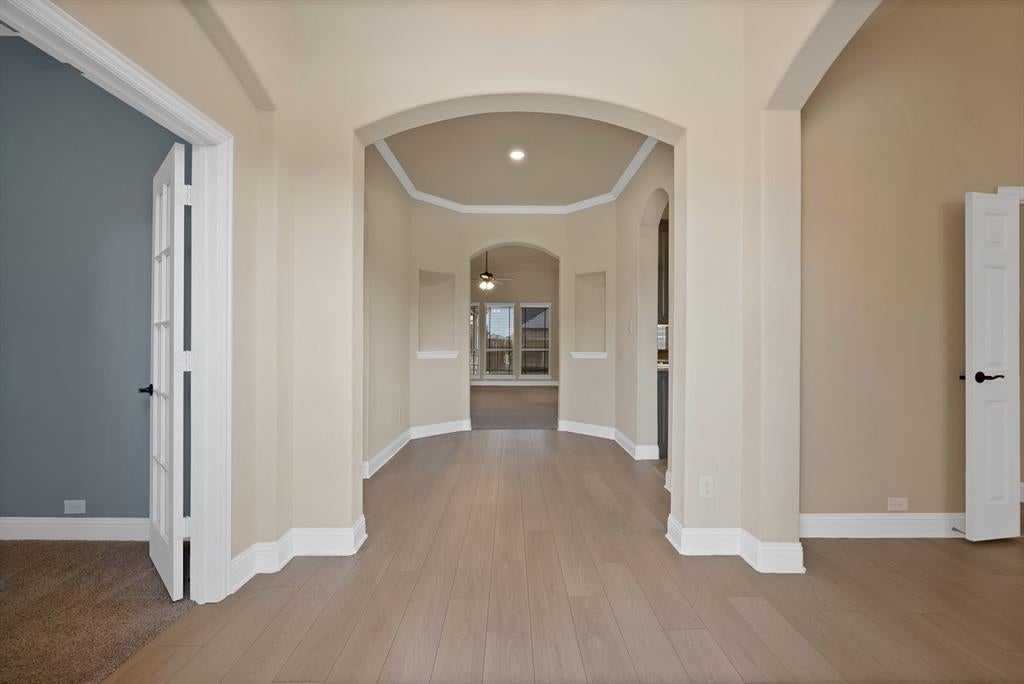
Discover this meticulously maintained home situated on an oversized lot that offers extra space and great curb appeal. From the moment you arrive, the stone-accented arched entryway and app-controlled exterior lighting set a sophisticated tone. The interior boasts an open-concept living area featuring a cozy fireplace and natural light filtered through solar screens. A home office with elegant French doors provides a workspace off the main foyer. For entertainment enthusiasts, the private theater room comes equipped with surround sound speakers. The gourmet kitchen is a chef’s dream, featuring granite countertops, a center island, stainless steel appliances, including a high-end refrigerator and a water filtration system with an instant hot water heater under the sink. A central vacuum system throughout and a large mudroom area for storage and extra appliances add convenience. The primary suite serves as a true retreat, offering a spa-like bathroom with a jetted tub, separate shower, a linen closet, and a private exterior door providing direct access to the backyard. The spacious primary bedroom also features a generous sitting area large enough to accommodate a sofa or pull-out, creating additional flexibility. The walk-in closet leads to a versatile adjoining room with a unique secret Murphy door leading to the hallway. Upstairs, the expansive loft area provides even more versatility and can comfortably function as a private guest space or additional sleeping area, complete with a large closet. This home's generous size and flexible layout of several additional rooms offer opportunities to adapt the space to suit individual needs, whether for guests, hobbies, an office, or additional sleeping accommodations. The massive covered patio features a built-in grill and countertop station, a ceiling fan, and remote-controlled drop shades for year-round comfort. It is a rare find that combines thoughtful custom upgrades, exceptional flexibility, and pristine condition.

Save
Ask
Tour
Hide
Share
Listing Snapshot
Price 
$635,000
Days On Site 
13 Days
Bedrooms 
4
Inside Area (SqFt) 
3,598 sqft
Total Baths 
3
Full Baths 
2
Partial Baths 
1
Lot Size 
0.198 Acres
Year Built 
2020
MLS® Number 
21354282
Status 
Active
Property Tax 
$14,028
HOA/Condo/Coop Fees 
$50 monthly
Sq Ft Source 
N/A
Friends & Family
Recent Activity
yesterdayListing updated with changes from the MLS®
2 weeks agoListing first seen on site
General Features
Acres 
0.198
Attached Garage 
Yes
Foundation 
Slab
Garage 
Yes
Garage Spaces 
2
Levels 
Two
Parking 
DrivewayGarage Door OpenerGarage Faces SideAttached
Property Sub Type 
Single Family Residence
Security 
Carbon Monoxide Detector(s)Security LightsSmoke Detector(s)
Sewer 
Public Sewer
Special Circumstances 
Standard
Utilities 
Cable Available
Water Source 
Public
Interior Features
Appliances 
Water PurifierDishwasherDisposalGas RangeMicrowaveDouble OvenRefrigeratorWater Softener
Cooling 
Ceiling Fan(s)Central AirElectric
Fireplace 
Yes
Fireplace Features 
Gas
Fireplaces 
1
Flooring 
Ceramic TileLaminate
Heating 
CentralNatural Gas
Interior 
Open FloorplanWalk-In Closet(s)High Speed InternetWired for Sound
Laundry Features 
Electric Dryer HookupWasher Hookup
Window Features 
Window Coverings
Bath-Full 
Dimensions - 5 x 11Level - First
Bath-Half 
Dimensions - 6 x 3Level - First
Bedroom 
Dimensions - 13 x 11Level - FirstFeatures - Ceiling Fan(s), Walk-In Closet(s)
Breakfast Room 
Dimensions - 10 x 11Level - First
Dining Room 
Dimensions - 12 x 11Level - First
Kitchen 
Dimensions - 12 x 26Level - FirstFeatures - Breakfast Bar, Kitchen Island, Pantry
Laundry 
Dimensions - 5 x 5Level - First
Living Room 
Dimensions - 18 x 20Level - FirstFeatures - Ceiling Fan(s)
Loft 
Dimensions - 12 x 18Level - FirstFeatures - Ceiling Fan(s)
Master Bathroom 
Dimensions - 13 x 11Level - First
Master Bedroom 
Dimensions - 24 x 14Level - FirstFeatures - Ceiling Fan(s), Walk-In Closet(s)
Media Room 
Dimensions - 13 x 16Level - First
Office 
Dimensions - 12 x 11Level - FirstFeatures - Ceiling Fan(s)
Save
Ask
Tour
Hide
Share
Exterior Features
Construction Details 
Brick
Exterior 
Rain Gutters
Fencing 
Wood
Lot Features 
Few TreesInterior LotLandscaped
Patio And Porch 
CoveredFront PorchPatio
Roof 
Composition
Windows/Doors 
Window Coverings
Community Features
Association Dues 
600
Community Features 
PoolSidewalks
Financing Terms Available 
CashConventionalFHAVA Loan
HOA Fee Frequency 
Annually
School District 
Mansfield ISD
Schools
School District
Mansfield ISD
Elementary School
Anna May Daulton
Middle School
Jones
High School
Mansfield Lake Ridge
Listing courtesy of Sarah Padgett of CENTURY 21 Judge Fite Co. [email protected]


© 2020 North Texas Real Estate Information Systems. All rights reserved. Information is deemed reliable but is not guaranteed accurate by the MLS or NTREIS. The information being provided is for the consumer's personal, non-commercial use, and may not be reproduced, redistributed, or used for any purpose other than to identify prospective properties consumers may be interested in purchasing.
Last checked: 2026-08-24 11:04 PM CDT

Neighborhood & Commute
Source: Walkscore
Save
Ask
Tour
Hide
Share