

Save
Ask
Tour
Hide
$225,000
New Listing
1408 Melanie LaneMesquite, TX75149
For Sale|Single Family Residence|Active
3
Beds
1
Total Bath
1
Full Bath
1,000
SqFt
$225
/SqFt
1969
Built
Subdivision:
MESQUITE EDGEMONT PARK
County:
Dallas
Due to the health concerns created by Coronavirus we are offering personal 1-1 online video walkthough tours where possible.
Save
Ask
Tour
Hide
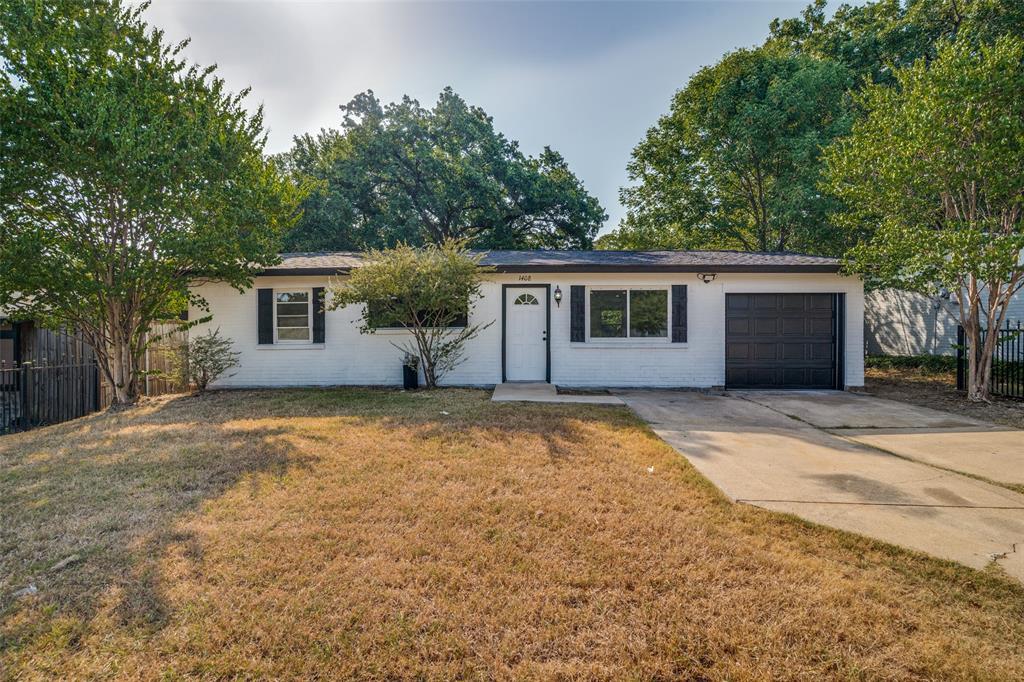
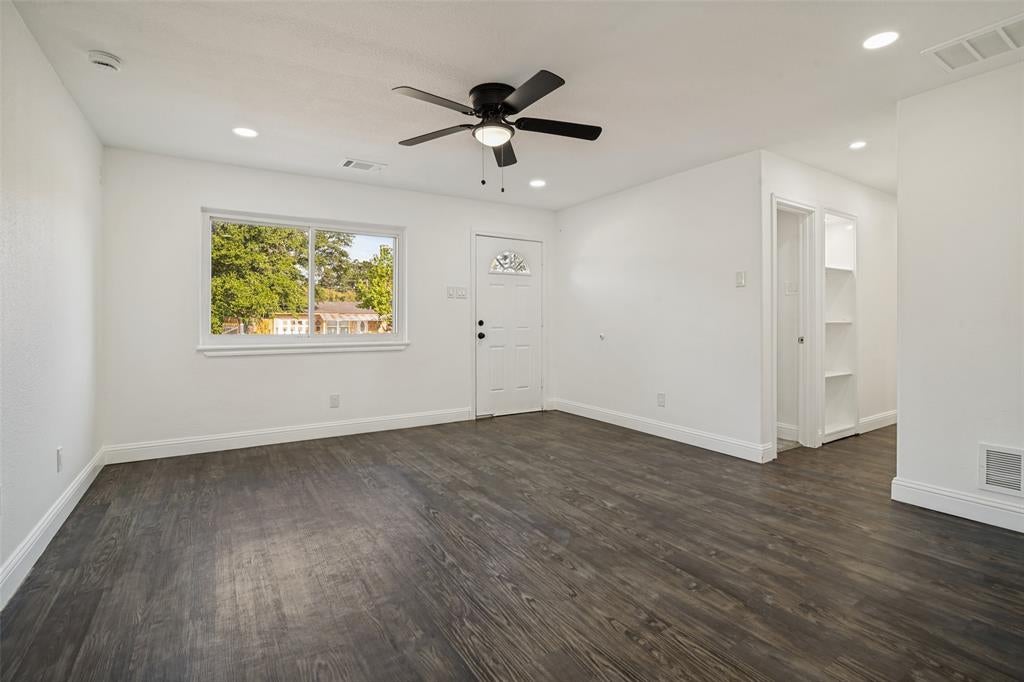
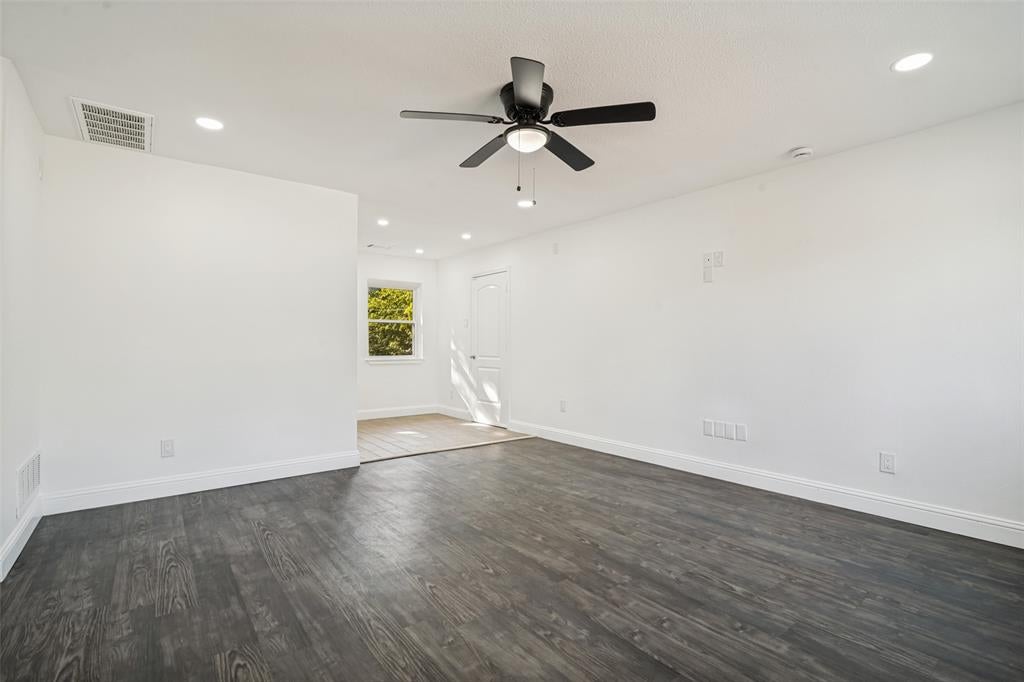
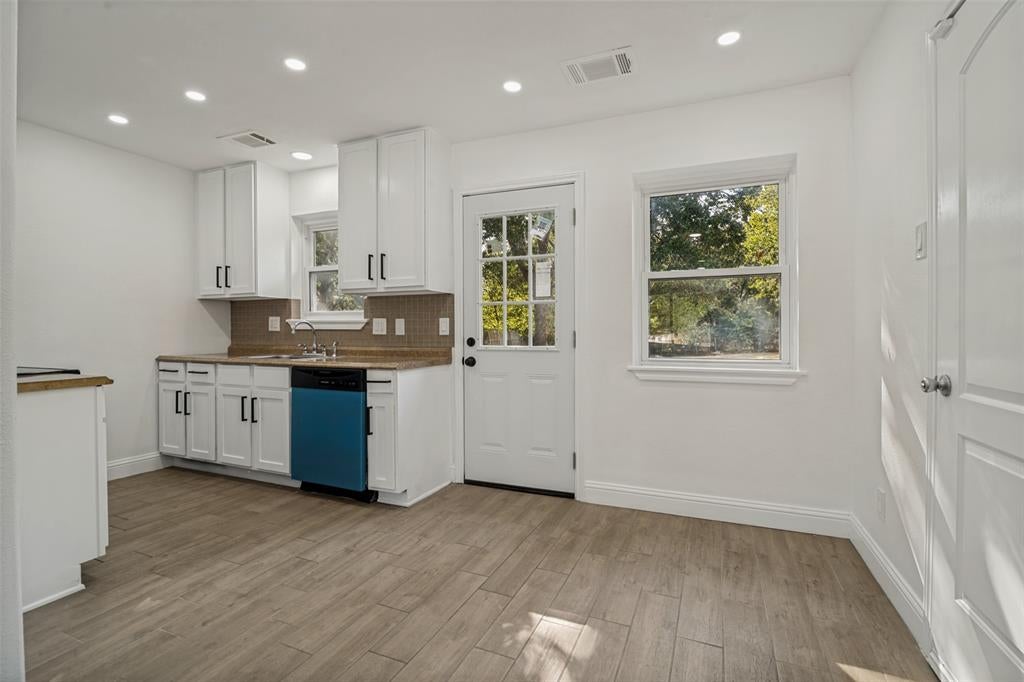
Come see this move in Ready Home! 1408 Melanie Ln offers 3 Bedrooms, a full bathroom and a one car garage with storage cabinets. This home has upgraded canless LED light fixture along with all new ceilings fans, updated windows and a brand new range. The interior has fresh paint though out, all interior doors are new! The galley kitchen was remodeled 5 years ago with new shaker cabinets and new wood like tile. The Roof was replaced in March of 2026. If offers an oversized backyard. This a true ready move in home!
Save
Ask
Tour
Hide
Listing Snapshot
Price
$225,000
Days On Site
0 Days
Bedrooms
3
Inside Area (SqFt)
1,000 sqft
Total Baths
1
Full Baths
1
Partial Baths
N/A
Lot Size
0.2342 Acres
Year Built
1969
MLS® Number
21354985
Status
Active
Property Tax
N/A
HOA/Condo/Coop Fees
N/A
Sq Ft Source
N/A
Friends & Family
Recent Activity
| 37 minutes ago | Listing updated with changes from the MLS® | |
| 7 hours ago | Listing first seen on site |
General Features
Acres
0.2342
Attached Garage
Yes
Foundation
Slab
Garage
Yes
Garage Spaces
1
Levels
One
Parking
AsphaltDrivewayGarageGarage Door OpenerAttached
Property Sub Type
Single Family Residence
Security
Carbon Monoxide Detector(s)Security GateSmoke Detector(s)
Sewer
Public Sewer
Special Circumstances
Standard
Style
Craftsman
Water Source
Public
Interior Features
Appliances
DishwasherDisposalElectric RangeMicrowave
Cooling
Ceiling Fan(s)Central Air
Flooring
Ceramic TileVinyl
Heating
Electric
Interior
Built-in Features
Laundry Features
Electric Dryer HookupIn GarageWasher Hookup
Bath-Full
Dimensions - 8 x 4Level - First
Bedroom
Dimensions - 10 x 10Level - FirstFeatures - Ceiling Fan(s)
Kitchen
Dimensions - 10 x 6Level - FirstFeatures - Eat-in Kitchen
Living Room
Dimensions - 13 x 13Level - FirstFeatures - Ceiling Fan(s)
Master Bedroom
Dimensions - 12 x 10Level - FirstFeatures - Ceiling Fan(s), Walk-In Closet(s)
Save
Ask
Tour
Hide
Exterior Features
Construction Details
Brick
Roof
Shingle
Community Features
Financing Terms Available
CashConventionalFHAVA Loan
School District
Mesquite ISD
Schools
School District
Mesquite ISD
Elementary School
Mcwhorter
Middle School
Lanny Frasier
High School
Westmesqui
Listing courtesy of Lilliana Kemp of Ready Real Estate LLC [email protected]

© 2020 North Texas Real Estate Information Systems. All rights reserved. Information is deemed reliable but is not guaranteed accurate by the MLS or NTREIS. The information being provided is for the consumer's personal, non-commercial use, and may not be reproduced, redistributed, or used for any purpose other than to identify prospective properties consumers may be interested in purchasing.
Last checked: 2026-08-09 11:42 PM CDT
© 2020 North Texas Real Estate Information Systems. All rights reserved. Information is deemed reliable but is not guaranteed accurate by the MLS or NTREIS. The information being provided is for the consumer's personal, non-commercial use, and may not be reproduced, redistributed, or used for any purpose other than to identify prospective properties consumers may be interested in purchasing.
Last checked: 2026-08-09 11:42 PM CDT
Neighborhood & Commute
Source: Walkscore
Save
Ask
Tour
Hide
Did you know? You can invite friends and family to your search. They can join your search, rate and discuss listings with you.