Save
Ask
Tour
Hide
Share
$719,900
13 Days On Site

2008 Johnson Road
Mansfield, TX76063

For Sale|Single Family Residence|Active
5
Beds
4
Total Baths
4
Full Baths
3,942
SqFt
$183
/SqFt
2023
Built
Subdivision:
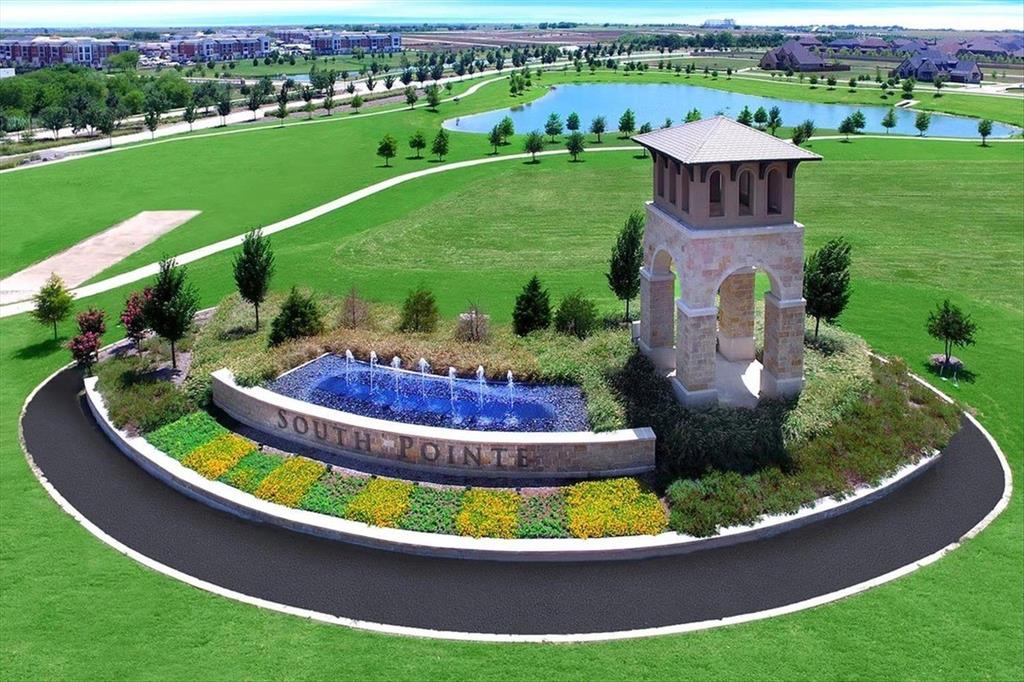
Southpointe PH 8A
County:
Ellis

Due to the health concerns created by Coronavirus we are offering personal 1-1 online video walkthough tours where possible.
2008 Johnson Road2008 Johnson Road2008 Johnson Road2008 Johnson Road
Save
Ask
Tour
Hide
Share

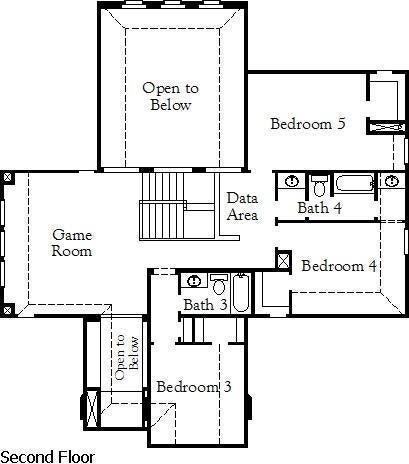
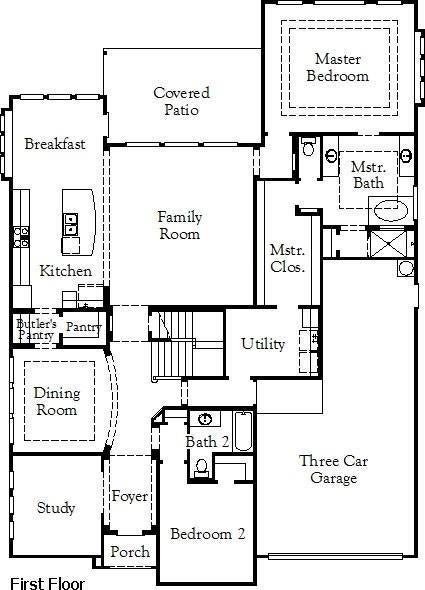
Exceptional 5-bedroom, 4-bath luxury home featuring a game room, media room, and beautifully appointed living spaces. From its striking curb appeal and impressive architecture to the soaring ceilings and thoughtfully designed open floor plan, this Mansfield home makes an immediate impression. The gourmet kitchen is an entertainer’s dream, offering an oversized island, abundant cabinetry and counter space, gas cooktop, and convenient butler’s pantry. The spacious primary suite provides a relaxing retreat with a beautiful, bowed window and spa-inspired bath complete with a large walk-in shower. With generous living spaces, refined finishes, and room for everyone, this exceptional home combines comfort, style, and functionality in one remarkable package.

Save
Ask
Tour
Hide
Share
Listing Snapshot
Price 
$719,900
Days On Site 
13 Days
Bedrooms 
5
Inside Area (SqFt) 
3,942 sqft
Total Baths 
4
Full Baths 
4
Partial Baths 
N/A
Lot Size 
0.1716 Acres
Year Built 
2023
MLS® Number 
21355064
Status 
Active
Property Tax 
N/A
HOA/Condo/Coop Fees 
$68.83 monthly
Sq Ft Source 
N/A
Friends & Family
Recent Activity
3 days agoListing updated with changes from the MLS®
2 weeks agoListing first seen on site
General Features
Acres 
0.1716
Attached Garage 
Yes
Foundation 
Slab
Garage 
Yes
Garage Spaces 
3
Levels 
Two
Parking 
GarageGarage Door OpenerGarage Faces FrontOversizedAttached
Property Sub Type 
Single Family Residence
Security 
Fire Alarm
Sewer 
Public Sewer
Special Circumstances 
Standard
Style 
Traditional
Utilities 
Cable AvailableElectricity AvailableElectricity ConnectedNatural Gas AvailableSewer Available
Water Source 
Public
Interior Features
Appliances 
Built-In Gas RangeDishwasherGas Water HeaterMicrowave
Cooling 
Ceiling Fan(s)Central AirElectricENERGY STAR Qualified Equipment
Fireplace 
Yes
Fireplace Features 
GasLiving Room
Fireplaces 
1
Flooring 
CarpetVinyl
Heating 
CentralENERGY STAR Qualified EquipmentFireplace(s)Natural Gas
Interior 
Granite CountersKitchen IslandOpen FloorplanPantryVaulted Ceiling(s)
Laundry Features 
Electric Dryer HookupWasher Hookup
Window Features 
Window Coverings
Bedroom 
Dimensions - 11 x 12Level - FirstFeatures - Ceiling Fan(s), Walk-In Closet(s)
Breakfast Room 
Dimensions - 11 x 20Level - First
Dining Room 
Dimensions - 12 x 11Level - First
Game Room 
Dimensions - 14 x 20Level - SecondFeatures - Ceiling Fan(s)
Kitchen 
Dimensions - 9 x 20Level - FirstFeatures - Breakfast Bar, Kitchen Island, Pantry
Living Room 
Dimensions - 15 x 20Level - FirstFeatures - Ceiling Fan(s)
Master Bedroom 
Dimensions - 15 x 18Level - FirstFeatures - Ceiling Fan(s), Walk-In Closet(s)
Media Room 
Dimensions - 16 x 15Level - Second
Office 
Dimensions - 11 x 12Level - First
Utility Room 
Dimensions - 6 x 6Level - First
Save
Ask
Tour
Hide
Share
Exterior Features
Construction Details 
Brick
Exterior 
Rain GuttersPrivate Yard
Fencing 
Back YardBrickPrivacyWood
Lot Features 
Cleared
Patio And Porch 
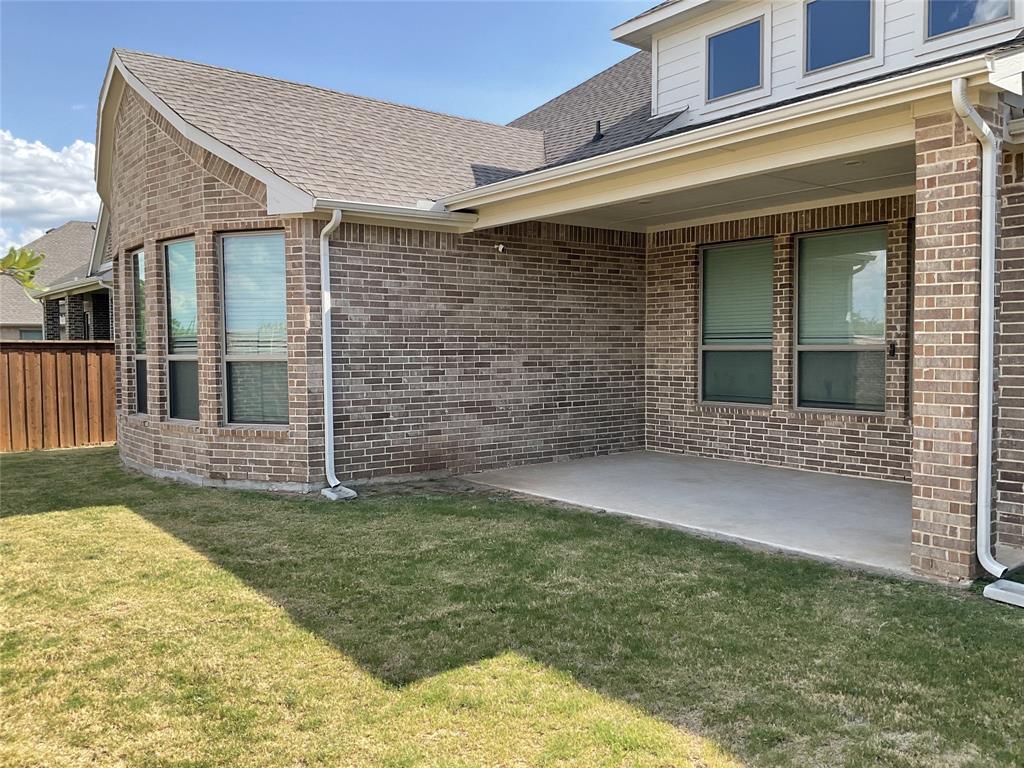
Covered
Roof 
Composition
Windows/Doors 
Window Coverings
Community Features
Association Dues 
826
Community Features 
PoolClubhousePark
Financing Terms Available 
CashConventionalFHAVA Loan
HOA Fee Frequency 
Annually
School District 
Midlothian ISD
Schools
School District
Midlothian ISD
Elementary School
Vitovsky
Middle School
Frank Seale
High School
Midlothian
Listing courtesy of Kevin McCrea of Dorman Realtors, LLC [email protected]


© 2020 North Texas Real Estate Information Systems. All rights reserved. Information is deemed reliable but is not guaranteed accurate by the MLS or NTREIS. The information being provided is for the consumer's personal, non-commercial use, and may not be reproduced, redistributed, or used for any purpose other than to identify prospective properties consumers may be interested in purchasing.
Last checked: 2026-08-24 05:08 PM CDT

Neighborhood & Commute
Source: Walkscore
Save
Ask
Tour
Hide
Share