Save
Ask
Tour
Hide
Share
$649,000
New Listing

10461 Carry Back Circle
Dallas, TX75229

For Sale|Single Family Residence|Active
4
Beds
3
Total Baths
3
Full Baths
2,524
SqFt
$257
/SqFt
1968
Built
Subdivision:
Royal Chapel Estates
County:
Dallas

Due to the health concerns created by Coronavirus we are offering personal 1-1 online video walkthough tours where possible.
10461 Carry Back Circle10461 Carry Back Circle10461 Carry Back Circle10461 Carry Back Circle
Save
Ask
Tour
Hide
Share

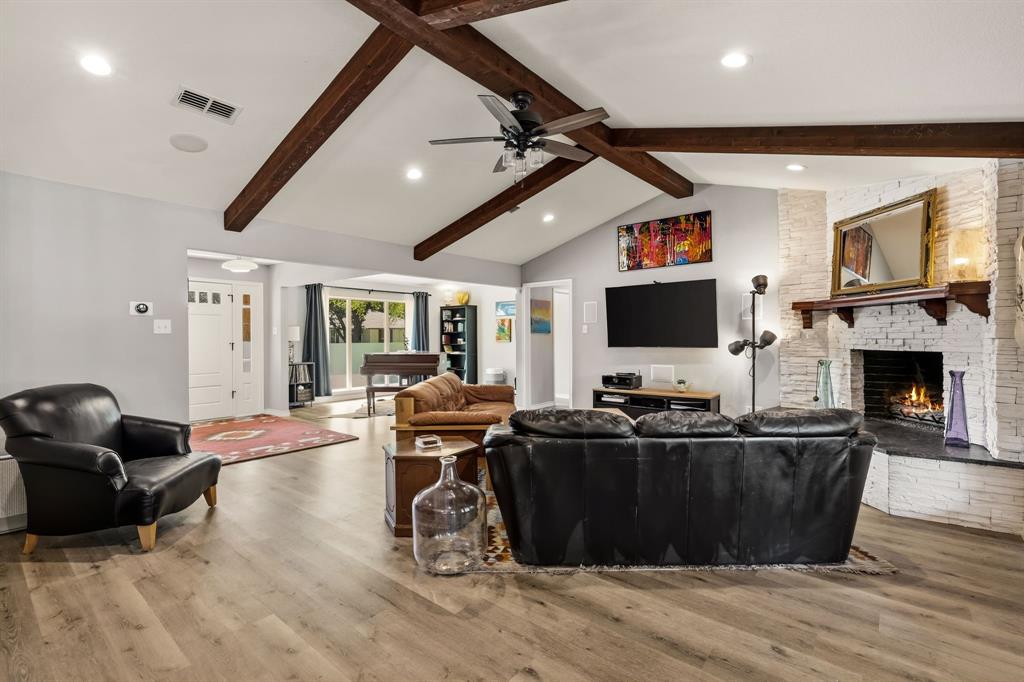
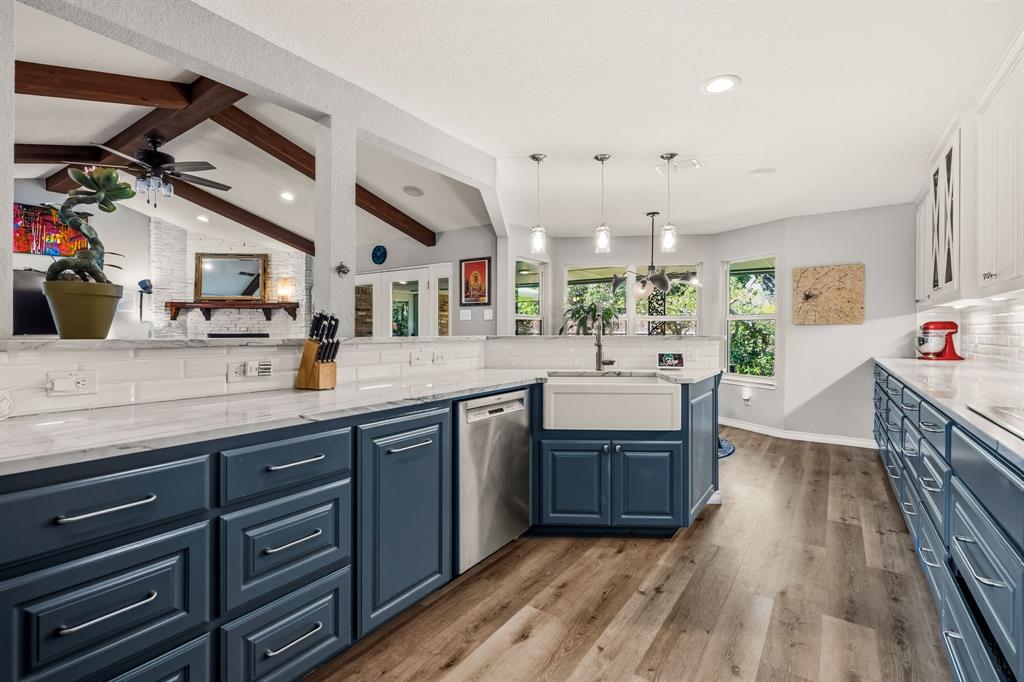
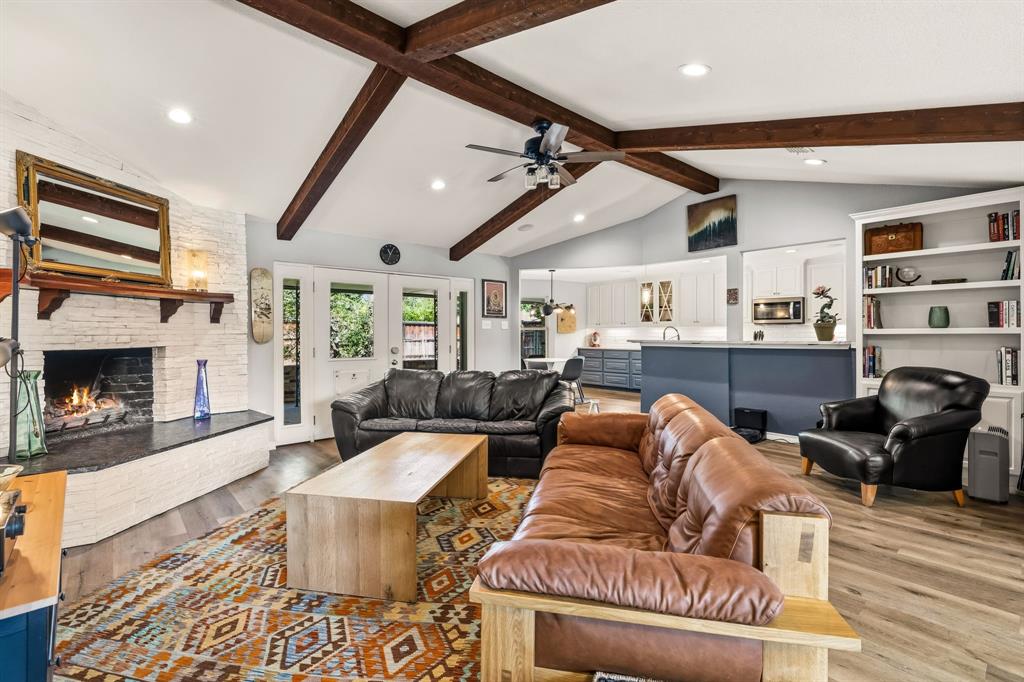
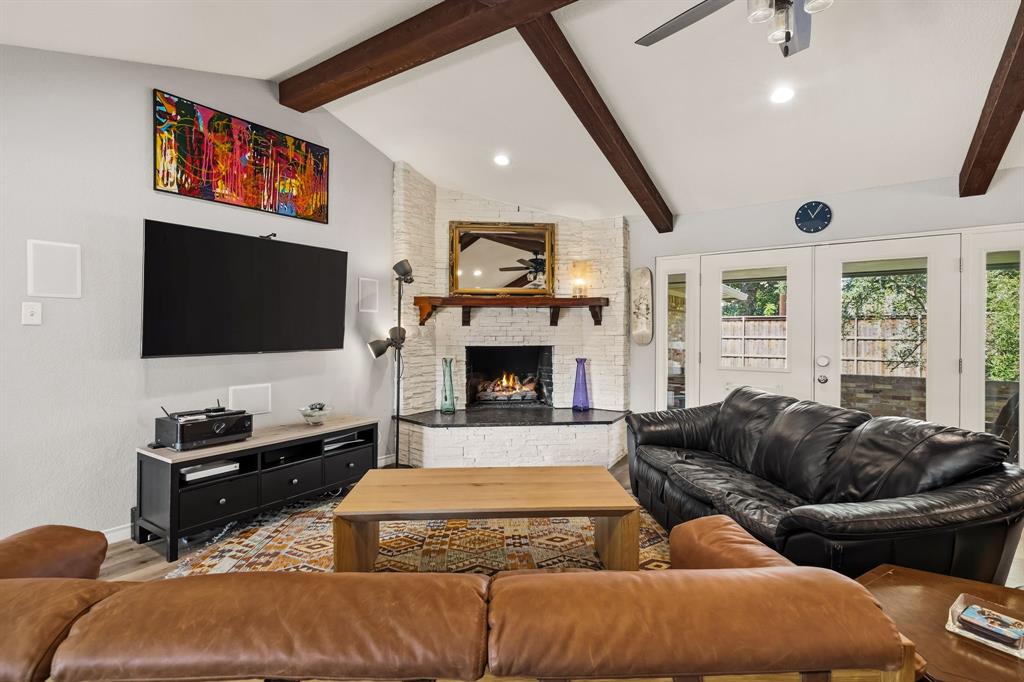
Beautifully updated and thoughtfully designed, this inviting single-story home in Royal Chapel Estates offers an exceptional open floor plan that seamlessly blends style, comfort, and functionality. The spacious living room welcomes you with a vaulted ceiling, cozy fireplace with custom stone mantle, recessed lighting, and built-in surround sound. The updated kitchen features natural quartzite countertops, expansive cabinetry, farmhouse sink, under-cabinet lighting, and stainless steel appliances, opening to a charming breakfast room and dining room. The generous primary suite offers two walk-in closets, wood shutters, and an ensuite bath, while three additional bedrooms, a second living area, and utility room complete the home. Outside, enjoy a covered patio and private backyard with mature landscaping and a 9-foot privacy fence. Additional highlights include smart-home and security features, an attached two-car garage with electric driveway gate, and abundant storage. Ideally located just a short walk from Northaven Trail and Caillet Elementary, with convenient access to Love Field, DFW Airport, nearby cities, and White Rock Lake.

Save
Ask
Tour
Hide
Share
Listing Snapshot
Price 
$649,000
Days On Site 
0 Days
Bedrooms 
4
Inside Area (SqFt) 
2,524 sqft
Total Baths 
3
Full Baths 
3
Partial Baths 
N/A
Lot Size 
0.285 Acres
Year Built 
1968
MLS® Number 
21355295
Status 
Active
Property Tax 
$15,498
HOA/Condo/Coop Fees 
N/A
Sq Ft Source 
N/A
Friends & Family
Recent Activity
47 minutes agoListing updated with changes from the MLS®
6 hours agoListing first seen on site
General Features
Acres 
0.285
Attached Garage 
Yes
Foundation 
Slab
Garage 
Yes
Garage Spaces 
2
Levels 
One
Parking 
DrivewayElectric GateGarageGarage Door OpenerGarage Faces RearAttached
Property Sub Type 
Single Family Residence
Security 
Security LightsSecurity SystemSmoke Detector(s)
Sewer 
Public Sewer
Special Circumstances 
Standard
Style 
Traditional
Utilities 
Cable Available
Water Source 
Public
Interior Features
Appliances 
DishwasherDisposalElectric CooktopElectric OvenMicrowaveDouble OvenRefrigeratorTankless Water HeaterVented Exhaust Fan
Cooling 
Central AirElectric
Fireplace 
Yes
Fireplace Features 
Living RoomGas Log
Fireplaces 
1
Flooring 
Vinyl
Heating 
Exhaust FanCentralNatural Gas
Interior 
Built-in FeaturesOpen FloorplanPantryVaulted Ceiling(s)Walk-In Closet(s)High Speed InternetSmart HomeWired for Sound
Laundry Features 
Washer Hookup
Window Features 
Window Coverings
Bedroom 
Dimensions - 16 x 12Level - FirstFeatures - Walk-In Closet(s)
Breakfast Room 
Dimensions - 11 x 9Level - First
Dining Room 
Dimensions - 13 x 12Level - First
Family Room 
Dimensions - 15 x 12Level - First
Kitchen 
Dimensions - 23 x 10Level - FirstFeatures - Breakfast Bar, Pantry
Living Room 
Dimensions - 21 x 18Level - First
Master Bedroom 
Dimensions - 16 x 13Level - FirstFeatures - Walk-In Closet(s)
Utility Room 
Dimensions - 6 x 6Level - First
Save
Ask
Tour
Hide
Share
Exterior Features
Construction Details 
BrickStone
Exterior 
Rain GuttersLighting
Fencing 
Wood
Lot Features 
Corner LotFew TreesLandscaped
Patio And Porch 
CoveredPatio
Roof 
Composition
Windows/Doors 
Window Coverings
Community Features
Financing Terms Available 
CashConventional
School District 
Dallas ISD
Schools
School District
Dallas ISD
Elementary School
Caillet
Middle School
Marsh
High School
White
Listing courtesy of Richard Graziano of Allie Beth Allman & Assoc. [email protected]


© 2020 North Texas Real Estate Information Systems. All rights reserved. Information is deemed reliable but is not guaranteed accurate by the MLS or NTREIS. The information being provided is for the consumer's personal, non-commercial use, and may not be reproduced, redistributed, or used for any purpose other than to identify prospective properties consumers may be interested in purchasing.
Last checked: 2026-08-13 04:51 PM CDT

Neighborhood & Commute
Source: Walkscore
Save
Ask
Tour
Hide
Share