

16301 Ledgemont Lane 273BAddison, TX75001
Due to the health concerns created by Coronavirus we are offering personal 1-1 online video walkthough tours where possible.
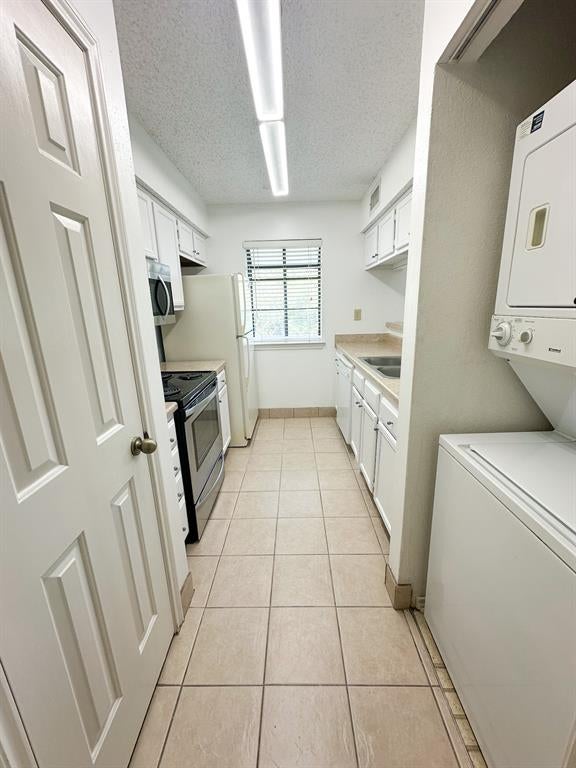
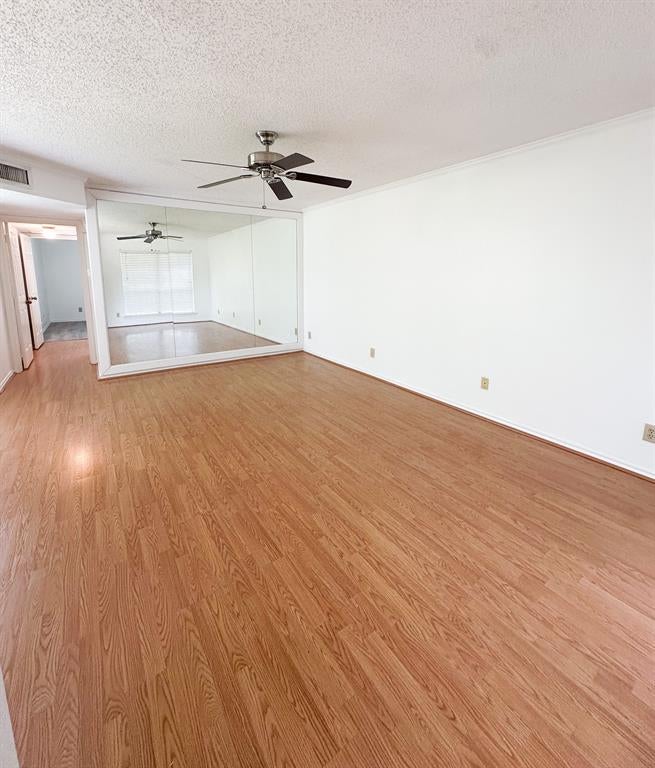
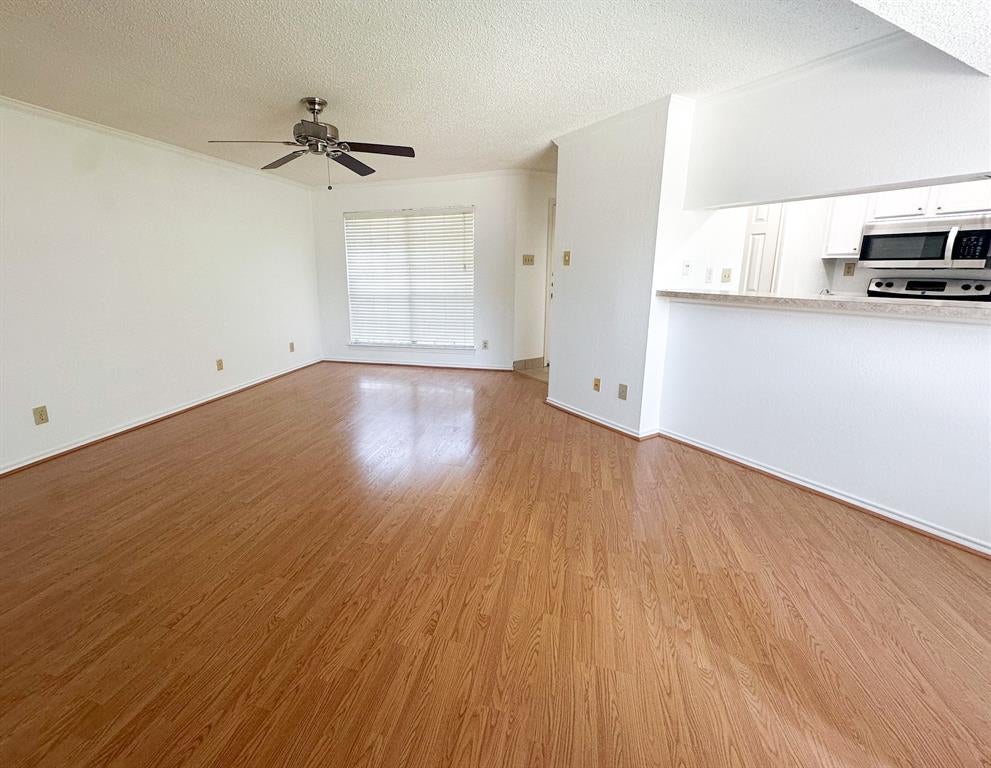
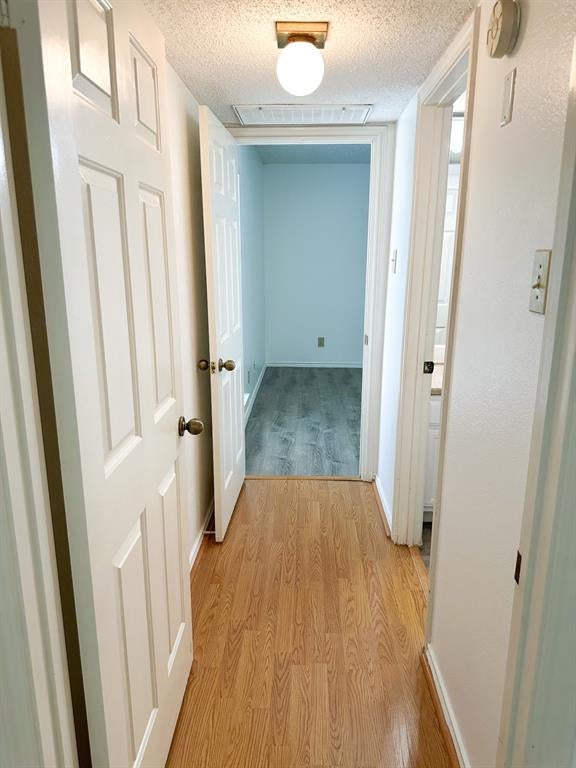
Welcome to this spacious and well-maintained 1 bed, 1 bath condo on the 2nd floor of a quiet condo complex. Enjoy a peaceful and comfortable setting with a private balcony and gated entrance, perfect for relaxing or enjoying your morning coffee. Appliances washer and dryer are included, and one reserved covered carport parking space is provided. Conveniently located less than a mile from the Dallas North Tollway with easy access to both DFW Airport and Love Field. Located near Addison Circle in a vibrant area with plenty of shopping, dining, and entertainment options nearby, this condo offers a lifestyle of ease and convenience. Whether you work nearby or commute, this is an ideal location for both work and everyday living. The quiet, well-kept community also features a swimming pool for your enjoyment. Don't miss this great opportunity to live in the heart of Addison.
| a month ago | Listing updated with changes from the MLS® | |
| a month ago | Listing first seen on site |

© 2020 North Texas Real Estate Information Systems. All rights reserved. Information is deemed reliable but is not guaranteed accurate by the MLS or NTREIS. The information being provided is for the consumer's personal, non-commercial use, and may not be reproduced, redistributed, or used for any purpose other than to identify prospective properties consumers may be interested in purchasing.
Last checked: 2026-09-16 09:28 PM CDT
Did you know? You can invite friends and family to your search. They can join your search, rate and discuss listings with you.