

413 Hardwood TrailMesquite, TX75150
Due to the health concerns created by Coronavirus we are offering personal 1-1 online video walkthough tours where possible.
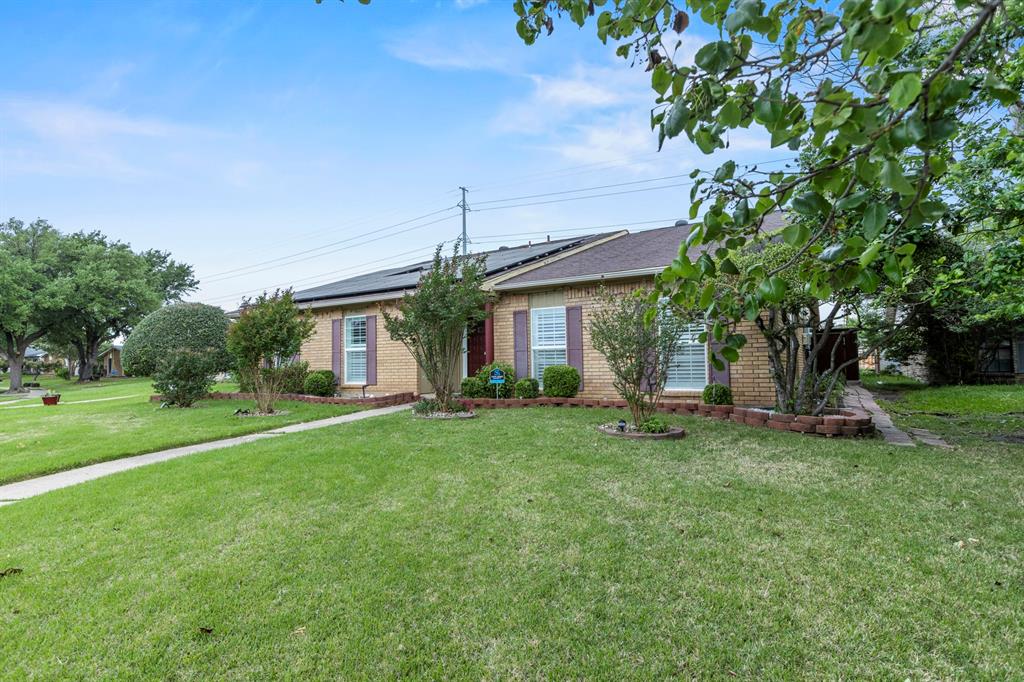
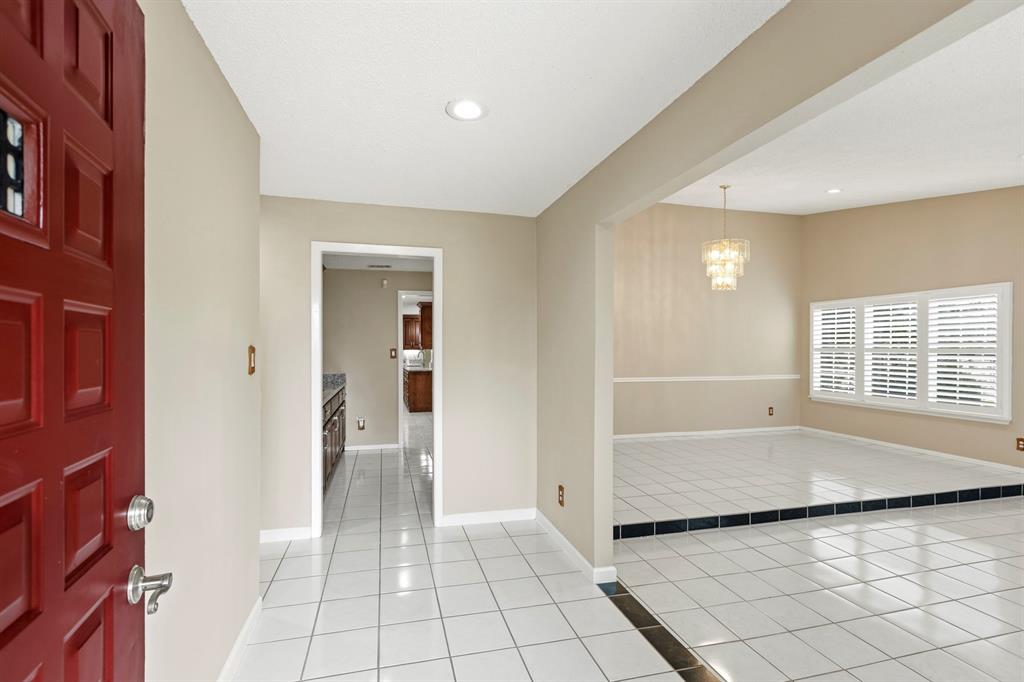
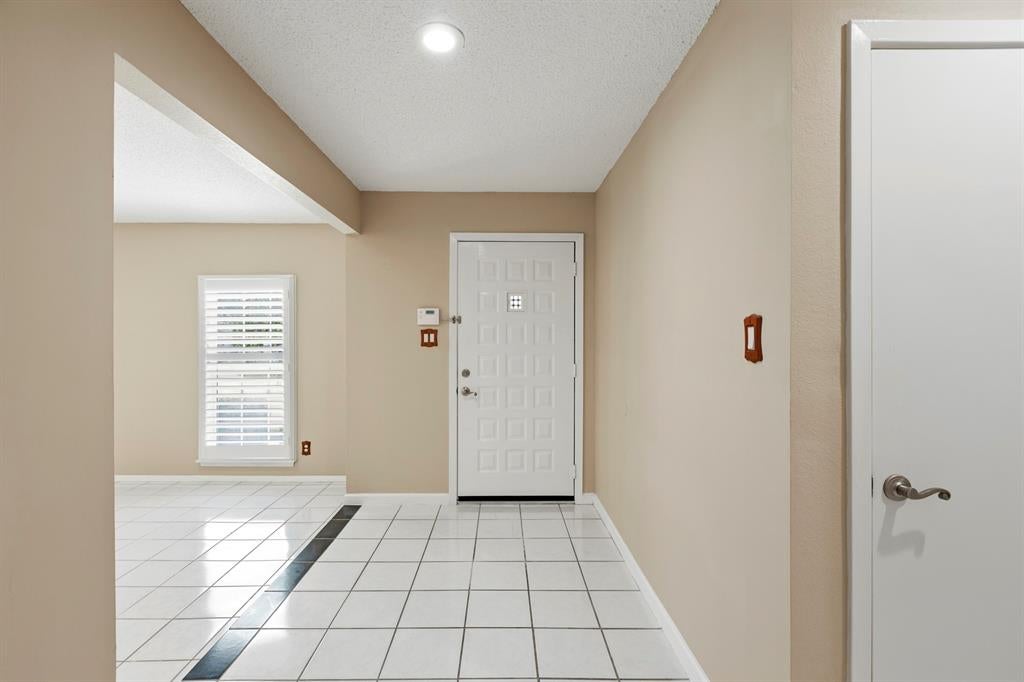
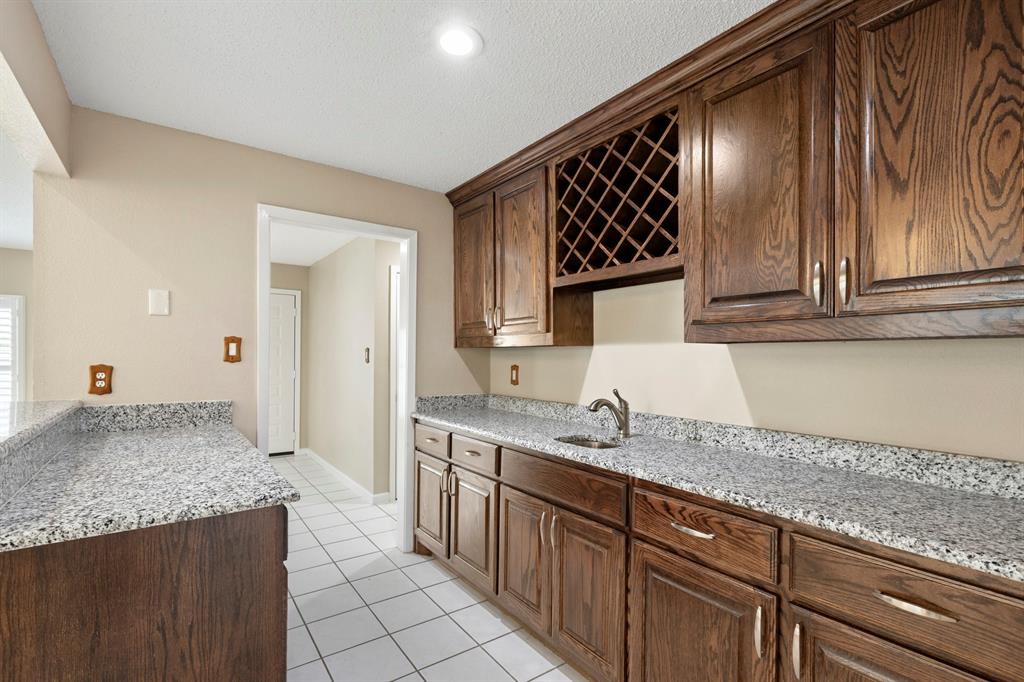
Beautiful one owner home on large corner lot! Spacious with over 3300 square ft of intentionally designed living space! Light and bright with high ceilings, 2 sky lights, upgraded lighting and energy efficient windows. Plantation shutters provide natural light or privacy. Ceramic tile throughout. Abundance of living areas with 4 bedrooms and additional multi-purpose rooms. Primary bedroom with walk-in closet and walk-in jetted tub. Kitchen and bathrooms boast granite countertops. Primary kitchen with double oven and lots of cabinet space! All cast iron drainage pipes have been replaced to the cleanouts in front of house (Aug., 2026). Formal dining room flows into drop down living room for entertaining. Two oversized additional living areas with gorgeous French doors between rooms. Elegant mantled wood burning fireplace. Large bonus room with 2nd pantry for bulk shopping and space for office, play area or media room. In back of house there is a large 2nd cooking area with sink, stove, granite countertops and cabinetry. Other amenities include fully fenced backyard, 2 car covered carport, house security system as well as private electric security gate to over sized driveway. Roof replaced 2017 with added energy efficient solar panels (will be paid off at closing). Sprinkler system (front yard only). Detached shed for lawn and garden supplies. Personal garden in back with raised garden beds of cilantro, garlic and bay leaves. Multiple trees including pear, fig and Japanese trees. Enjoy an abundance of shopping, restaurants and entertainment venues in close proximity. Conveniently located close to 635, highways I-30 and 80. This home is unusually spacious and offers so many possibilities with the layout of rooms! Priced to sell!
| 54 minutes ago | Listing updated with changes from the MLS® | |
| 9 hours ago | Listing first seen on site |

© 2020 North Texas Real Estate Information Systems. All rights reserved. Information is deemed reliable but is not guaranteed accurate by the MLS or NTREIS. The information being provided is for the consumer's personal, non-commercial use, and may not be reproduced, redistributed, or used for any purpose other than to identify prospective properties consumers may be interested in purchasing.
Last checked: 2026-08-11 05:59 AM CDT
Did you know? You can invite friends and family to your search. They can join your search, rate and discuss listings with you.