

3702 Red Leaf LaneDallas, TX75209
Due to the health concerns created by Coronavirus we are offering personal 1-1 online video walkthough tours where possible.
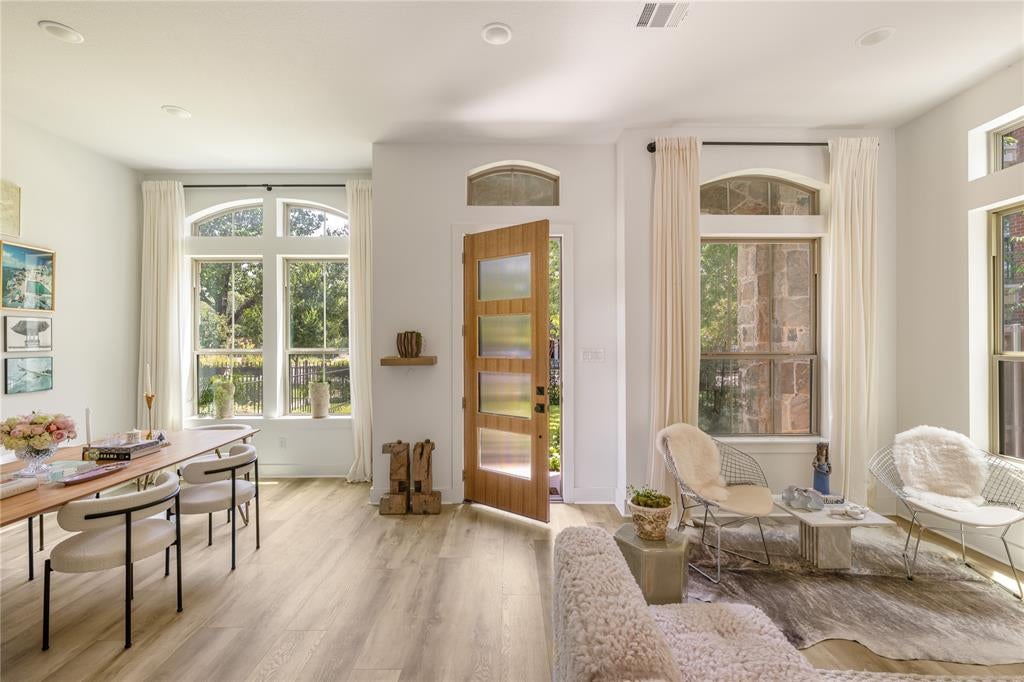
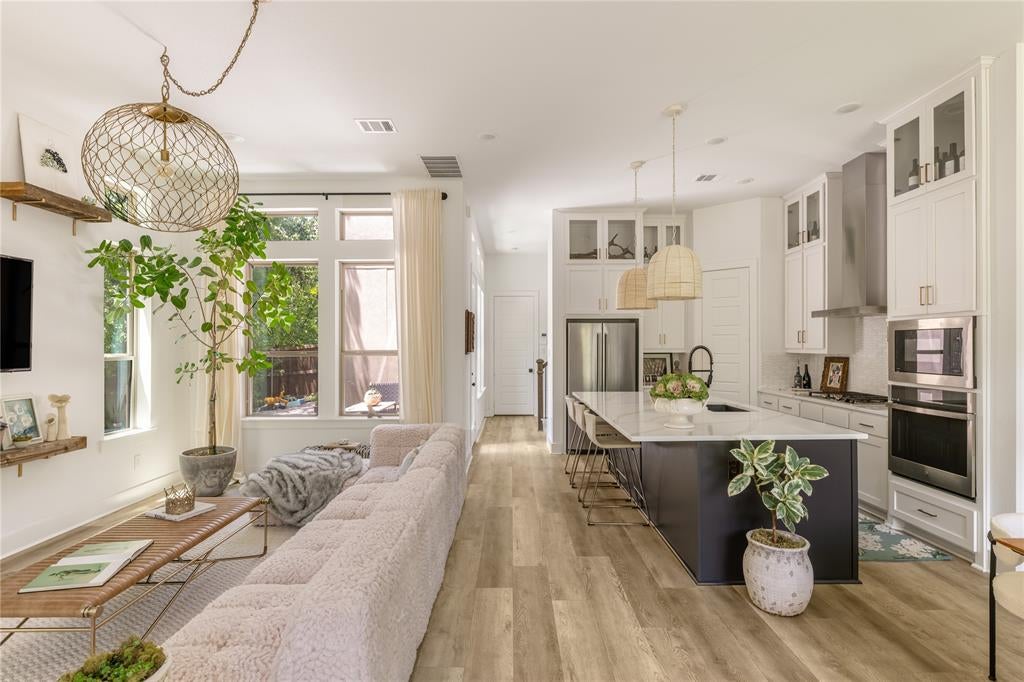
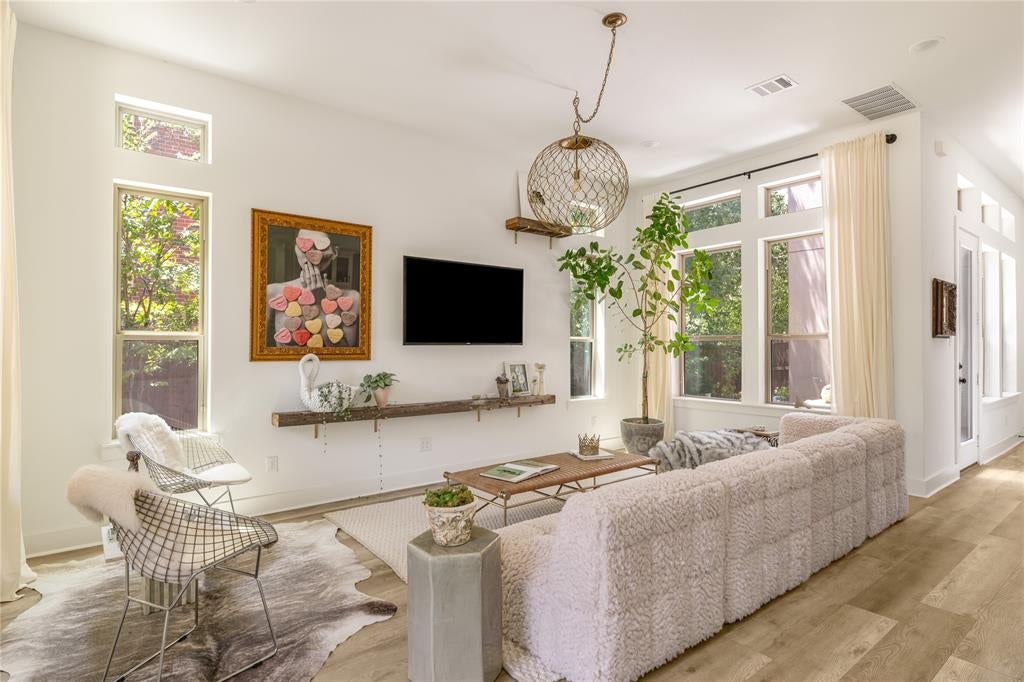
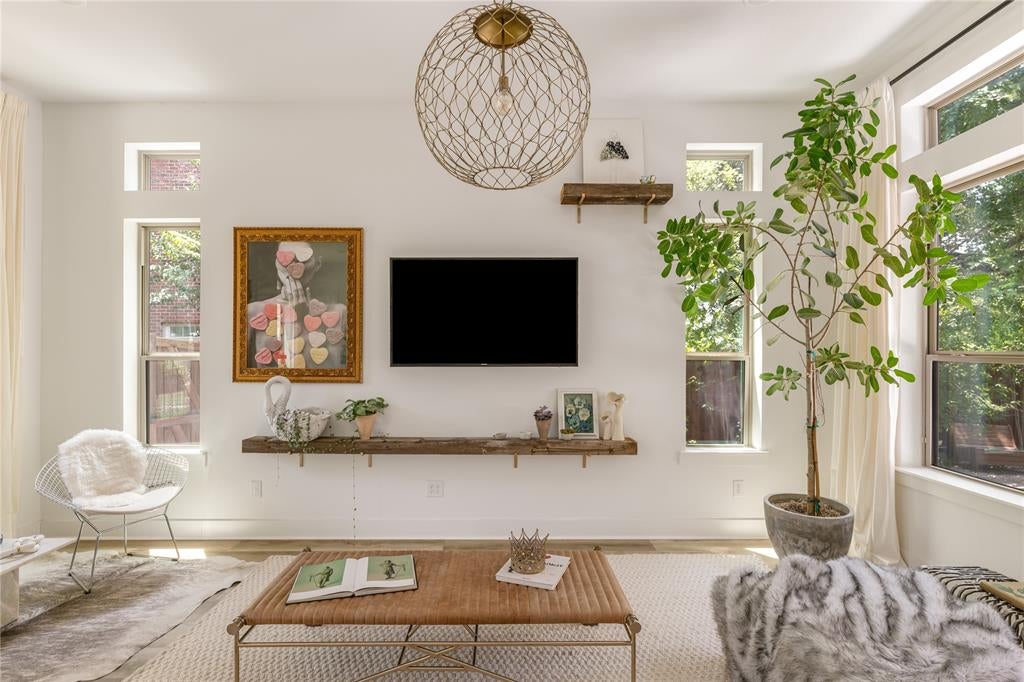
Nestled in the heart of stylish Oak Park and convenient to all of the top tier dining and shopping in Dallas. Within minutes of Highland Park Village and Inwood Shopping Center, home to the toniest shopping and finest dining in the Metroplex. All of the finest Dallas has to offer, airports,schools,shopping, arts and dining is just minutes away from 3702 Redleaf Lane. This EXCEPTIONAL property is in pristine condition. Privacy makes this home exceptional with its large sunny side yard. Light and bright interiors welcome you to this open floor plan. Well thought out appointments make this home a standout! Chefs' kitchen is flooded with natural light making this home a perfect place to prepare and enjoy every meal. All of your living quarters are down and sleeping quarters are up offering easy living. Large Primary suite with spa like bath featuring a separate water closet, soaking tub and roomy shower. Large walk-in primary closet with custom closet systems is adjacent to the laundry room for convience.Two secondary bedrooms and bath complete the lovely upstairs living spaces. Large garage with lots of extra storage space! This home will delight in every way from the beautiful well-appointed interiors to the large outdoor living spaces.
| 3 hours ago | Listing updated with changes from the MLS® | |
| 8 hours ago | Listing first seen on site |

© 2020 North Texas Real Estate Information Systems. All rights reserved. Information is deemed reliable but is not guaranteed accurate by the MLS or NTREIS. The information being provided is for the consumer's personal, non-commercial use, and may not be reproduced, redistributed, or used for any purpose other than to identify prospective properties consumers may be interested in purchasing.
Last checked: 2026-08-12 05:51 AM CDT
Did you know? You can invite friends and family to your search. They can join your search, rate and discuss listings with you.