

220 Toler DriveMesquite, TX75149
Due to the health concerns created by Coronavirus we are offering personal 1-1 online video walkthough tours where possible.
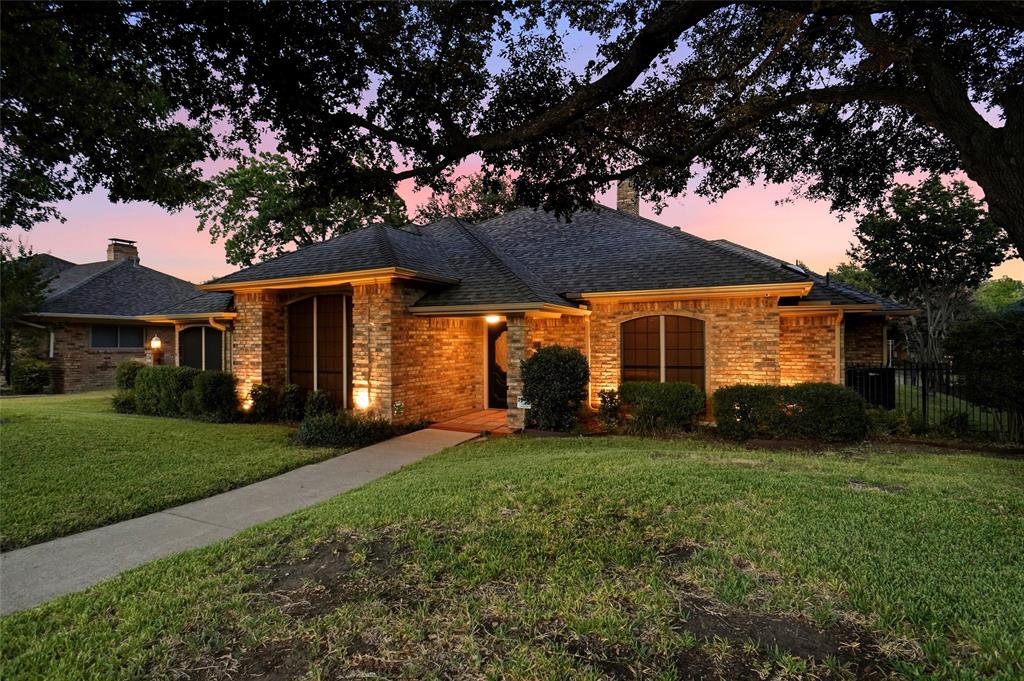
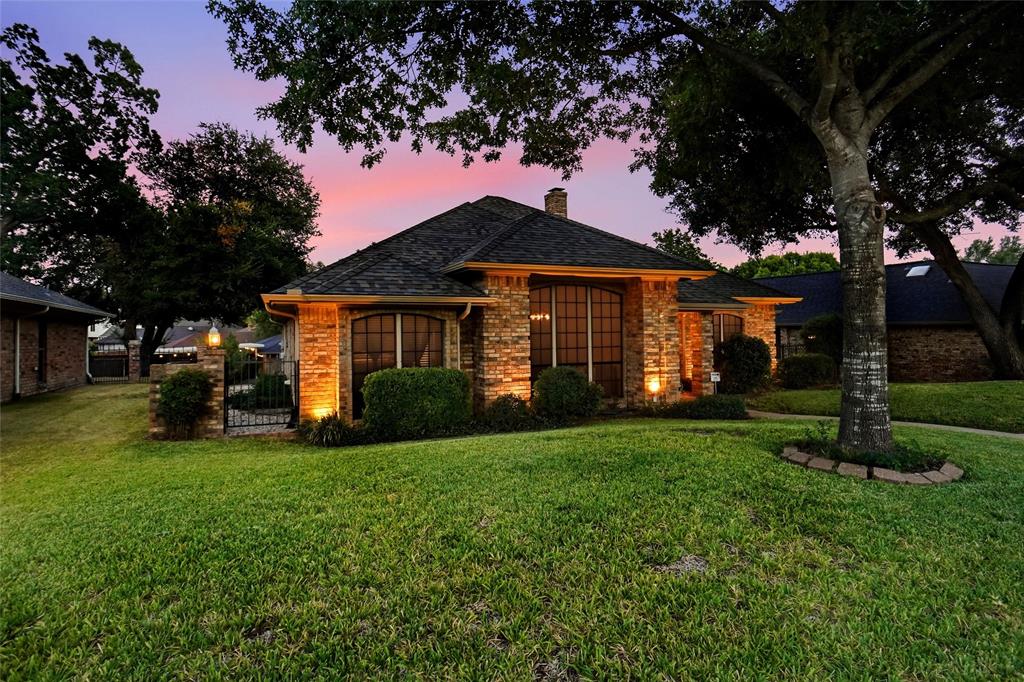
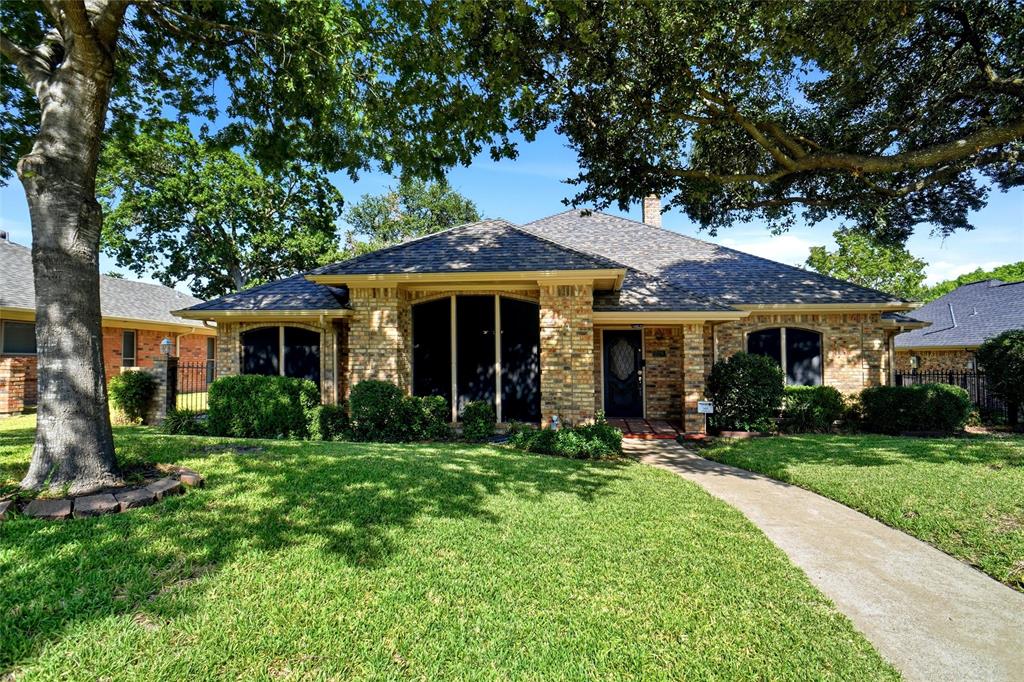
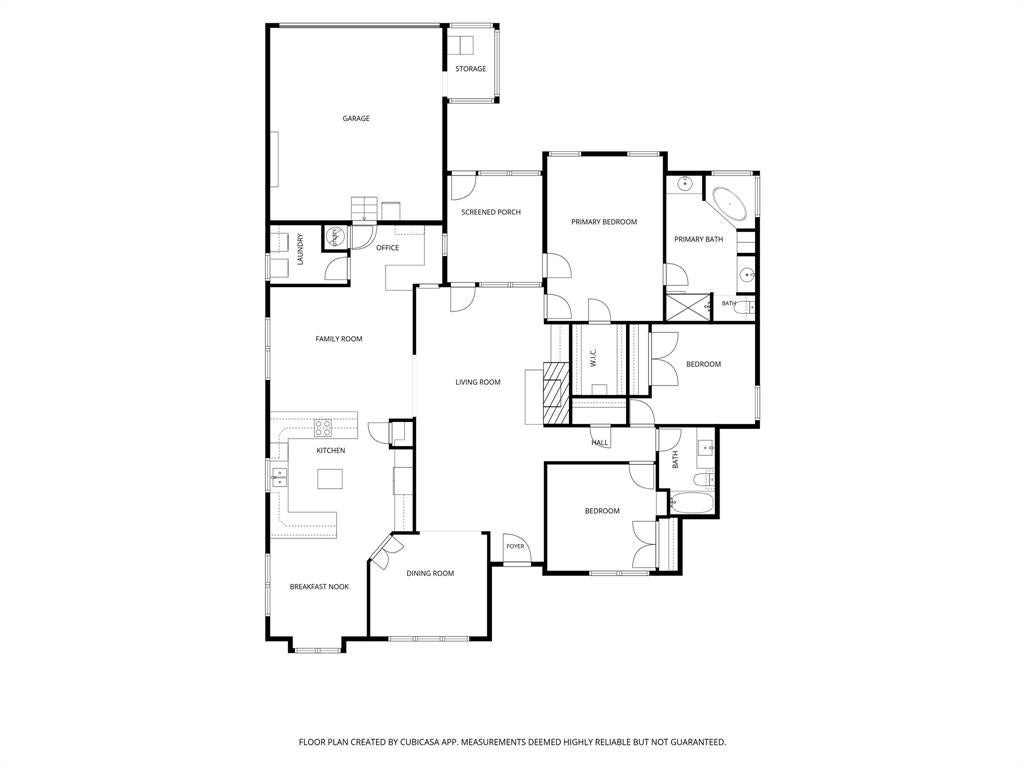
Many words and feelings describe this beautiful home from the tree-lined drive to the inviting front porch and everything beyond. Located in a desirable Mesquite neighborhood known for its mature trees, established landscaping, and friendly atmosphere, this charming home offers a warm, grounded, and welcoming feel from the moment you arrive. Enjoy peaceful drives beneath the trees, neighborly charm of waving hello as you pass by. Inside, the thoughtfully designed split-bedroom floor plan features 3 bedrooms, 2 bath, 2 living, 2 dining, and a 2-car garage. The inviting living room showcases a brick gas-start FP and builtins, creating a cozy space. The large kitchen is designed for both everyday living and entertaining, featuring granite countertops, a cooktop with a downdraft vent that exhausts to the exterior, and generous bar seating in a U-shaped layout. A breakfast area provides additional casual dining space, while the adjoining den or family room offers a cozy flex space with endless possibilities. The oversized primary suite has a spacious bath featuring separate vanities, large garden tub, separate shower, and built-in linen storage. The primary closet includes built-ins for convenient organization. Step outside to an adorable backyard designed for enjoyment, layered deck creates multiple spaces for relaxing or entertaining, while the attached greenhouse or flex-storage area offers convenient access from the garage. A large storage shed provides even more room for hobbies, tools, or extra belongings. Additional features include Roof 4 yrs, HVAC replaced 2026, water heater approximately 4 years old, sprinkler system, exterior lighting, gutters, solar screens, a wrought-iron fence and a sunroom great as an exercise space. This is a home that has clearly been loved and well cared for. With its established setting, thoughtful floor plan, inviting spaces, and numerous updates, it's ready for its next owners to move in, settle down, and make it their own.
| 3 hours ago | Listing updated with changes from the MLS® | |
| 4 hours ago | Listing first seen on site |

© 2020 North Texas Real Estate Information Systems. All rights reserved. Information is deemed reliable but is not guaranteed accurate by the MLS or NTREIS. The information being provided is for the consumer's personal, non-commercial use, and may not be reproduced, redistributed, or used for any purpose other than to identify prospective properties consumers may be interested in purchasing.
Last checked: 2026-08-16 02:53 PM CDT