

Save
Ask
Tour
Hide
$799,900
40 Days On Site
13921 Sparrow Hill DriveLittle Elm, TX75068
For Sale|Single Family Residence|Active
5
Beds
4
Total Baths
3
Full Baths
1
Partial Bath
3,722
SqFt
$215
/SqFt
2013
Built
Subdivision:
Frisco Hills Ph 1
County:
Denton
Due to the health concerns created by Coronavirus we are offering personal 1-1 online video walkthough tours where possible.
Save
Ask
Tour
Hide
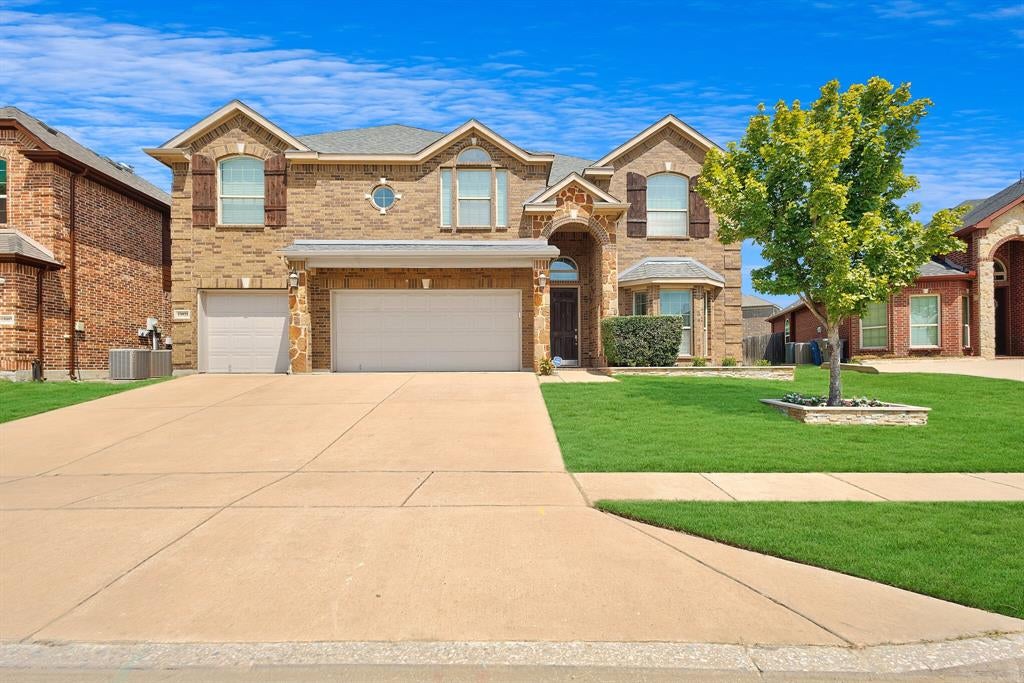
$10K IN SELLER CONCESSION! Use towards 2-1 buy down or price reduction! Conveniently located just minutes from tollway, shops, and restaurants. This house is perfect for entertaining with its open floor plan, summer pool and hot tub parties, BBQs on the outdoor kitchen grill, or movie night in the media room. This house features a whole house water treatment system. Wired for surround sound in media and family room. Large 3 car garage extended to almost 22 feet to fit some pickup trucks and room to park 3 cars in the driveway!
Save
Ask
Tour
Hide
Listing Snapshot
Price
$799,900
Days On Site
40 Days
Bedrooms
5
Inside Area (SqFt)
3,722 sqft
Total Baths
4
Full Baths
3
Partial Baths
1
Lot Size
0.196 Acres
Year Built
2013
MLS® Number
21356712
Status
Active
Property Tax
$11,085
HOA/Condo/Coop Fees
$37.5 monthly
Sq Ft Source
N/A
Friends & Family
Recent Activity
| 3 weeks ago | Listing updated with changes from the MLS® | |
| a month ago | Listing first seen on site |
General Features
Acres
0.196
Attached Garage
Yes
Foundation
Slab
Garage
Yes
Garage Spaces
3
Levels
Two
Parking
ConcreteDrivewayGarage Door OpenerGarage Faces FrontInside EntranceOversizedAttached
Property Sub Type
Single Family Residence
Security
Carbon Monoxide Detector(s)Fire AlarmPrewiredSecurity SystemSmoke Detector(s)
Sewer
Public Sewer
Special Circumstances
Standard
Utilities
Underground Utilities
Water Source
Public
Interior Features
Appliances
Water PurifierDishwasherDisposalElectric OvenGas CooktopGas Water HeaterMicrowaveConvection OvenTankless Water HeaterVented Exhaust FanWasher
Cooling
Central Air
Fireplace
Yes
Fireplace Features
Family RoomGas StarterStoneWood Burning
Fireplaces
1
Flooring
CarpetCeramic TileCombination
Heating
Exhaust FanCentral
Interior
Double VanityEat-in KitchenGranite CountersKitchen IslandOpen FloorplanPantryVaulted Ceiling(s)Walk-In Closet(s)Wired for DataHigh Speed InternetWired for Sound
Laundry Features
Electric Dryer HookupWasher Hookup
Spa
Yes
Bath-Full
Dimensions - 10 x 5Level - Second
Bath-Half
Dimensions - 6 x 3Level - First
Bedroom
Dimensions - 12 x 12Level - SecondFeatures - Ceiling Fan(s), Walk-In Closet(s)
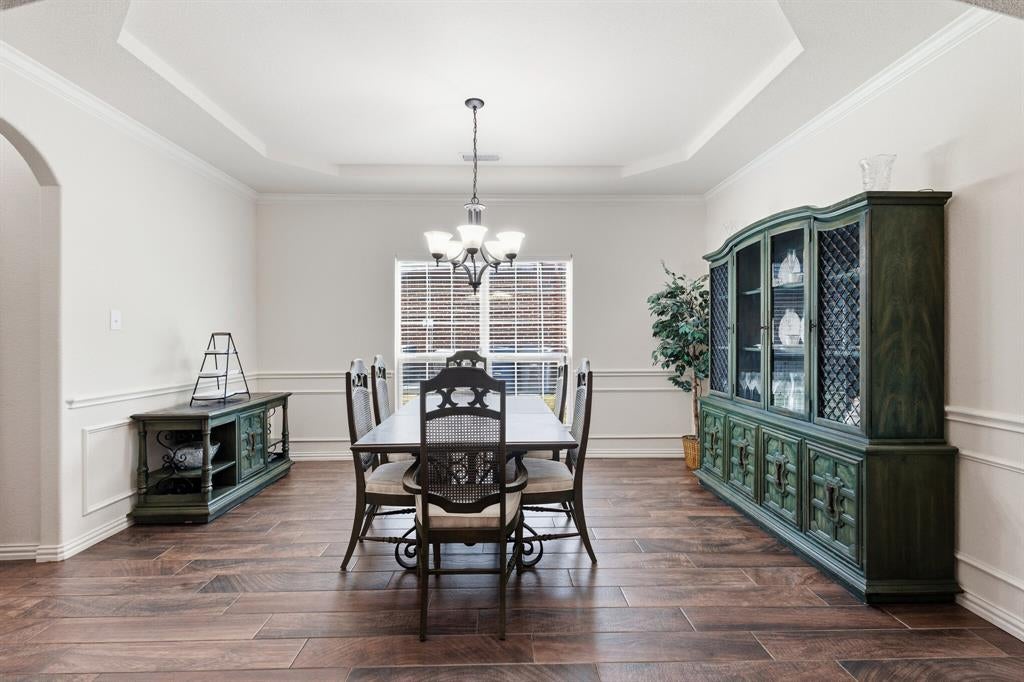
Dining Room
Dimensions - 14 x 11Level - First
Game Room
Dimensions - 17 x 14Level - Second
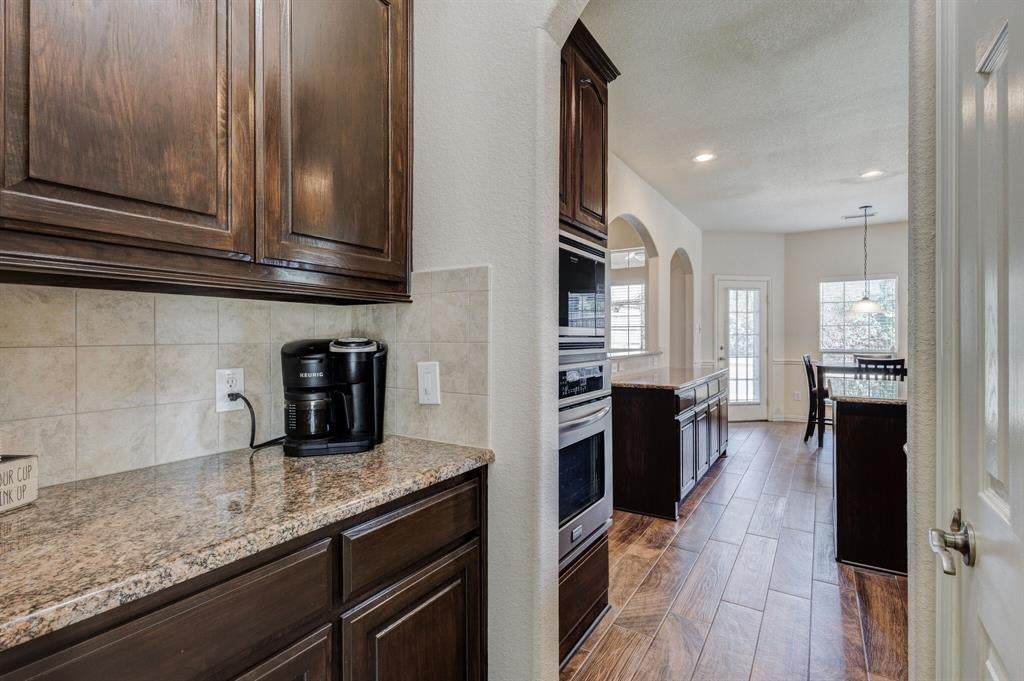
Kitchen
Dimensions - 22 x 11Level - FirstFeatures - Eat-in Kitchen, Kitchen Island, Pantry
Laundry
Dimensions - 6 x 5Level - First
Living Room
Dimensions - 21 x 18Level - FirstFeatures - Ceiling Fan(s)
Master Bathroom
Dimensions - 13 x 9Level - First
Master Bedroom
Dimensions - 17 x 14Level - FirstFeatures - Ceiling Fan(s), Walk-In Closet(s)
Media Room
Dimensions - 17 x 11Level - Second
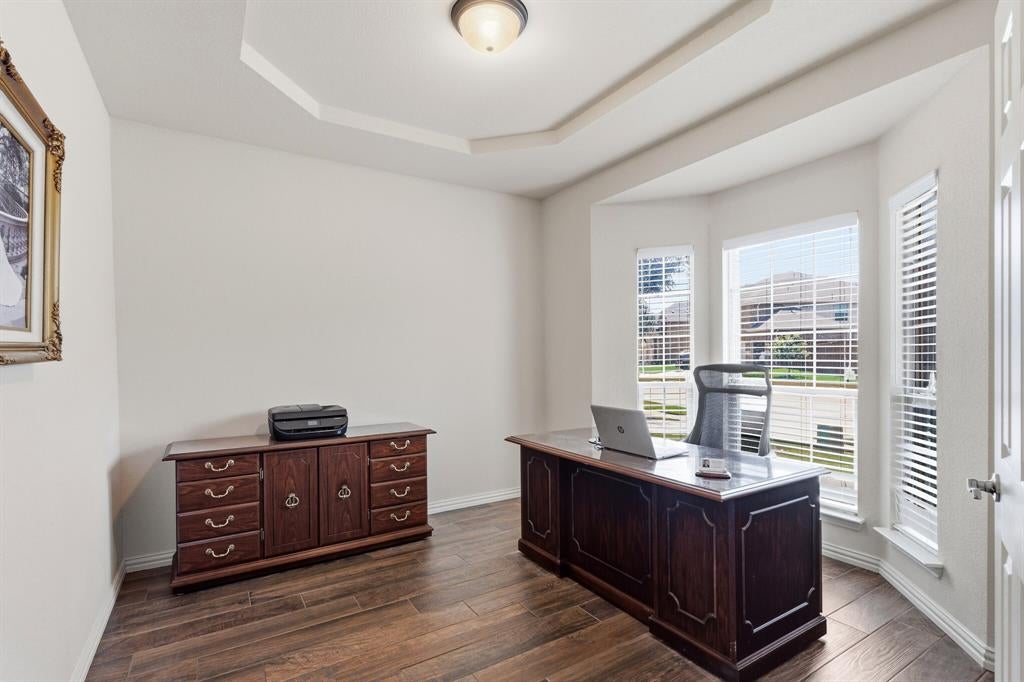
Office
Dimensions - 11 x 10Level - First
Save
Ask
Tour
Hide
Exterior Features
Exterior
Gas GrillRain GuttersLightingOutdoor GrillOutdoor Kitchen
Fencing
FencedWood
Lot Features
Few Trees
Patio And Porch
CoveredFront PorchPatioRear Porch
Pool Features
FencedGuniteHeatedIn GroundSalt WaterWaterfall
Roof
Composition
Spa
Yes
Community Features
Association Fee
$450.0
Association Fee Frequency
Annually
Community Features
PoolCurbsPlaygroundSidewalks
School District
Frisco ISD
Schools
School District
Frisco ISD
Elementary School
Miller
Middle School
Wilkinson
High School
Panther Creek
Listing courtesy of Michael Doherty of Texas Elite Realty [email protected]

© 2020 North Texas Real Estate Information Systems. All rights reserved. Information is deemed reliable but is not guaranteed accurate by the MLS or NTREIS. The information being provided is for the consumer's personal, non-commercial use, and may not be reproduced, redistributed, or used for any purpose other than to identify prospective properties consumers may be interested in purchasing.
Last checked: 2026-09-22 03:19 AM CDT
© 2020 North Texas Real Estate Information Systems. All rights reserved. Information is deemed reliable but is not guaranteed accurate by the MLS or NTREIS. The information being provided is for the consumer's personal, non-commercial use, and may not be reproduced, redistributed, or used for any purpose other than to identify prospective properties consumers may be interested in purchasing.
Last checked: 2026-09-22 03:19 AM CDT
Neighborhood & Commute
Source: Walkscore
Save
Ask
Tour
Hide
Did you know? You can invite friends and family to your search. They can join your search, rate and discuss listings with you.