Save
Ask
Tour
Hide
Share
$629,000
18 Days On Site

2313 Chadwick Lane
Garland, TX75044

For Sale|Single Family Residence|Active
3
Beds
3
Total Baths
2
Full Baths
1
Partial Bath
3,230
SqFt
$195
/SqFt
2015
Built
Subdivision:
Oaks At Firewheel
County:
Dallas

Due to the health concerns created by Coronavirus we are offering personal 1-1 online video walkthough tours where possible.

2313 Chadwick Lane2313 Chadwick Lane2313 Chadwick Lane2313 Chadwick Lane
Save
Ask
Tour
Hide
Share

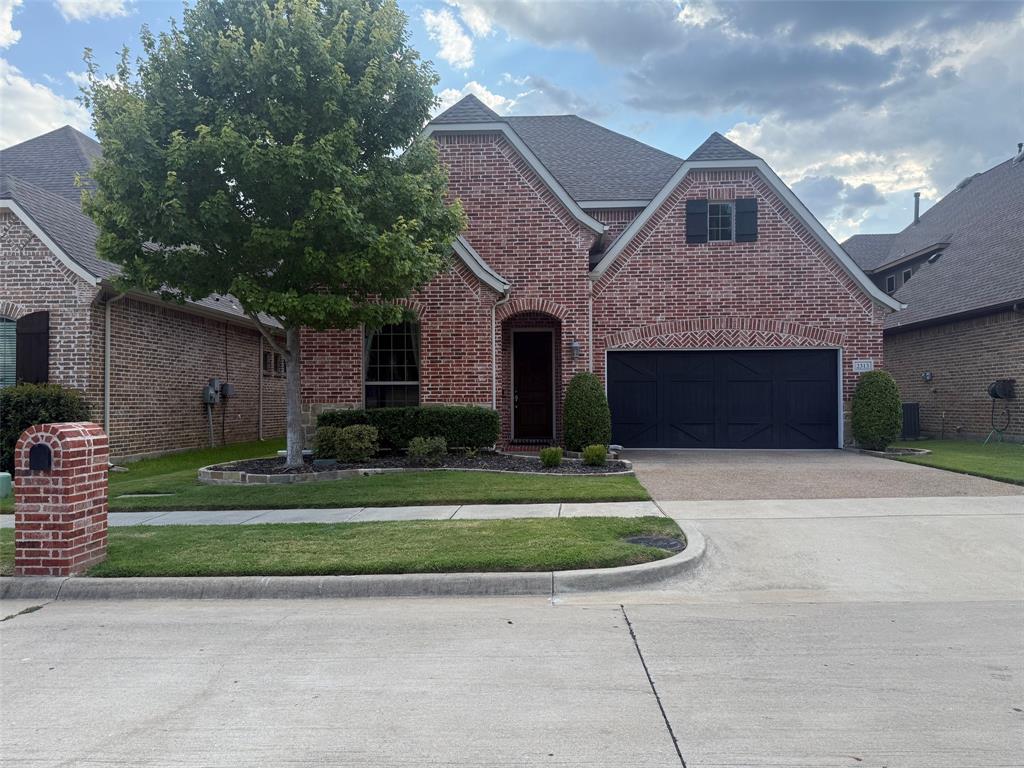
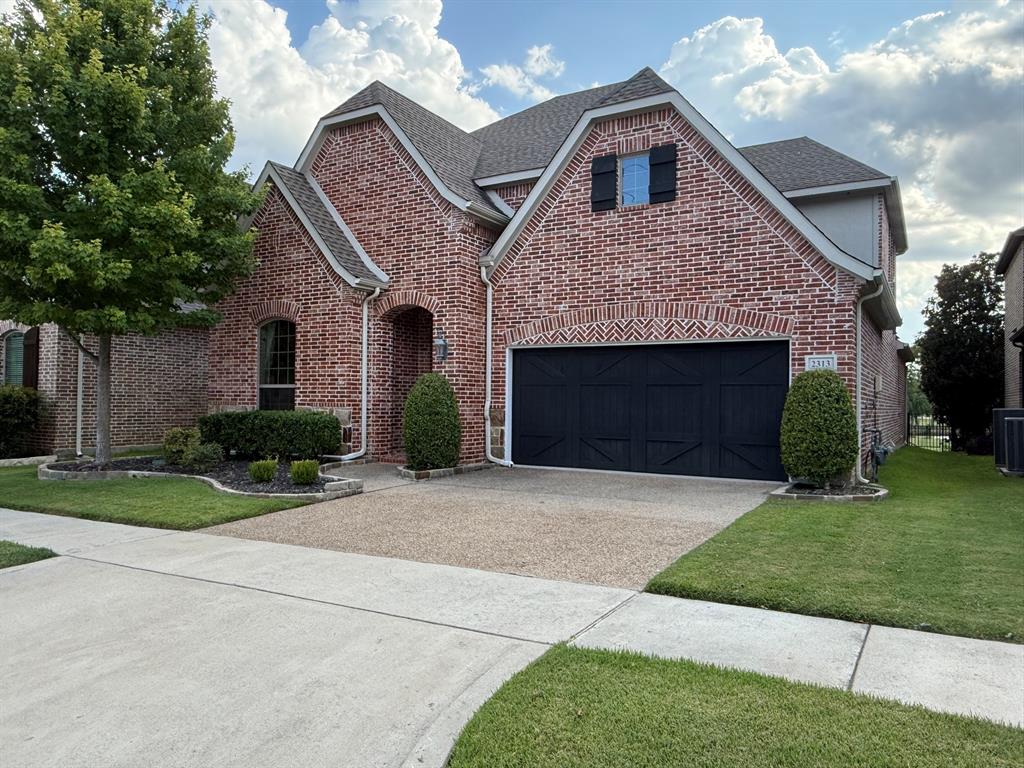
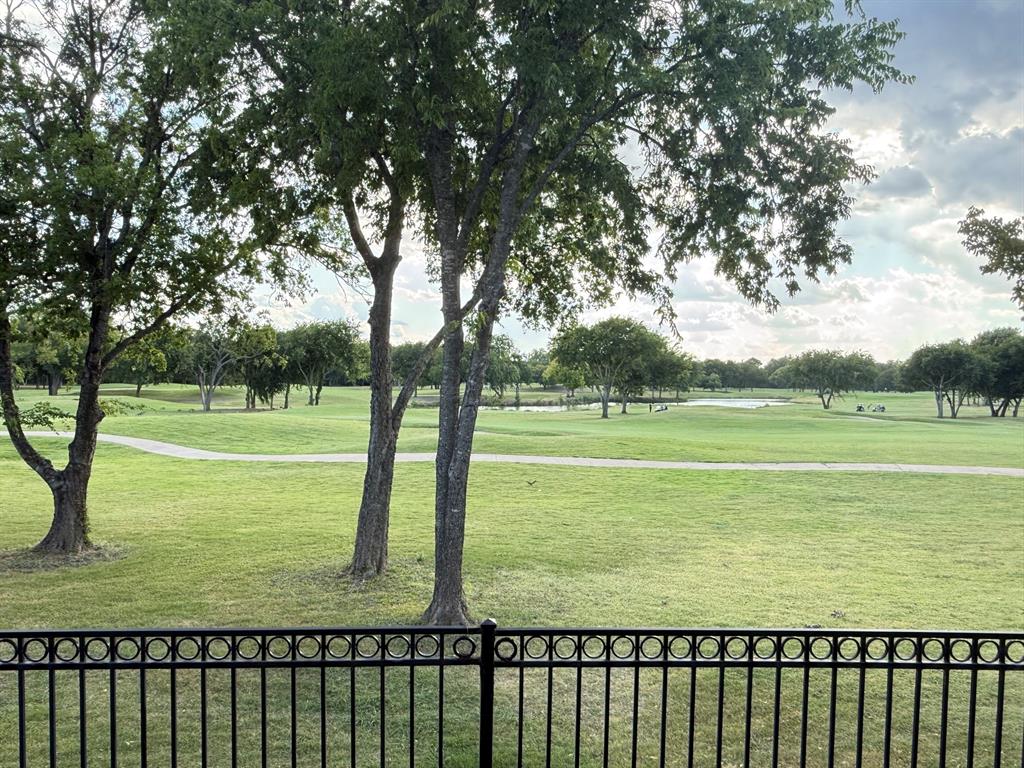
Stunning home on a premium golf course lot in the highly sought-after Oaks at Firewheel, one of Garland’s most desirable neighborhoods. Breath-taking golf course scenes and lake views from the patio, primary bedroom, family, and dining. The thoughtful design and exquisite craftmanship offers a blend of elegance, style, and comfort. The extensive hand-scraped wood flooring on the main level and the cozy fireplace adds warmth and sophistication to the entire home; the tray ceilings, crown moldings, and solid 8-foot doors add details and characters. The expansive open layout seamlessly integrating the living spaces is ideal for entertaining. The gourmet kitchen offers granite countertops, under cabinet lighting, big island, stainless-steel appliances, and KitchenAid popped-up ventilation. The spacious primary suite located downstairs features a wall of windows for natural light and golf course views. The primary bath showcases an over-size soaking tub, separate shower, dual sinks, and huge walk-in closet. Also located downstairs is an additional den and an office. Upstairs are 2 sizable bedrooms and a huge open loft that is perfect for family entertainment or retreat for kids. Convenient location with easy access to shopping, restaurants, entertainment, and major highways. Look no further. Make this exceptional property your home today!

Save
Ask
Tour
Hide
Share
Listing Snapshot
Price 
$629,000
Days On Site 
18 Days
Bedrooms 
3
Inside Area (SqFt) 
3,230 sqft
Total Baths 
3
Full Baths 
2
Partial Baths 
1
Lot Size 
0.115 Acres
Year Built 
2015
MLS® Number 
21357199
Status 
Active
Property Tax 
$13,626
HOA/Condo/Coop Fees 
$66.5 monthly
Sq Ft Source 
N/A
Friends & Family
Recent Activity
2 weeks agoListing updated with changes from the MLS®
3 weeks agoListing first seen on site
General Features
Acres 
0.115
Attached Garage 
Yes
Foundation 
Slab
Garage 
Yes
Garage Spaces 
2
Levels 
Two
Parking 
GarageGarage Door OpenerAttached
Property Sub Type 
Single Family Residence
Sewer 
Public Sewer
Special Circumstances 
Standard
Style 
Traditional
Water Source 
Public
Interior Features
Appliances 
DishwasherDisposalElectric OvenGas CooktopGas Water HeaterMicrowaveVented Exhaust Fan
Cooling 
Ceiling Fan(s)Central Air
Fireplace 
Yes
Fireplace Features 
GasGas Log
Fireplaces 
1
Flooring 
CarpetTileWood
Heating 
Exhaust FanCentral
Interior 
Granite CountersKitchen IslandOpen FloorplanPantryVaulted Ceiling(s)Walk-In Closet(s)
Window Features 
Window Coverings
Bedroom 
Dimensions - 15 x 11Level - SecondFeatures - Ceiling Fan(s)
Den 
Dimensions - 11 x 10Level - First
Dining Room 
Dimensions - 13 x 10Level - First
Family Room 
Dimensions - 21 x 17Level - FirstFeatures - Ceiling Fan(s)
Kitchen 
Dimensions - 15 x 11Level - FirstFeatures - Kitchen Island, Pantry
Living Room 
Dimensions - 19 x 17Level - SecondFeatures - Ceiling Fan(s)
Master Bedroom 
Dimensions - 17 x 17Level - FirstFeatures - Ceiling Fan(s), Walk-In Closet(s)
Office 
Dimensions - 11 x 10Level - First
Save
Ask
Tour
Hide
Share
Exterior Features
Construction Details 
Brick
Exterior 
Rain Gutters
Fencing 
Wrought Iron
Lot Features 
On Golf CourseSubdivided
Patio And Porch 
Covered
Roof 
CompositionShingle
Windows/Doors 
Window Coverings
Community Features
Association Dues 
798
Community Features 
Golf
Financing Terms Available 
CashConventionalFHAVA Loan
HOA Fee Frequency 
Annually
School District 
Garland ISD
Schools
School District
Garland ISD
Elementary School
Choice Of School
Middle School
Choice Of School
High School
Choice Of School
Listing courtesy of Carina Cheung of Homelink Investment, Inc. [email protected]


© 2020 North Texas Real Estate Information Systems. All rights reserved. Information is deemed reliable but is not guaranteed accurate by the MLS or NTREIS. The information being provided is for the consumer's personal, non-commercial use, and may not be reproduced, redistributed, or used for any purpose other than to identify prospective properties consumers may be interested in purchasing.
Last checked: 2026-09-02 09:03 AM CDT

Neighborhood & Commute
Source: Walkscore
Save
Ask
Tour
Hide
Share