Save
Ask
Tour
Hide
Share
$329,000
New Listing

11046 Delford Circle
Dallas, TX75228

For Sale|Single Family Residence|Active
4
Beds
3
Total Baths
3
Full Baths
1,904
SqFt
$173
/SqFt
1958
Built
Subdivision:
Saint Andrews 03
County:
Dallas

Due to the health concerns created by Coronavirus we are offering personal 1-1 online video walkthough tours where possible.
11046 Delford Circle11046 Delford Circle11046 Delford Circle11046 Delford Circle
Save
Ask
Tour
Hide
Share

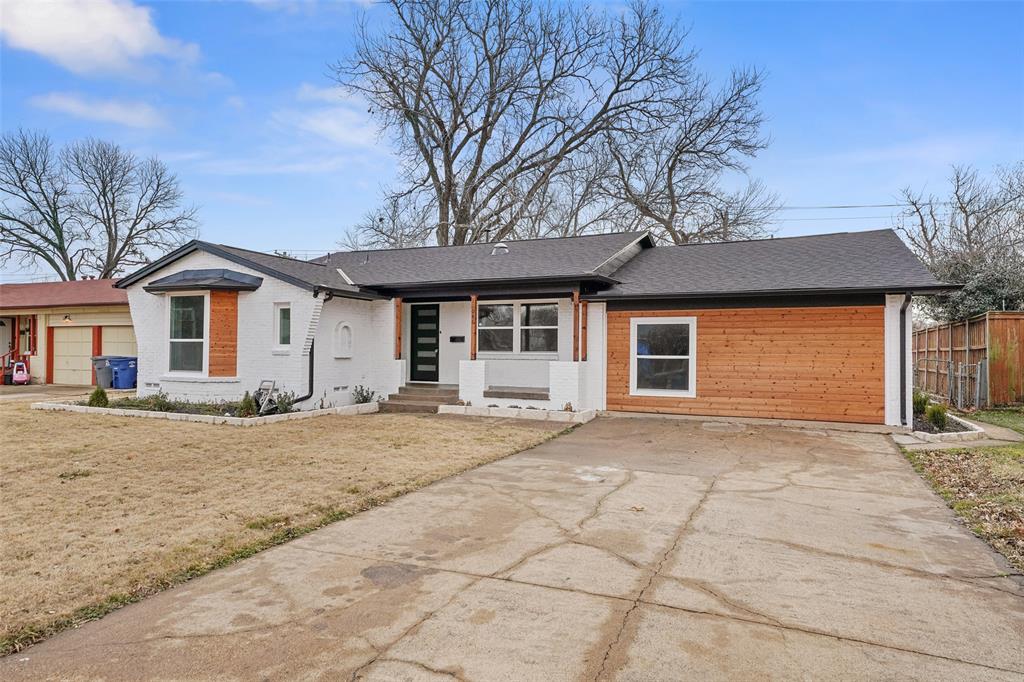
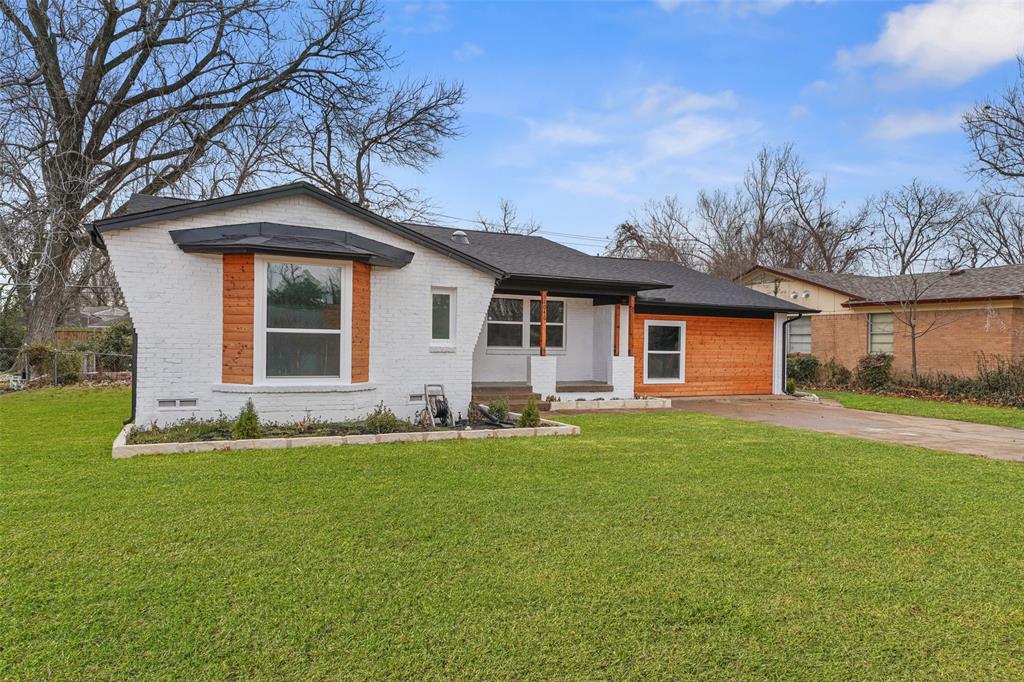
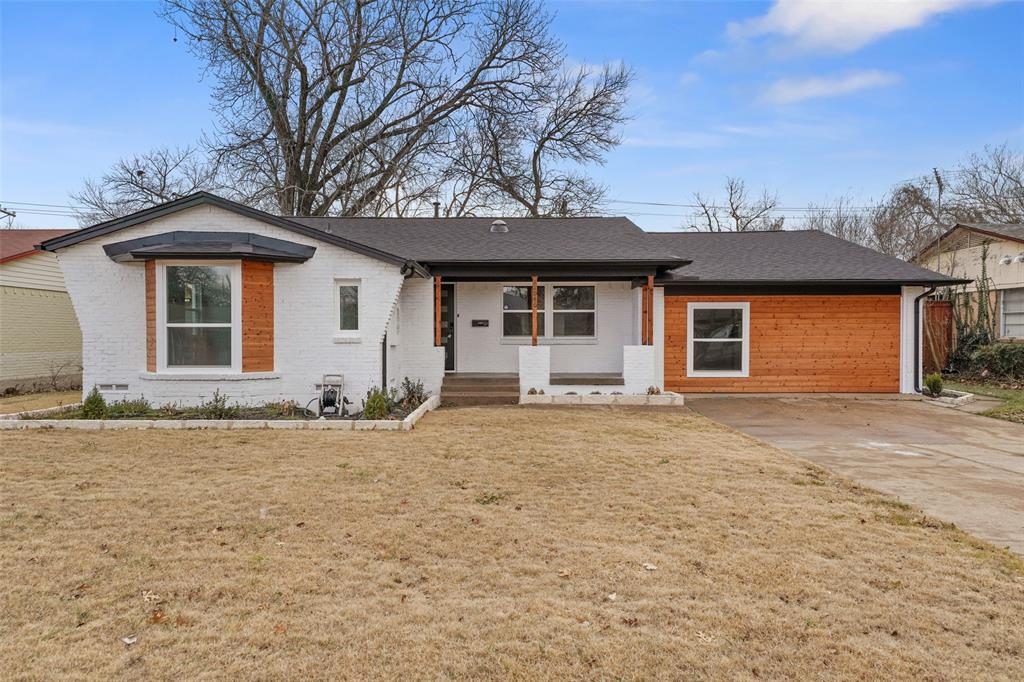
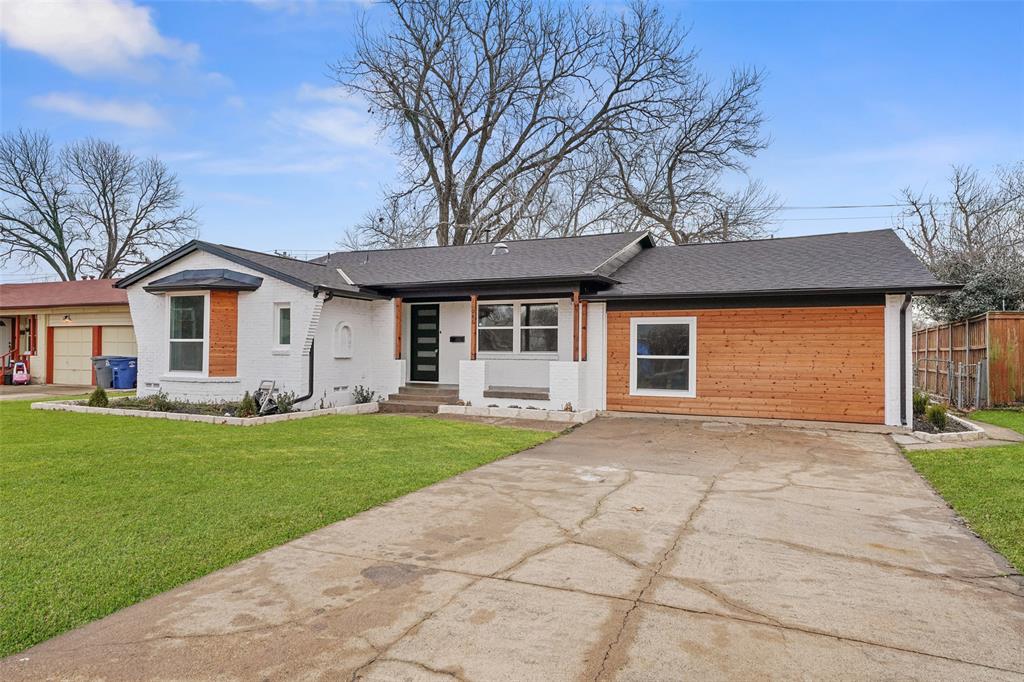
PRICED TO SELL! Don’t miss this fantastic opportunity—show with confidence and bring your buyer’s best offer! This beautiful 4-bedroom, 3-bath home features a bright, open-concept floor plan filled with natural light and an inviting sense of space. New flooring throughout gives the home a fresh, updated feel, while stylish wood-look laminate flooring adds warmth and modern appeal. The kitchen offers a beautiful tile backsplash and flows seamlessly into the main living areas, creating an ideal space for everyday living and entertaining. A unique highlight is the secondary primary suite, offering exceptional flexibility for guests, multi-generational living, or potential rental opportunities. Enjoy the outdoors from the spacious deck overlooking the backyard—perfect for relaxing, entertaining, or enjoying your morning coffee. Come see all this home has to offer! No HOA and no restrictive use limitations, making this property especially attractive for buyers seeking flexibility. Whether you're looking for a primary residence, long-term rental, or short-term income opportunity such as Airbnb, this home offers exceptional versatility. Buyers and Buyer’s Agent to verify all information, including but not limited to room sizes, schools, and all MLS data.

Save
Ask
Tour
Hide
Share
Listing Snapshot
Price 
$329,000
Days On Site 
0 Days
Bedrooms 
4
Inside Area (SqFt) 
1,904 sqft
Total Baths 
3
Full Baths 
3
Partial Baths 
N/A
Lot Size 
0.178 Acres
Year Built 
1958
MLS® Number 
21357311
Status 
Active
Property Tax 
$6,754
HOA/Condo/Coop Fees 
N/A
Sq Ft Source 
N/A
Friends & Family
Recent Activity
6 hours agoListing updated with changes from the MLS®
6 hours agoListing first seen on site
General Features
Acres 
0.178
Foundation 
Pillar/Post/Pier
Levels 
One
Parking 
Additional ParkingDriveway
Property Sub Type 
Single Family Residence
Sewer 
Public Sewer
Special Circumstances 
Standard
Style 
Traditional
Utilities 
Cable AvailableElectricity AvailableSewer Available
Water Source 
Public
Interior Features
Appliances 
RefrigeratorBuilt-In RefrigeratorDishwasherDisposalElectric CooktopElectric OvenMicrowave
Cooling 
Ceiling Fan(s)Central AirElectric
Fireplace 
Yes
Fireplace Features 
ElectricLiving Room
Fireplaces 
1
Flooring 
Laminate
Heating 
CentralNatural Gas
Interior 
Open FloorplanHigh Speed Internet
Bath-Full 
Dimensions - 6 x 6Level - First
Bedroom 
Dimensions - 11 x 11Level - FirstFeatures - Ceiling Fan(s)
Bedroom-2nd Primary 
Dimensions - 15 x 13Level - FirstFeatures - Ceiling Fan(s)
Dining Room 
Dimensions - 11 x 11Level - First
Kitchen 
Dimensions - 19 x 16Level - First
Laundry 
Dimensions - 5 x 7Level - First
Living Room 
Dimensions - 17 x 16Level - FirstFeatures - Ceiling Fan(s)
Master Bathroom 
Dimensions - 7 x 8Level - First
Master Bedroom 
Dimensions - 10 x 18Level - FirstFeatures - Ceiling Fan(s), Walk-In Closet(s)
Save
Ask
Tour
Hide
Share
Exterior Features
Construction Details 
StoneStone Veneer
Roof 
Other
Community Features
Financing Terms Available 
CashConventionalFHAVA Loan
School District 
Dallas ISD
Schools
School District
Dallas ISD
Elementary School
Gill
Middle School
Robert Hill
High School
Adams
Listing courtesy of Raul Arriaga of Ultima Real Estate [email protected]


© 2020 North Texas Real Estate Information Systems. All rights reserved. Information is deemed reliable but is not guaranteed accurate by the MLS or NTREIS. The information being provided is for the consumer's personal, non-commercial use, and may not be reproduced, redistributed, or used for any purpose other than to identify prospective properties consumers may be interested in purchasing.
Last checked: 2026-08-12 12:57 PM CDT

Neighborhood & Commute
Source: Walkscore
Save
Ask
Tour
Hide
Share