Save
Ask
Tour
Hide
Share
$475,000
New Listing

1910 Caddo Street B102
Dallas, TX75204

For Sale|Condominium|Active
2
Beds
3
Total Baths
2
Full Baths
1
Partial Bath
1,550
SqFt
$306
/SqFt
2020
Built
Subdivision:
N L DENSON
County:
Dallas

Due to the health concerns created by Coronavirus we are offering personal 1-1 online video walkthough tours where possible.
Upcoming Open Houses
Due to COVID-19, we recommend you verify Open Houses before attending.
Sat, Aug 15, 12:00 PM - 2:00 PM
1910 Caddo Street B1021910 Caddo Street B1021910 Caddo Street B1021910 Caddo Street B102
Save
Ask
Tour
Hide
Share

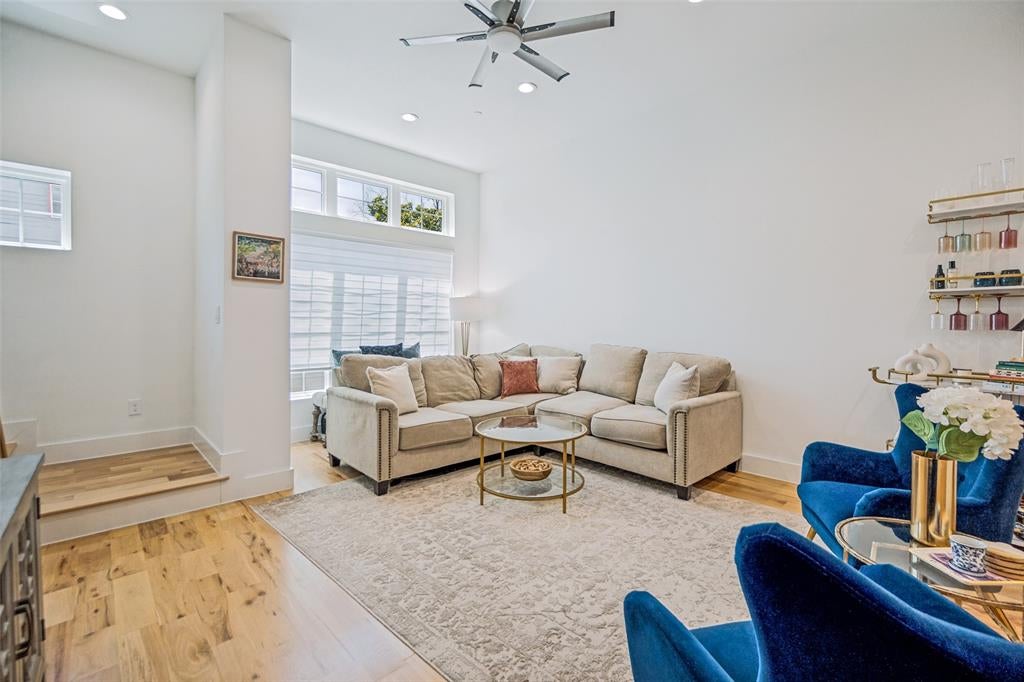
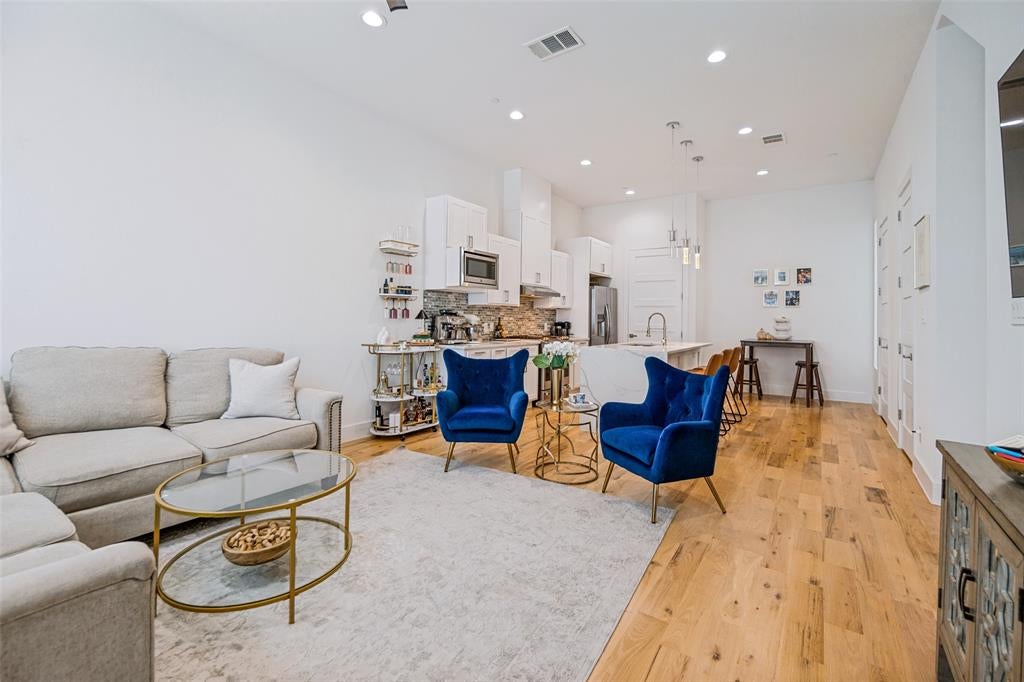
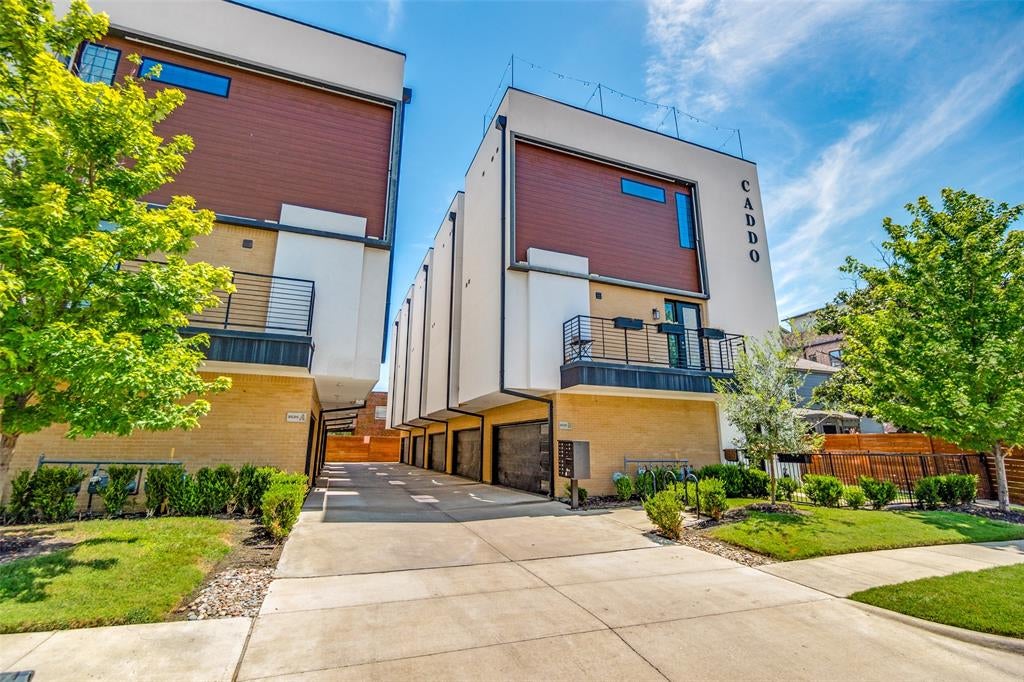
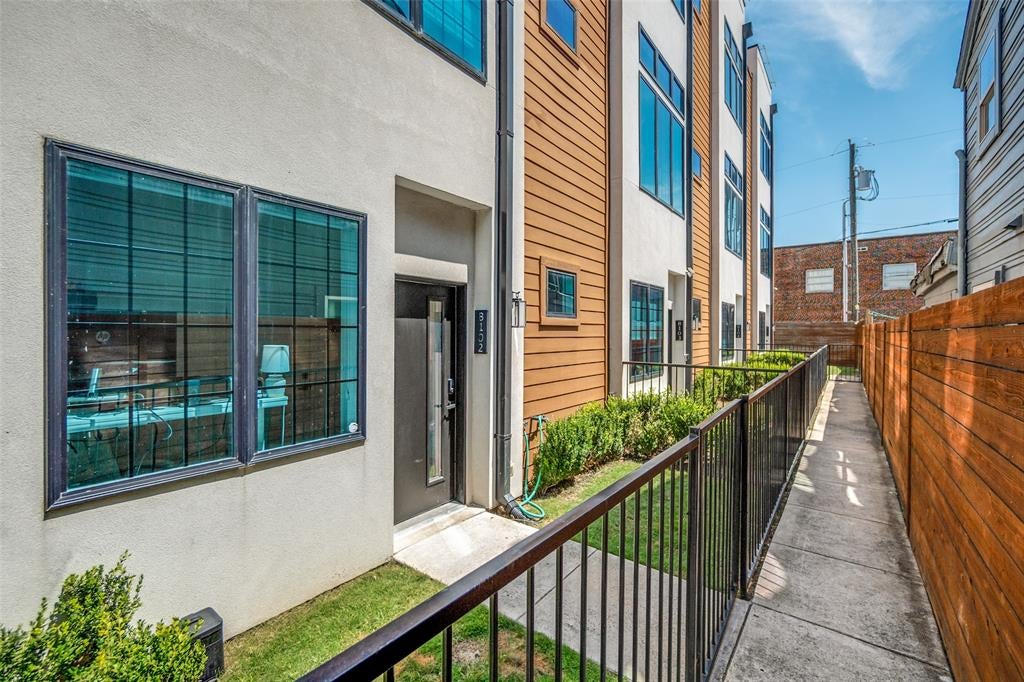
Experience modern urban living in this beautifully designed 2-bedroom, 2.5-bath townhome-style condo in the heart of East Dallas. This home blends contemporary finishes with comfortable, functional spaces, including a small flex space on the bottom level that's perfect for an office or workout space. The open-concept floor plan features hardwood flooring throughout, quartz countertops, GE stainless steel appliances, and abundant natural light, creating an inviting space for everyday living and entertaining. The small, fenced front yard is perfect for a furry friend. The turfed rooftop terrace is an ideal place to take in sweeping views of the Downtown Dallas skyline while sipping morning coffee or enjoying evening cocktails with friends. Ideally located with easy access to Downtown Dallas, Henderson Avenue, and Lower Greenville, this home offers an exceptional opportunity to enjoy one of Dallas' most dynamic neighborhoods, surrounded by exciting new restaurants, retail, and development.

Save
Ask
Tour
Hide
Share
Listing Snapshot
Price 
$475,000
Days On Site 
0 Days
Bedrooms 
2
Inside Area (SqFt) 
1,550 sqft
Total Baths 
3
Full Baths 
2
Partial Baths 
1
Lot Size 
0.287 Acres
Year Built 
2020
MLS® Number 
21357462
Status 
Active
Property Tax 
$10,688
HOA/Condo/Coop Fees 
$358 monthly
Sq Ft Source 
N/A
Friends & Family
Recent Activity
49 minutes agoListing updated with changes from the MLS®
6 hours agoListing first seen on site
General Features
Acres 
0.287
Attached Garage 
Yes
Foundation 
Slab
Garage 
Yes
Garage Spaces 
2
Levels 
Three Or More
Parking 
GarageAttached
Property Sub Type 
Condominium
Security 
Carbon Monoxide Detector(s)Fire Alarm
Sewer 
Public Sewer
Special Circumstances 
Standard
Utilities 
Cable Available
Water Source 
Public
Interior Features
Appliances 
DishwasherDisposalGas OvenGas RangeMicrowaveWine Cooler
Cooling 
Ceiling Fan(s)Central AirGas
Flooring 
TileVinylWood
Heating 
CentralNatural Gas
Interior 
Kitchen IslandPantryWalk-In Closet(s)
Bedroom 
Dimensions - 10 x 11Level - ThirdFeatures - Walk-In Closet(s)
Living Room 
Dimensions - 15 x 16Level - SecondFeatures - Ceiling Fan(s)
Master Bedroom 
Dimensions - 11 x 15Level - ThirdFeatures - Walk-In Closet(s)
Save
Ask
Tour
Hide
Share
Exterior Features
Construction Details 
BrickStucco
Patio And Porch 
Patio
Roof 
Other
Community Features
Association Dues 
358
HOA Fee Frequency 
Monthly
School District 
Dallas ISD
Schools
School District
Dallas ISD
Elementary School
Houston
Middle School
Rusk
High School
North Dallas
Listing courtesy of Kandace Thompson of Allie Beth Allman & Assoc. [email protected]


© 2020 North Texas Real Estate Information Systems. All rights reserved. Information is deemed reliable but is not guaranteed accurate by the MLS or NTREIS. The information being provided is for the consumer's personal, non-commercial use, and may not be reproduced, redistributed, or used for any purpose other than to identify prospective properties consumers may be interested in purchasing.
Last checked: 2026-08-13 04:51 PM CDT

Neighborhood & Commute
Source: Walkscore
Save
Ask
Tour
Hide
Share