

8513 MelroseThe Colony, TX75056
Due to the health concerns created by Coronavirus we are offering personal 1-1 online video walkthough tours where possible.
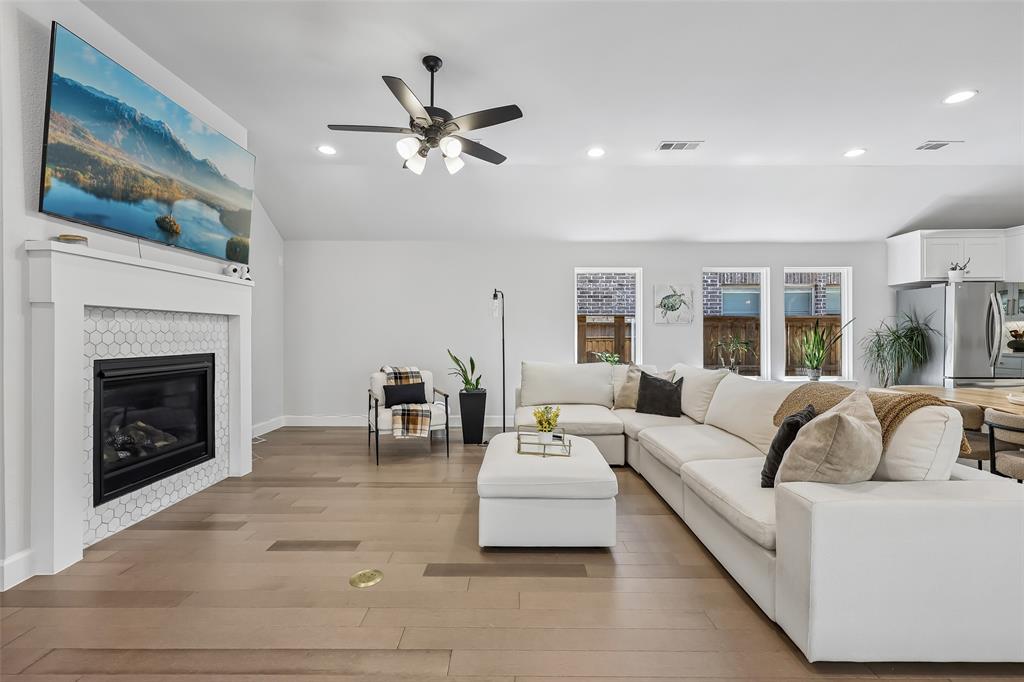
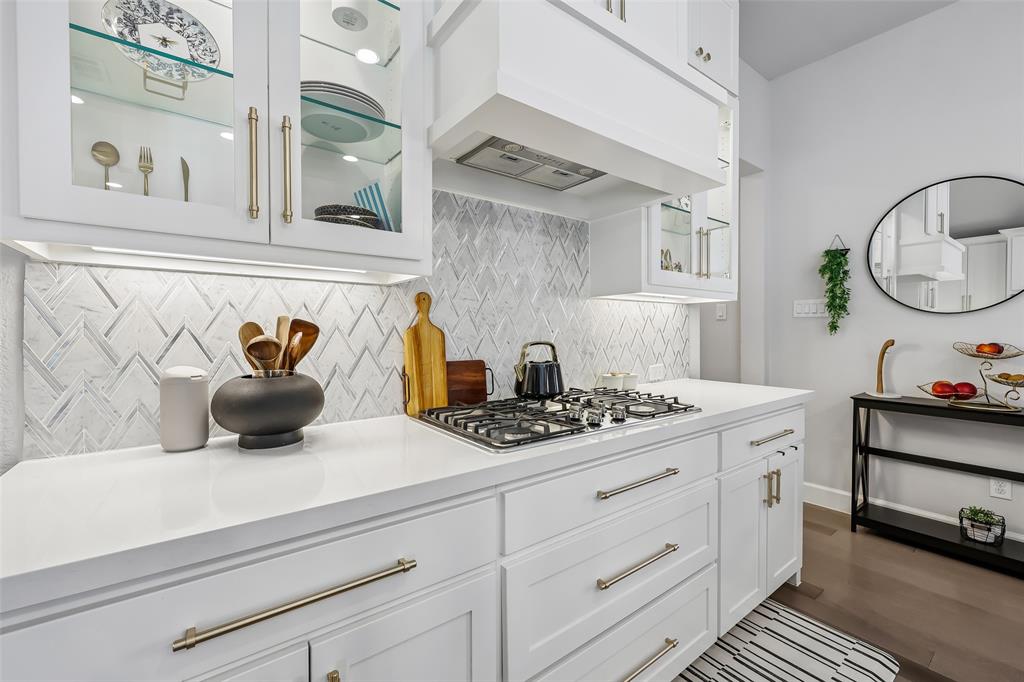
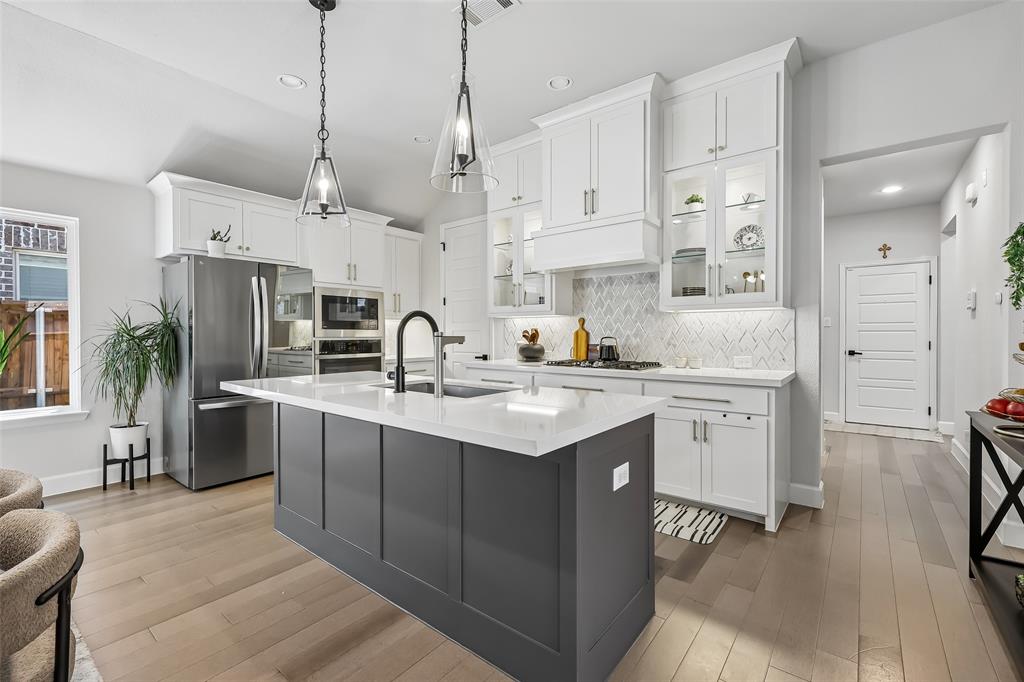
Like New Perry Homes Construction Open Floor Plan, Wall of Windows & Covered Patio! This stunning like-new Perry Homes Northwest construction delivers the quality craftsmanship, thoughtful design, and premium finishes that Perry Homes is celebrated for and it impresses from the very first step inside! A charming side door entry with a welcoming porch opens to a spectacular open floor plan anchored by a dramatic wall of windows that floods the home with gorgeous natural light bright, airy, and absolutely beautiful from every angle. The expansive family room extends seamlessly into the kitchen and dining area, creating a connected and inviting space perfectly designed for everyday living and effortless entertaining. The well appointed kitchen is a standout feature, offering a stylish island with built-in seating space perfect for casual meals and conversation along with a large corner walk-in pantry that provides exceptional storage for every need. The primary suite is a true retreat, featuring a light-filled bedroom with two windows, dual vanities, a glass-enclosed shower, and a large walk-in closet everything thoughtfully designed for comfort and everyday luxury. Secondary bedrooms with walk-in closets are ideally positioned near the rear of the home, offering privacy and separation from the primary suite a smart and functional layout that works beautifully for families of every size. Step outside to the covered patio perfect for morning coffee, evening relaxation, or casual outdoor entertaining. A convenient utility room and mud room lead to the rear two-car garage complete with a storage closet for exceptional organizational space. Like-new Perry Homes quality, a stunning wall of windows, and a layout built for real life this one is extraordinary!
| a month ago | Listing updated with changes from the MLS® | |
| a month ago | Listing first seen on site |

© 2020 North Texas Real Estate Information Systems. All rights reserved. Information is deemed reliable but is not guaranteed accurate by the MLS or NTREIS. The information being provided is for the consumer's personal, non-commercial use, and may not be reproduced, redistributed, or used for any purpose other than to identify prospective properties consumers may be interested in purchasing.
Last checked: 2026-10-14 05:14 PM CDT