Save
Ask
Tour
Hide
Share
$650,000
New Listing

10941 Beauty Lane
Dallas, TX75229

For Sale|Single Family Residence|Active
3
Beds
2
Total Baths
2
Full Baths
1,725
SqFt
$377
/SqFt
1964
Built
Subdivision:
Webster Grove
County:
Dallas

Due to the health concerns created by Coronavirus we are offering personal 1-1 online video walkthough tours where possible.
10941 Beauty Lane10941 Beauty Lane10941 Beauty Lane10941 Beauty Lane
Save
Ask
Tour
Hide
Share

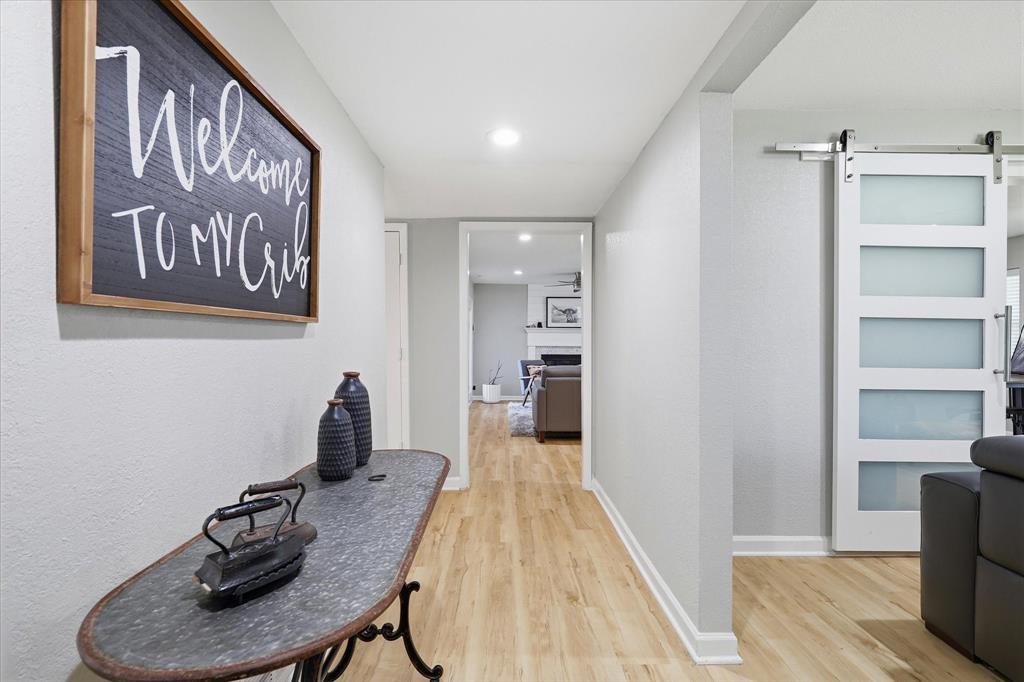
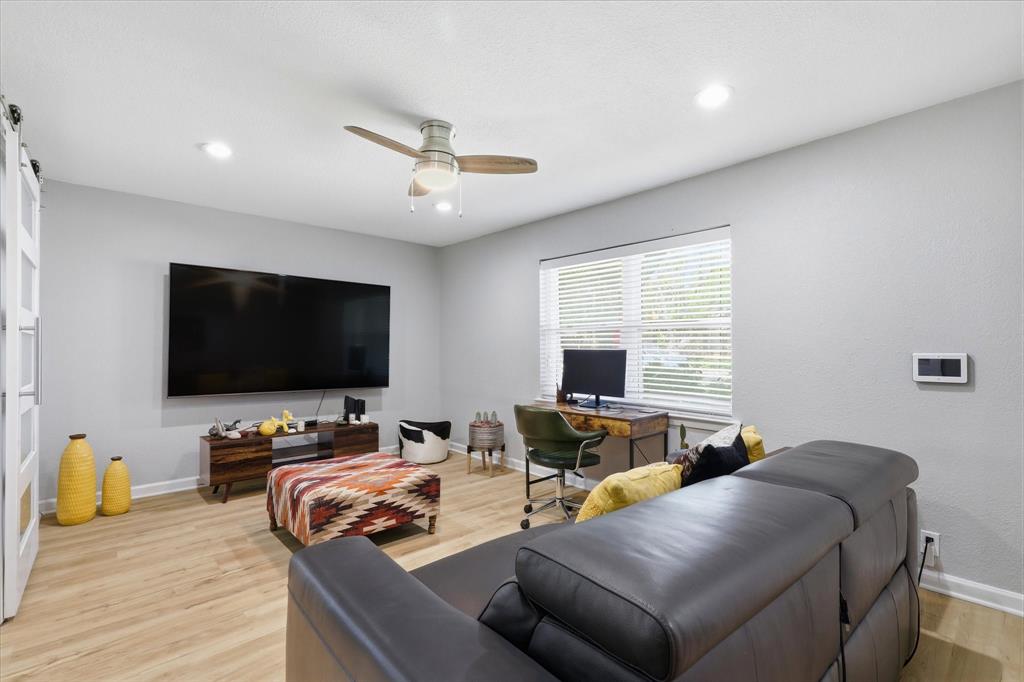
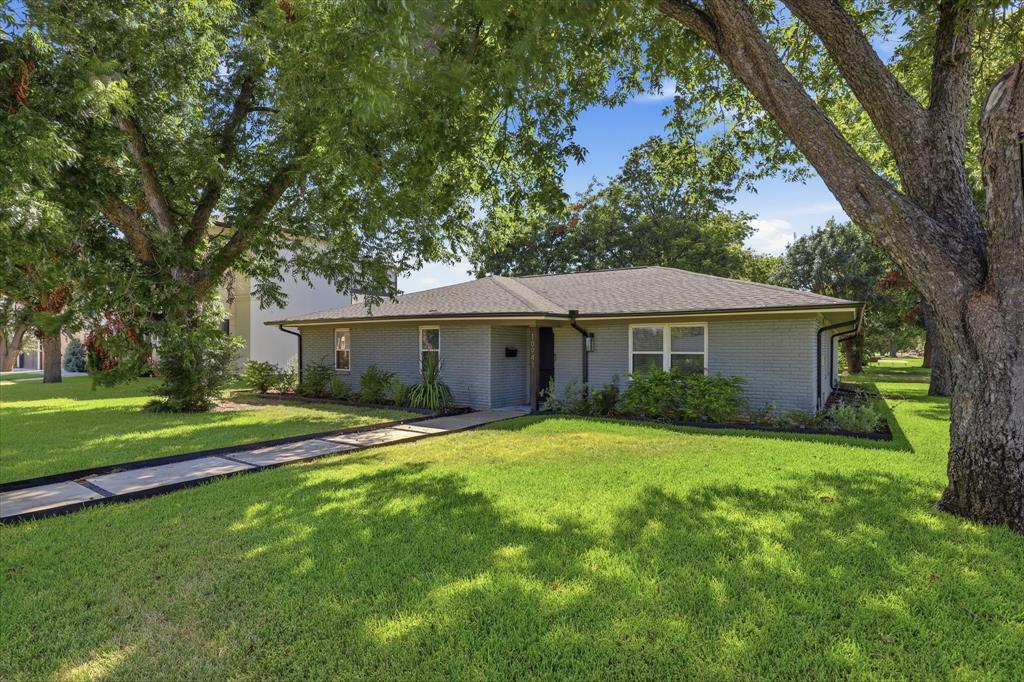
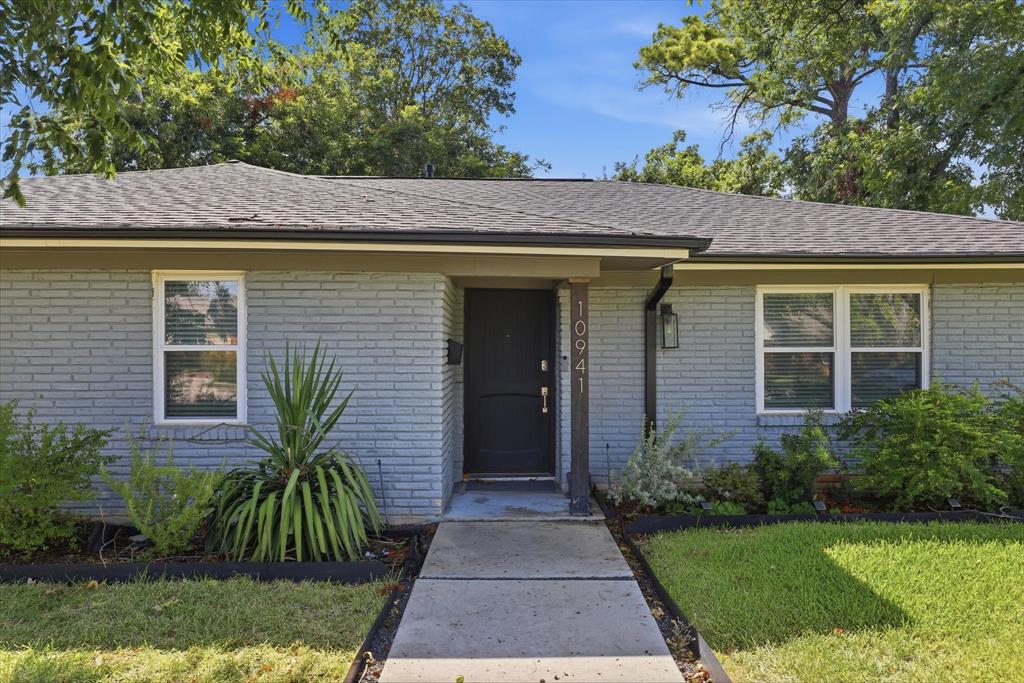
Discover this beautiful mid-century modern home nestled on an oversized corner lot in Webster Grove, Dallas. Luxury vinyl plank floors and a soft, neutral interior welcome you into this thoughtfully updated home, designed with both style and functionality in mind. Situated off the foyer, a versatile flex space offers the perfect option for a formal living room or home office. Continue into the open-concept entertainment space, where seamless sightlines connect the family room, kitchen, and dining area. The spacious family room features a warm and inviting gas-starting fireplace. The chef-inspired kitchen is sure to impress with stainless steel appliances, honed granite counter-tops with a waterfall edge, and a stainless steel farmhouse sink. The primary bedroom offers a walk-in closet and an updated bath featuring honed granite counter-tops, dual sinks, and a rainfall showerhead. Two generous secondary bedrooms share access to a beautifully updated bath. Step outside to your private backyard retreat, complete with a 25x10 covered patio featuring a Coyote grill, refrigerator, and sink, along with an extended open patio and board-on-board privacy fence. Ideally located with easy access to major highways, shopping, and dining, and within walking distance to Royal Park and Webb Chapel Park, this home offers the perfect blend of modern style, comfort, and convenience.

Save
Ask
Tour
Hide
Share
Listing Snapshot
Price 
$650,000
Days On Site 
0 Days
Bedrooms 
3
Inside Area (SqFt) 
1,725 sqft
Total Baths 
2
Full Baths 
2
Partial Baths 
N/A
Lot Size 
0.282 Acres
Year Built 
1964
MLS® Number 
21358336
Status 
Active
Property Tax 
$11,999
HOA/Condo/Coop Fees 
N/A
Sq Ft Source 
N/A
Friends & Family
Recent Activity
45 minutes agoListing updated with changes from the MLS®
6 hours agoListing first seen on site
General Features
Acres 
0.282
Attached Garage 
Yes
Garage 
Yes
Garage Spaces 
2
Levels 
One
Parking 
Alley AccessGarage Door OpenerGarage Faces RearAttached
Property Sub Type 
Single Family Residence
Security 
Carbon Monoxide Detector(s)PrewiredSecurity ServiceSmoke Detector(s)
Sewer 
Public Sewer
Special Circumstances 
Standard
Style 
RanchTraditional
Utilities 
Cable Available
Water Source 
Public
Interior Features
Appliances 
DishwasherDisposalElectric CooktopMicrowave
Cooling 
Ceiling Fan(s)Central AirElectric
Fireplace 
Yes
Fireplace Features 
Family RoomGas Starter
Fireplaces 
1
Flooring 
Vinyl
Heating 
CentralFireplace(s)Natural Gas
Interior 
Granite CountersOpen FloorplanPantryWalk-In Closet(s)High Speed Internet
Laundry Features 
Washer Hookup
Window Features 
Window Coverings
Bath-Full 
Dimensions - 11 x 7Level - First
Bedroom 
Dimensions - 15 x 12Level - First
Dining Room 
Dimensions - 13 x 9Level - First
Family Room 
Dimensions - 23 x 12Level - First
Kitchen 
Dimensions - 12 x 10Level - FirstFeatures - Breakfast Bar, Pantry
Living Room 
Dimensions - 17 x 11Level - First
Master Bathroom 
Dimensions - 8 x 5Level - First
Master Bedroom 
Dimensions - 14 x 13Level - FirstFeatures - Walk-In Closet(s)
Utility Room 
Dimensions - 7 x 6Level - First
Save
Ask
Tour
Hide
Share
Exterior Features
Construction Details 
Brick
Exterior 
Rain GuttersOutdoor GrillOutdoor Kitchen
Fencing 
Back YardWood
Lot Features 
Corner LotLandscapedSubdivided
Patio And Porch 
CoveredPatio
Roof 
Composition
Windows/Doors 
Window Coverings
Community Features
Community Features 
CurbsSidewalks
Financing Terms Available 
CashConventionalFHAVA Loan
School District 
Dallas ISD
Schools
School District
Dallas ISD
Elementary School
Degolyer
Middle School
Medrano
High School
White
Listing courtesy of Donna Gill of Keller Williams Legacy [email protected]


© 2020 North Texas Real Estate Information Systems. All rights reserved. Information is deemed reliable but is not guaranteed accurate by the MLS or NTREIS. The information being provided is for the consumer's personal, non-commercial use, and may not be reproduced, redistributed, or used for any purpose other than to identify prospective properties consumers may be interested in purchasing.
Last checked: 2026-08-13 04:51 PM CDT

Neighborhood & Commute
Source: Walkscore
Save
Ask
Tour
Hide
Share