

1646 Savage DriveMesquite, TX75149
Due to the health concerns created by Coronavirus we are offering personal 1-1 online video walkthough tours where possible.
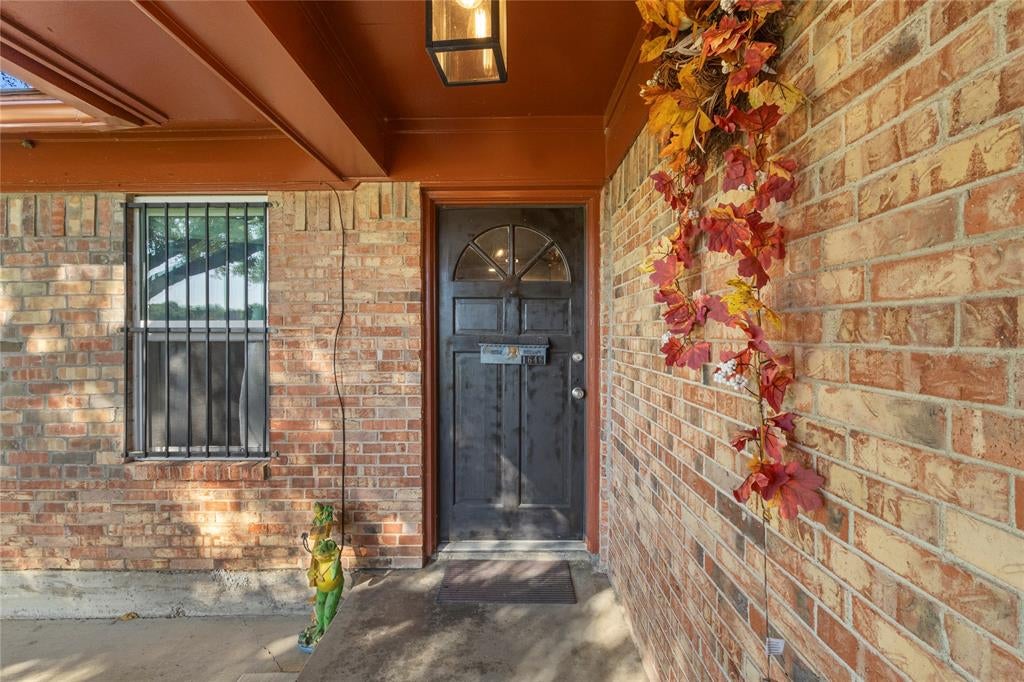
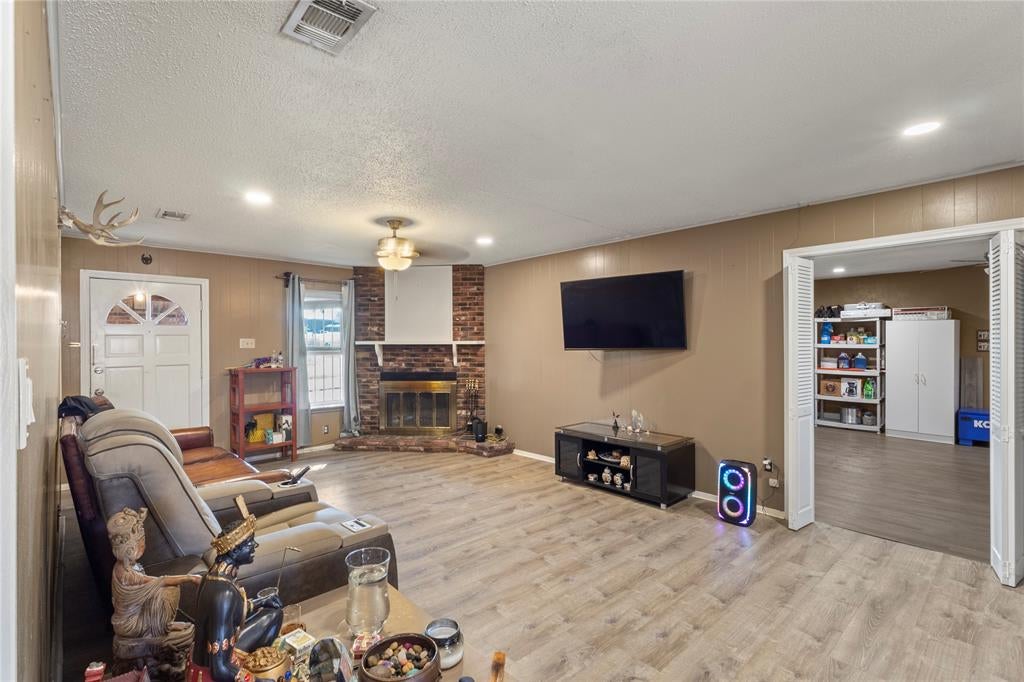
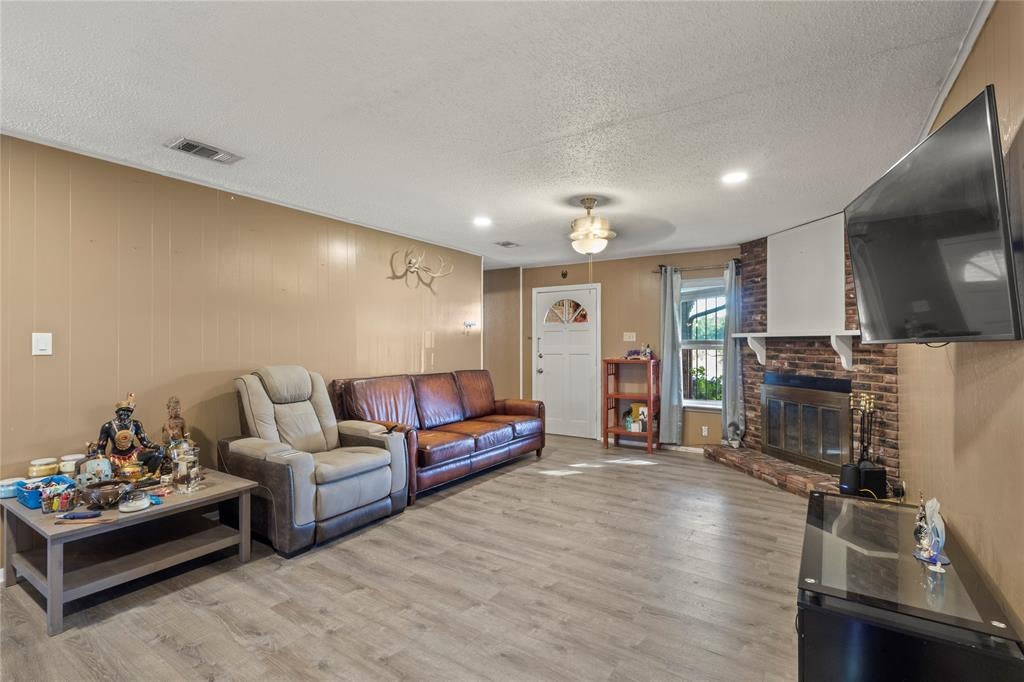
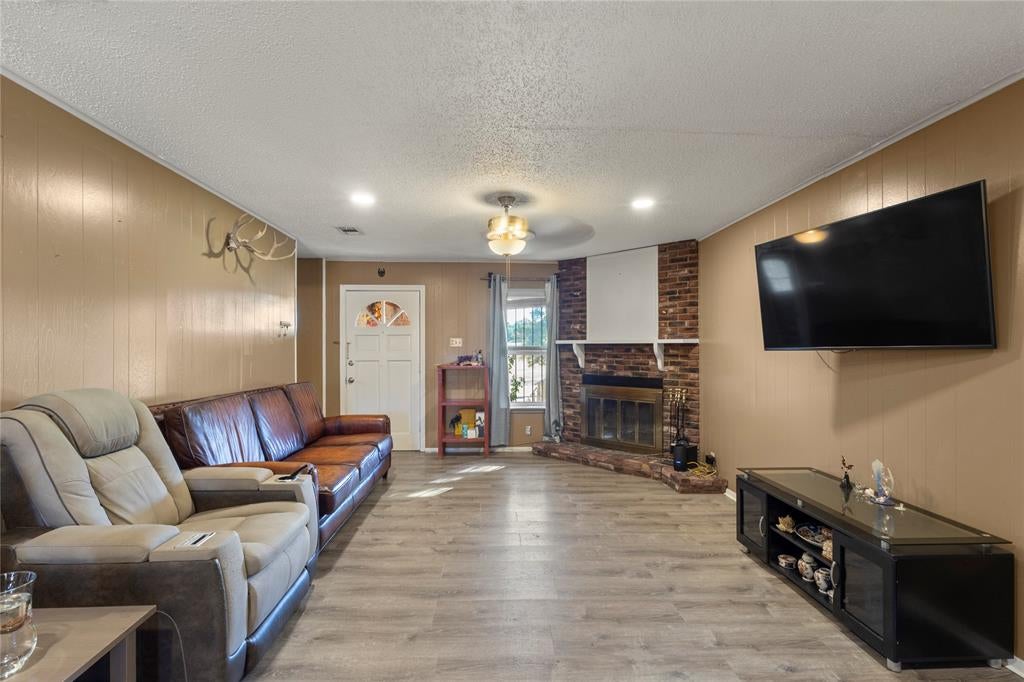
Come see what makes 1646 Savage Drive unique! This 3 bedroom, 2 bath home offers 1,686 sqft with an open layout and plenty of flexibility in how the space can be used. In addition to the main living room, the home features a large second living area that adds a completely different dimension to this home. There is plenty of room to create a game room, home office, gym, additional living area, or even combine a few different uses into one room. It is the kind of extra space that gives the next owner options instead of limiting them to a traditional floor plan. The backyard brings another feature that really sets this property apart. Rear access through a private electronic gate can be opened by remote and leads directly into a large concrete parking area with a two car covered carport. Whether you have multiple vehicles, work vehicles, or simply want the convenience of private parking behind a gated entrance, there is plenty of usable space. The covered carport provides protection from the weather, while the additional concrete gives you even more room beyond the two covered parking spaces. A covered patio provides another area to enjoy the backyard, grill, or entertain. Inside, the kitchen offers plenty of cabinet and counter space and connects easily with the main living and dining areas. The brick fireplace adds some character to the living room, while the three bedrooms and two full bathrooms are positioned separately from the additional living space. There is no carpet throughout the home, which helps keep the flooring consistent from room to room. Mature trees and established landscaping also give the front of the property plenty of shade during the Texas heat! The location adds another layer of convenience with a neighborhood park directly across the street and an elementary school nearby. Quick access to highway 635 makes it easy to connect to surrounding areas, with restaurants, shopping, retail, and everyday conveniences all within a short drive.
| 4 hours ago | Listing updated with changes from the MLS® | |
| 5 hours ago | Listing first seen on site |

© 2020 North Texas Real Estate Information Systems. All rights reserved. Information is deemed reliable but is not guaranteed accurate by the MLS or NTREIS. The information being provided is for the consumer's personal, non-commercial use, and may not be reproduced, redistributed, or used for any purpose other than to identify prospective properties consumers may be interested in purchasing.
Last checked: 2026-08-24 05:14 PM CDT