

4125 Shenandoah StreetUniversity Park, TX75205
Due to the health concerns created by Coronavirus we are offering personal 1-1 online video walkthough tours where possible.
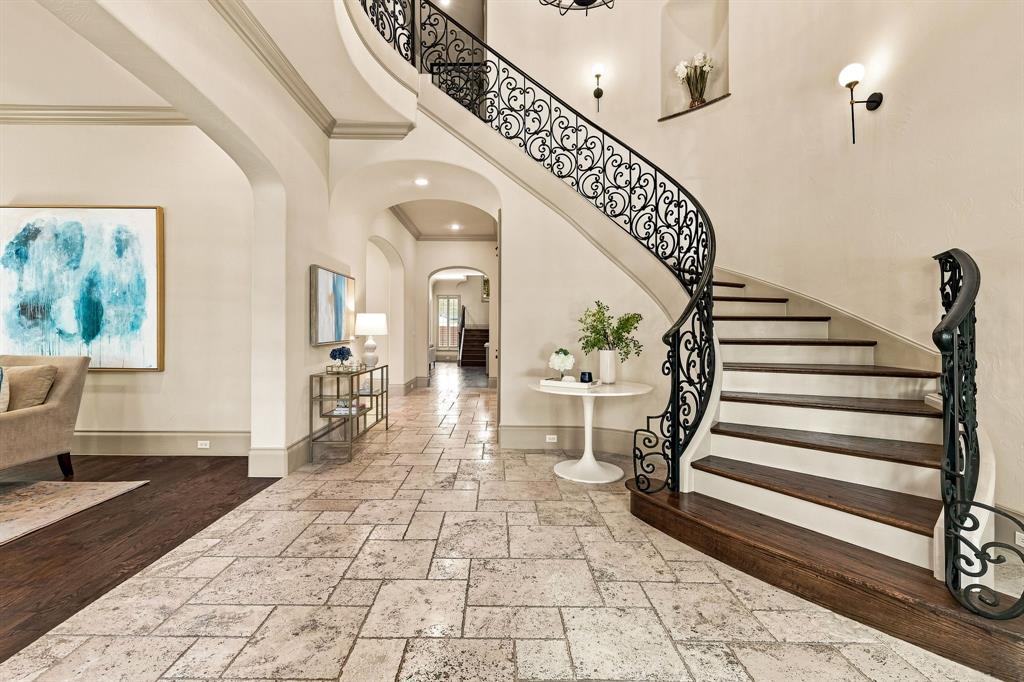
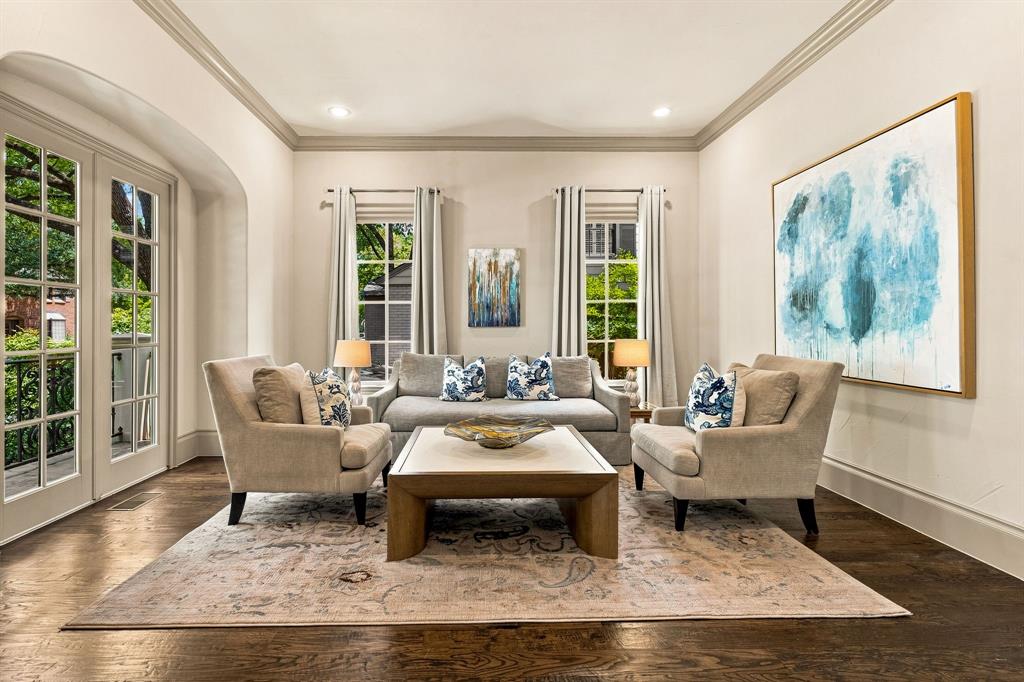
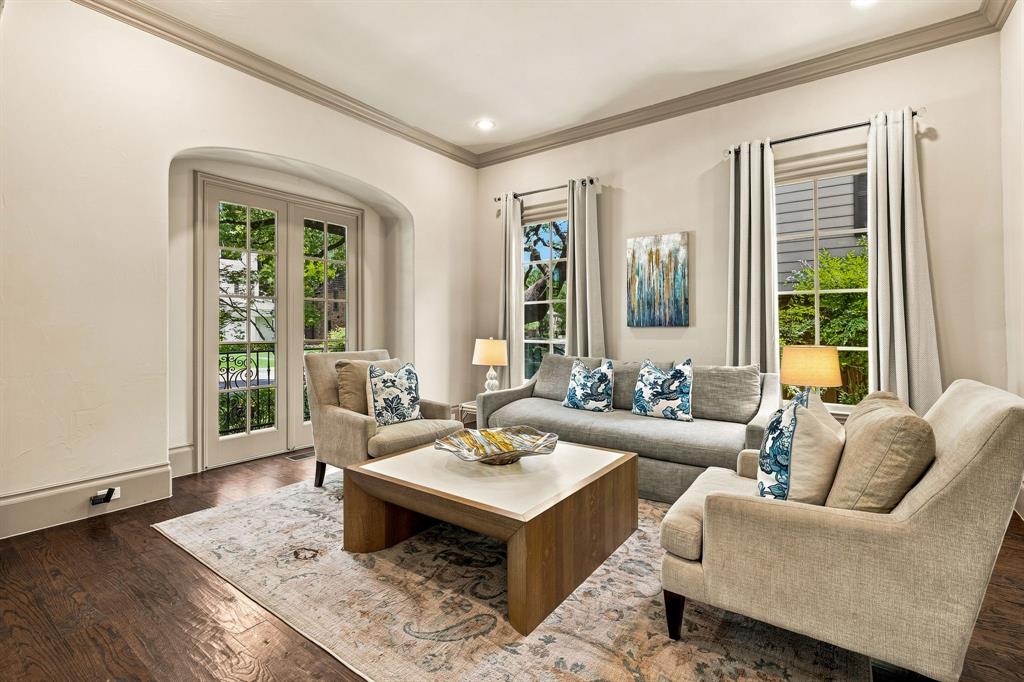
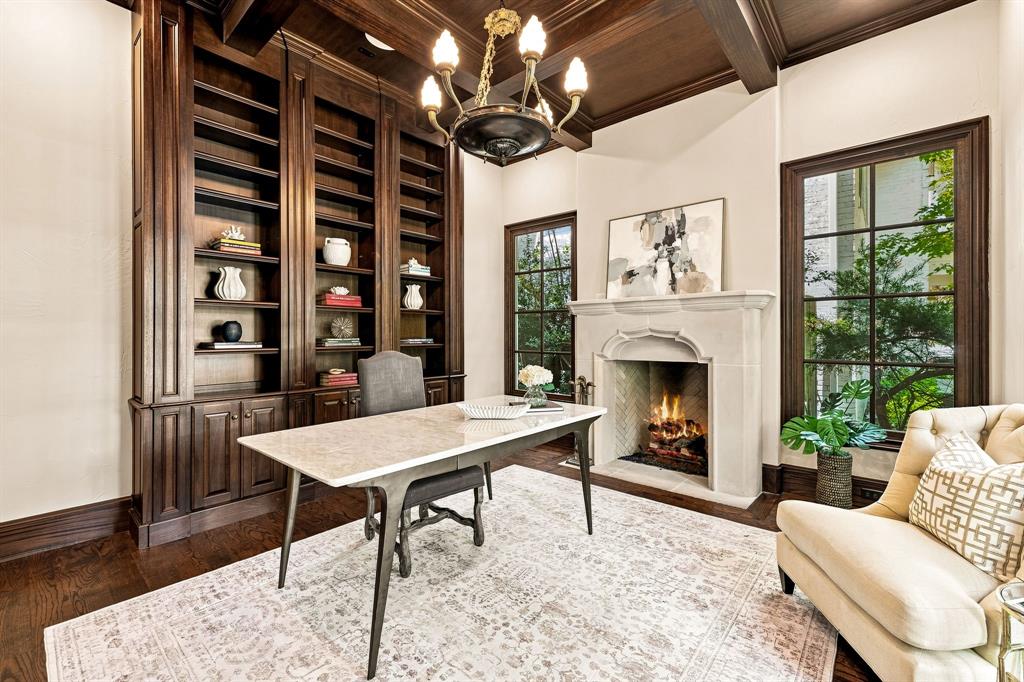
Beautifully appointed and thoughtfully designed, this exceptional five bedroom Park Cities home offers the perfect combination of luxury, quality construction, and an enviable location. Ideally situated within easy walking distance of Bradfield Elementary, Highland Park Village, and the Park Cities YMCA, the home provides the rare opportunity to enjoy the best of the neighborhood right outside your door. Built by Jay Counts, the home showcases quality craftsmanship and thoughtful attention to detail throughout. The interiors feature beautiful hardwood flooring throughout, an updated kitchen with marble countertops and high end appliances, and a secondary bedroom downstairs. The home is designed for exceptional entertaining and everyday enjoyment, featuring a premium sound system with speakers throughout, plus surround sound in the family room, primary suite and game room. A movie projector and sport court add even more opportunities for recreation and entertaining. Additional thoughtful enhancements include custom cabinetry in the kitchen, an oversized two car garage, and air conditioning in the garage, providing comfort and functionality beyond the expected. With its combination of walkability, quality construction, high end finishes, custom amenities, and outstanding entertainment spaces, this home offers a truly special opportunity to experience the very best of Park Cities living.
| 4 hours ago | Listing updated with changes from the MLS® | |
| 4 hours ago | Listing first seen on site |

© 2020 North Texas Real Estate Information Systems. All rights reserved. Information is deemed reliable but is not guaranteed accurate by the MLS or NTREIS. The information being provided is for the consumer's personal, non-commercial use, and may not be reproduced, redistributed, or used for any purpose other than to identify prospective properties consumers may be interested in purchasing.
Last checked: 2026-08-15 04:13 AM CDT
Did you know? You can invite friends and family to your search. They can join your search, rate and discuss listings with you.