Save
Ask
Tour
Hide
Share
$425,000
New Listing

1207 Urban Lofts Drive
Dallas, TX75215

For Sale|Townhouse|Active
2
Beds
2
Total Baths
2
Full Baths
2,003
SqFt
$212
/SqFt
2007
Built
Subdivision:
Akard Street Twnhms
County:
Dallas

Due to the health concerns created by Coronavirus we are offering personal 1-1 online video walkthough tours where possible.
1207 Urban Lofts Drive1207 Urban Lofts Drive1207 Urban Lofts Drive1207 Urban Lofts Drive
Save
Ask
Tour
Hide
Share

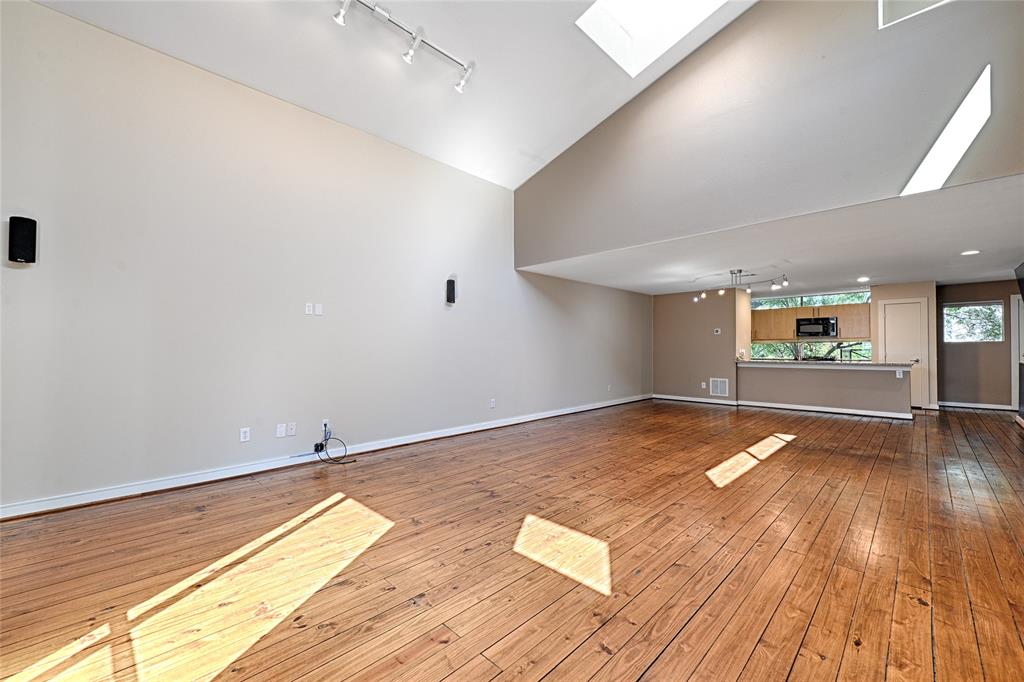
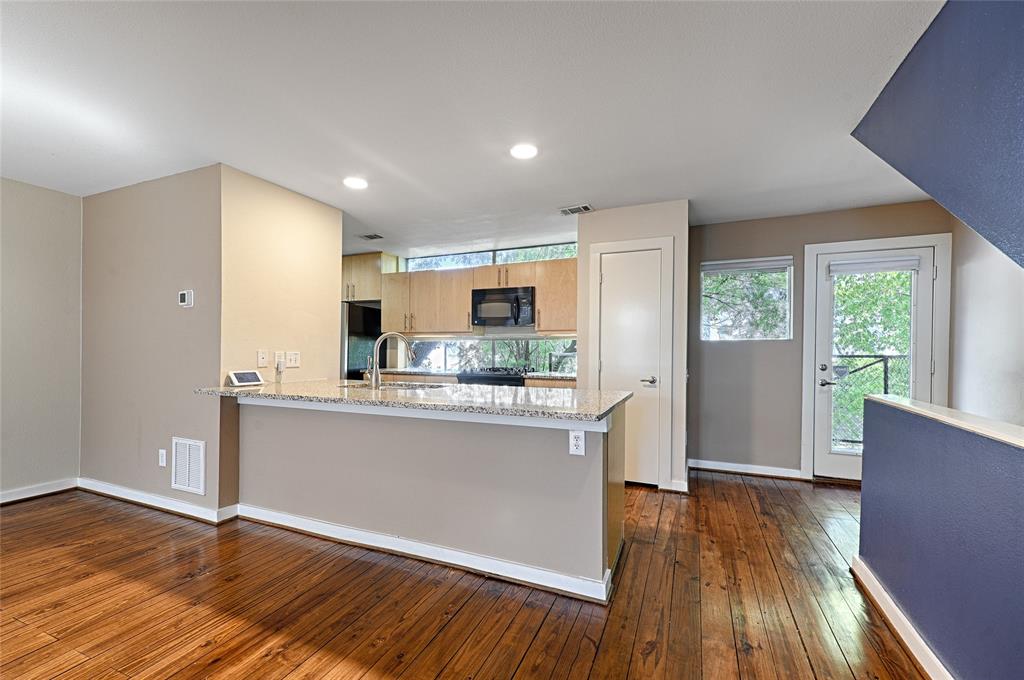
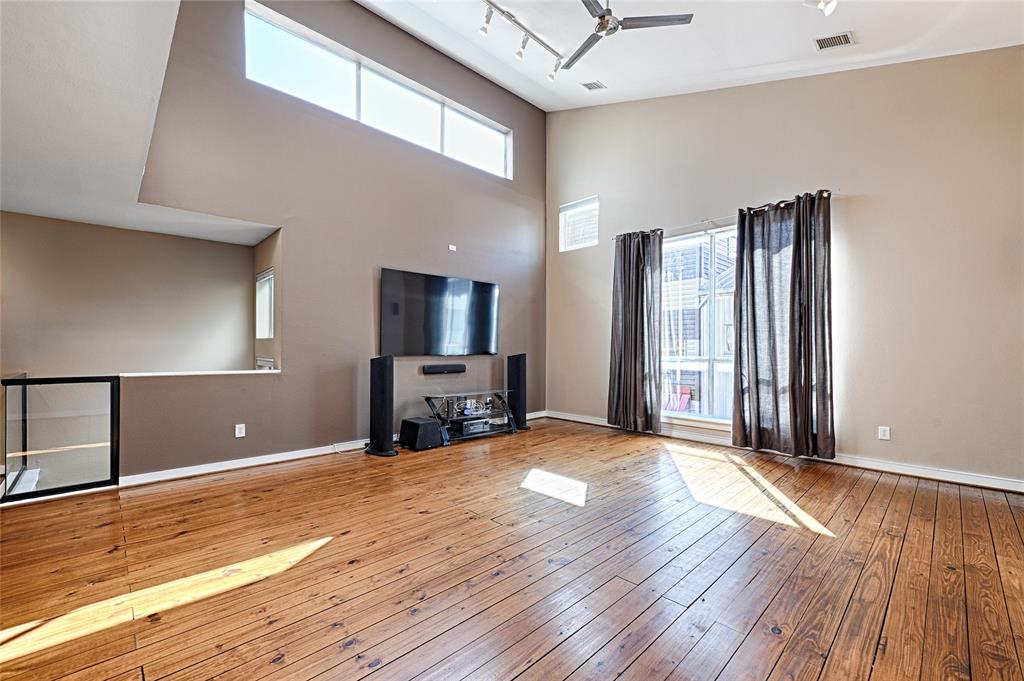
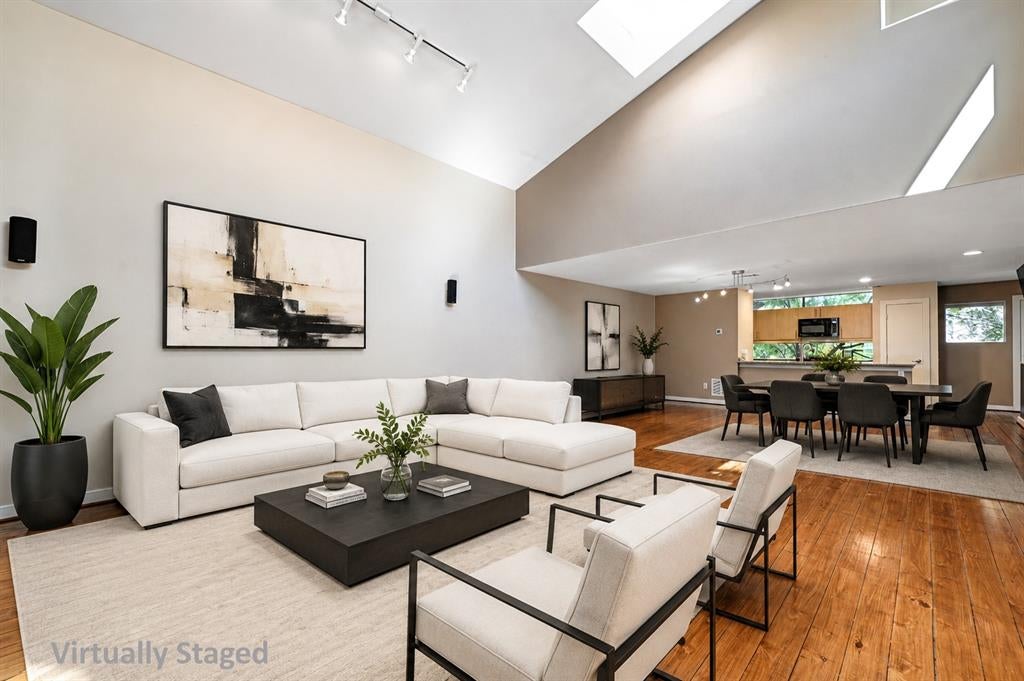
Urban sophistication with an artsy edge in a small gated community. The first floor has concrete floors, bedroom, bathroom & a 2nd living area plus storage under the stairs & is entered from either the front door or the 2 car garage. This area also leads to a backyard with artificial turf and a convenient storage room. The 2nd floor of this Cedars townhome has a hip urban vibe with a vaulted ceiling, large open concept living, dining area & a modern kitchen. The living area is flooded with sunshine from a skylight and multiple windows. The distressed wood floors and balcony on this floor add to the charm. The kitchen area has granite countertops,under cabinet lighting, pantry, utility closet, built-in microwave, gas range, Kitchenaid dishwasher, & Frididaire side by side fridge. The Master is ample with a vaulted ceiling, ensuite bath, walk-in closet & office nook. The closet features Elfa shelves & drawers. The home is close to DART, Downtown, Lee Harvey's, Alamo Drafthouse Cinema and many fun entertainment options.

Save
Ask
Tour
Hide
Share
Listing Snapshot
Price 
$425,000
Days On Site 
0 Days
Bedrooms 
2
Inside Area (SqFt) 
2,003 sqft
Total Baths 
2
Full Baths 
2
Partial Baths 
N/A
Lot Size 
0.0346 Acres
Year Built 
2007
MLS® Number 
21359448
Status 
Active
Property Tax 
N/A
HOA/Condo/Coop Fees 
$100 monthly
Sq Ft Source 
N/A
Friends & Family
Recent Activity
30 minutes agoListing updated with changes from the MLS®
7 hours agoListing first seen on site
General Features
Acres 
0.0346
Attached Garage 
Yes
Foundation 
Slab
Garage 
Yes
Garage Spaces 
2
Levels 
Three Or More
Parking 
Additional ParkingElectric GateGarageGarage Door OpenerGarage Faces FrontGatedAttached
Property Sub Type 
Townhouse
Security 
Gated CommunitySecurity GateSecurity LightsSecurity System OwnedSmoke Detector(s)
Sewer 
Public Sewer
Special Circumstances 
Standard
Style 
Contemporary/Modern
Utilities 
Cable AvailableElectricity ConnectedNatural Gas Available
Water Source 
Public
Interior Features
Appliances 
DishwasherDisposalElectric Water HeaterGas RangeMicrowaveRefrigerator
Cooling 
Ceiling Fan(s)Central AirElectric
Flooring 
ConcreteHardwoodLaminateTile
Heating 
CentralNatural Gas
Interior 
Granite CountersKitchen IslandOpen FloorplanPantryVaulted Ceiling(s)Walk-In Closet(s)High Speed InternetWired for Sound
Laundry Features 
Electric Dryer HookupIn HallWasher Hookup
Bath-Full 
Dimensions - 4 x 5Level - First
Bedroom 
Dimensions - 13 x 11Level - FirstFeatures - Walk-In Closet(s)
Den 
Dimensions - 13 x 7Level - First
Dining Room 
Dimensions - 12 x 17Level - Second
Kitchen 
Dimensions - 10 x 16Level - SecondFeatures - Kitchen Island, Pantry
Laundry 
Dimensions - 3 x 5Level - First
Living Room 
Dimensions - 20 x 17Level - Second
Master Bathroom 
Dimensions - 13 x 6Level - Third
Master Bedroom 
Dimensions - 17 x 12Level - ThirdFeatures - Ceiling Fan(s), Walk-In Closet(s)
Office 
Dimensions - 7 x 6Level - Third
Save
Ask
Tour
Hide
Share
Exterior Features
Construction Details 
Metal Siding
Exterior 
Awning(s)BalconyRain GuttersLightingPrivate YardStorage
Fencing 
Privacy
Lot Features 
Interior Lot
Patio And Porch 
Awning(s)Covered
Roof 
Metal
Community Features
Association Dues 
100
Community Features 
Gated
Financing Terms Available 
CashConventionalFHAVA Loan
HOA Fee Frequency 
Monthly
School District 
Dallas ISD
Schools
School District
Dallas ISD
Elementary School
Dunbar
Middle School
Dade
High School
Madison
Listing courtesy of Terri Martin of United Real Estate [email protected]


© 2020 North Texas Real Estate Information Systems. All rights reserved. Information is deemed reliable but is not guaranteed accurate by the MLS or NTREIS. The information being provided is for the consumer's personal, non-commercial use, and may not be reproduced, redistributed, or used for any purpose other than to identify prospective properties consumers may be interested in purchasing.
Last checked: 2026-08-14 12:00 PM CDT

Neighborhood & Commute
Source: Walkscore
Save
Ask
Tour
Hide
Share