

14205 Hughes LaneDallas, TX75254
Due to the health concerns created by Coronavirus we are offering personal 1-1 online video walkthough tours where possible.
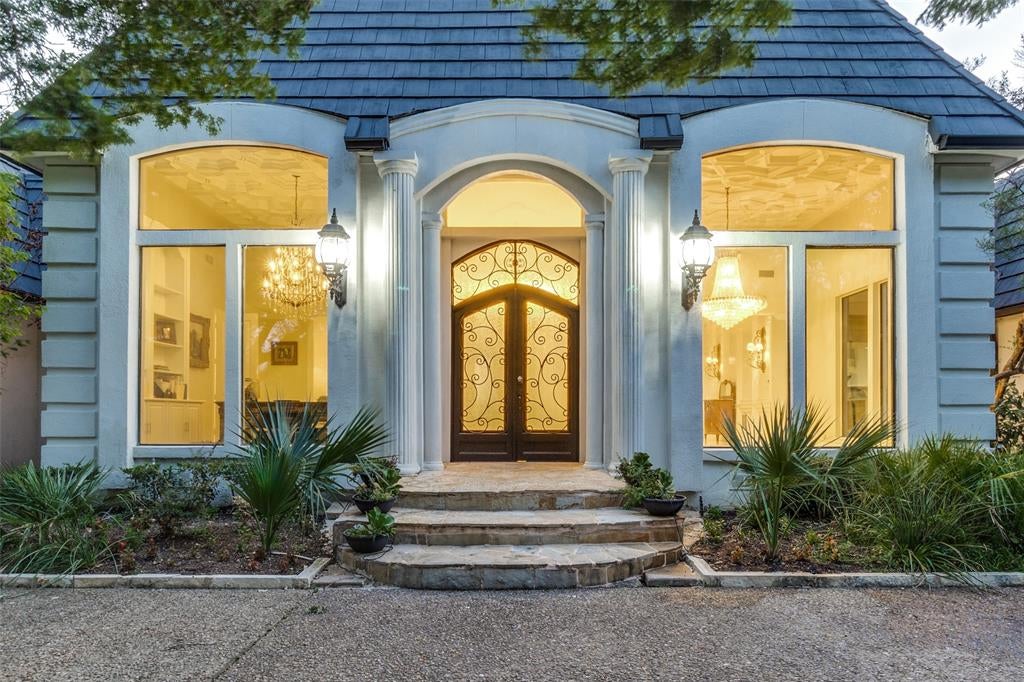
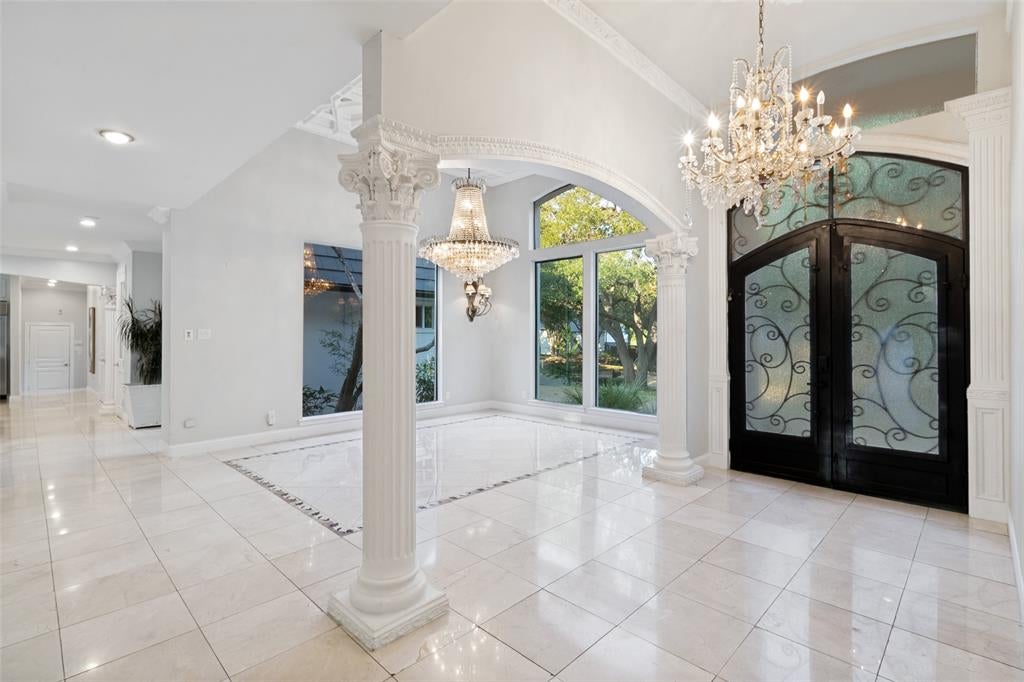
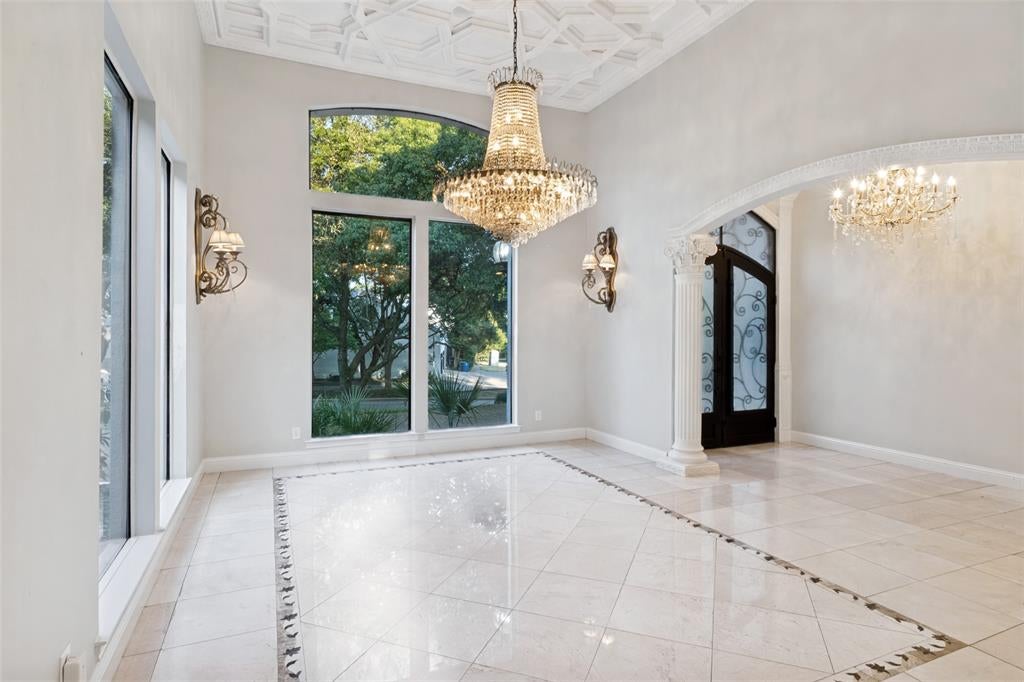
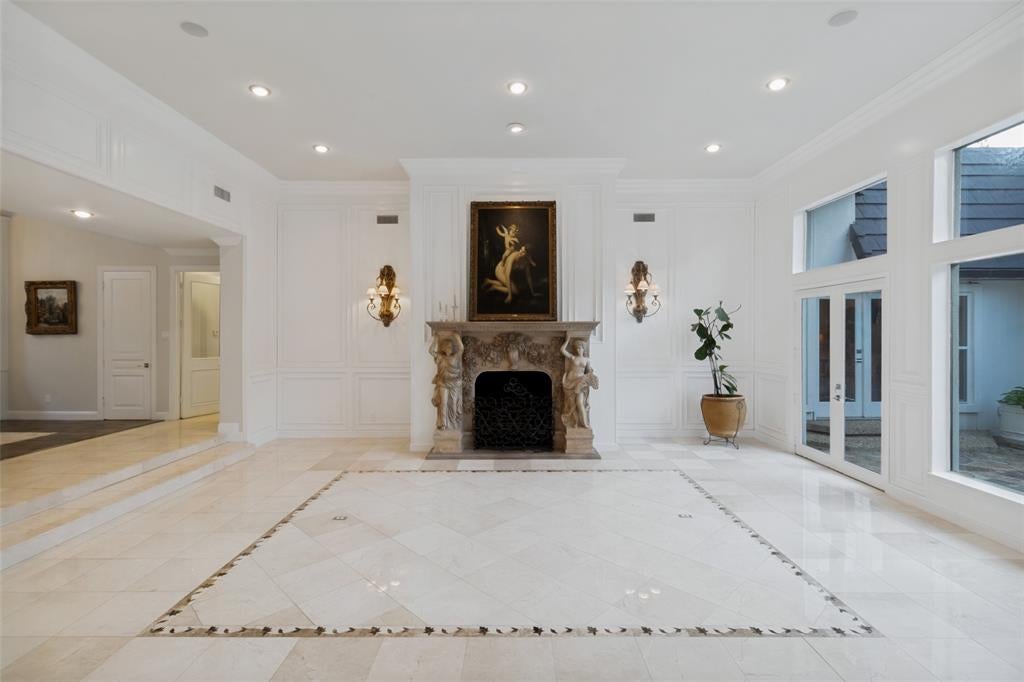
A home of exceptional presence and extraordinary potential. Set on nearly one acre in the heart of North Dallas, the property offers the kind of space, privacy and presence that is simply hard to find. With over 6,300 square feet on one level, the home offers generous proportions, expansive living areas and a layout designed for both everyday living and entertaining. An abundance of windows connects the interior to the surrounding landscape, while two private primary suites add flexibility to the floor plan. Outside, mature landscaping, a generous lawn and pool create a private setting with plenty of room to enjoy and entertain. The property invites a new vision—one shaped around your own style, priorities and the way you want to live. It is a place for quiet mornings, serene sunsets, holidays and gathering with family and friends. More than a residence, this is an opportunity to create a deeply personal estate in a distinctive North Dallas setting.
| 10 hours ago | Listing updated with changes from the MLS® | |
| 10 hours ago | Listing first seen on site |

© 2020 North Texas Real Estate Information Systems. All rights reserved. Information is deemed reliable but is not guaranteed accurate by the MLS or NTREIS. The information being provided is for the consumer's personal, non-commercial use, and may not be reproduced, redistributed, or used for any purpose other than to identify prospective properties consumers may be interested in purchasing.
Last checked: 2026-09-07 04:03 AM CDT
Did you know? You can invite friends and family to your search. They can join your search, rate and discuss listings with you.