Save
Ask
Tour
Hide
Share
$1,200,000
34 Days On Site

103 Red Oak Lane
Flower Mound, TX75028

For Sale|Single Family Residence|Active
5
Beds
4
Total Baths
3
Full Baths
1
Partial Bath
4,267
SqFt
$281
/SqFt
1971
Built
Subdivision:
Flower Mound Farms
County:
Denton

Due to the health concerns created by Coronavirus we are offering personal 1-1 online video walkthough tours where possible.
103 Red Oak Lane103 Red Oak Lane103 Red Oak Lane103 Red Oak Lane
Save
Ask
Tour
Hide
Share

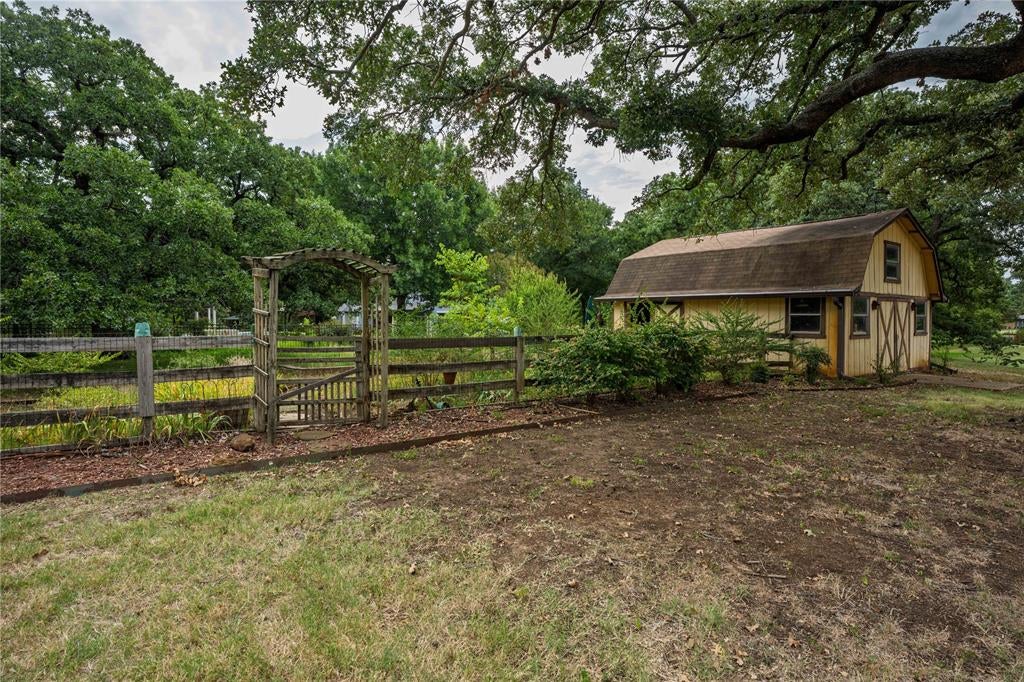
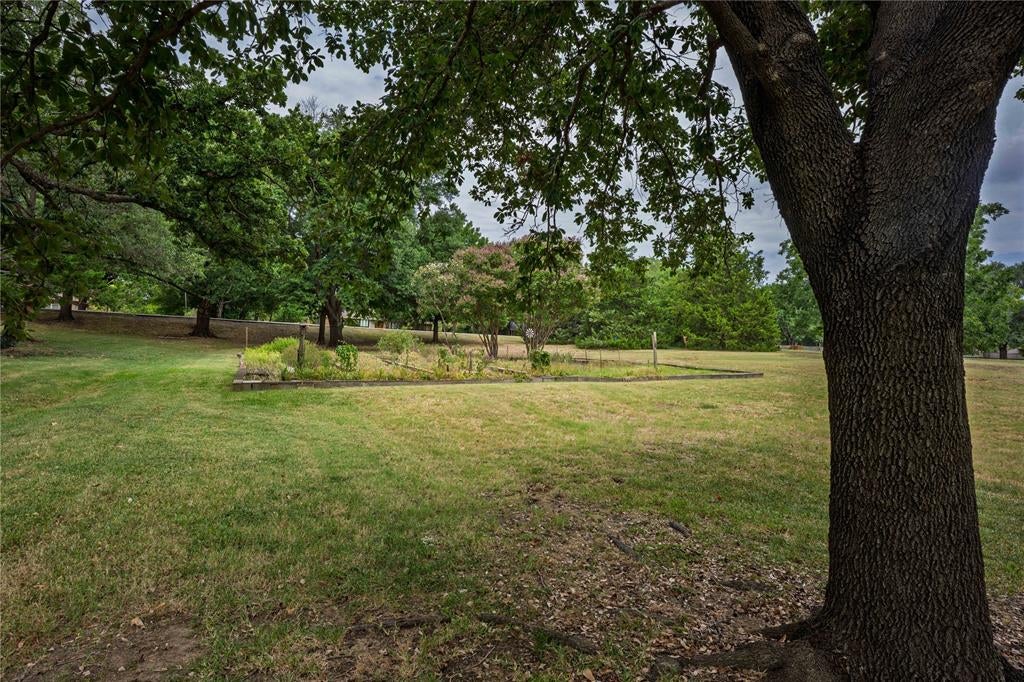
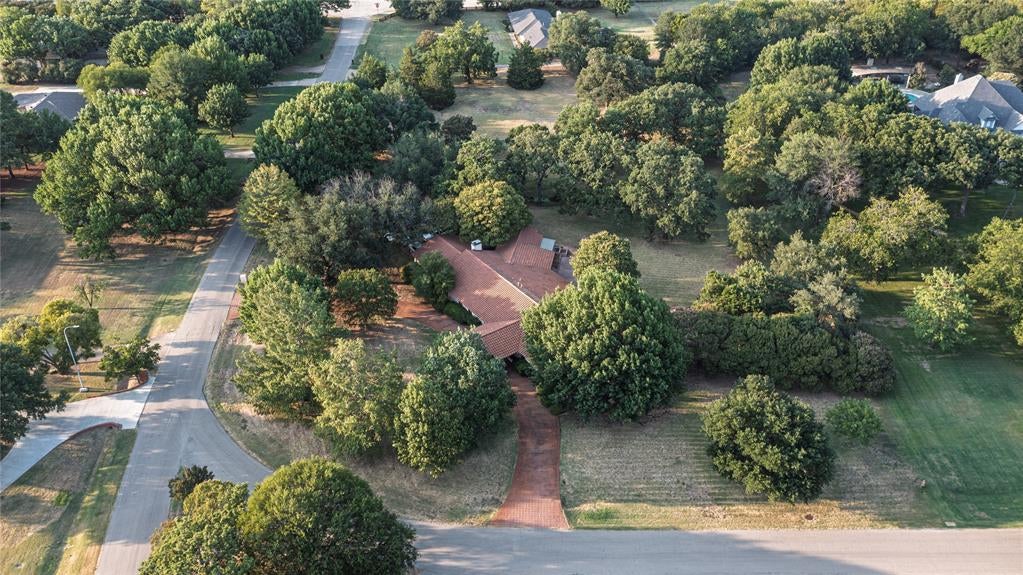
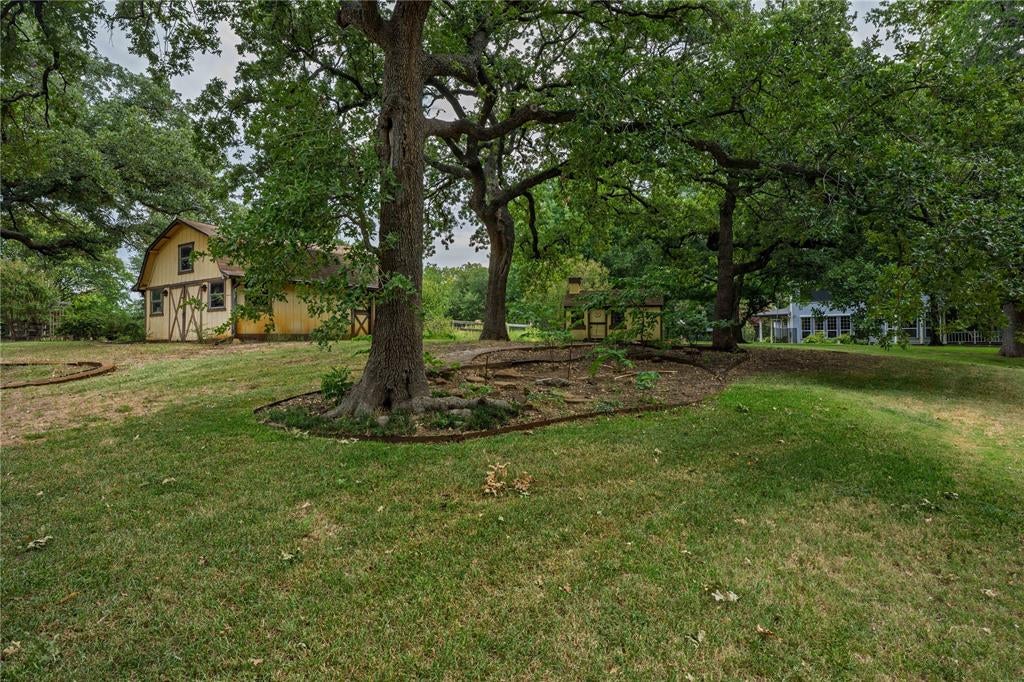
Every once in a great while, an opportunity arises to own a property like this in Flower Mound Farms, of Flower Mound, Texas. Approximately 2.46 Acres with stunning trees, two gardens, a workshop, playhouse and a 4267+- square foot Spanish Style single story home. This home features a Spanish-Mediterranean barrel tile roof, circular driveway with covered entrance, Spanish tile floors, 3 living areas including a large game room, two dining rooms, a large primary suite with a private garden area, a 2.5 space oversized garage, and beautiful Mediterranean Architectural Design throughout; a designer's dream. Being sold as is. Fantastic property in a fantastic community with great schools, nearby lakes, parks, restaurants and shopping. Must see!

Save
Ask
Tour
Hide
Share
Listing Snapshot
Price 
$1,200,000
Days On Site 
34 Days
Bedrooms 
5
Inside Area (SqFt) 
4,267 sqft
Total Baths 
4
Full Baths 
3
Partial Baths 
1
Lot Size 
2.46 Acres
Year Built 
1971
MLS® Number 
21359596
Status 
Active
Property Tax 
$12,050
HOA/Condo/Coop Fees 
N/A
Sq Ft Source 
N/A
Friends & Family
Recent Activity
4 weeks agoListing updated with changes from the MLS®
a month agoListing first seen on site
General Features
Acres 
2.46
Attached Garage 
Yes
Foundation 
Slab
Garage 
Yes
Garage Spaces 
2
Levels 
One
Parking 
Additional ParkingCircular DrivewayCoveredDrivewayGarageGarage Door OpenerAttached
Property Sub Type 
Single Family Residence
Security 
Smoke Detector(s)
Sewer 
Public Sewer
Special Circumstances 
Standard
Style 
MediterraneanSpanish
Utilities 
Cable AvailableElectricity ConnectedNatural Gas AvailableUnderground Utilities
Water Source 
Public
Interior Features
Appliances 
Trash CompactorDishwasherDisposalGas CooktopGas Water HeaterDouble Oven
Cooling 
Ceiling Fan(s)Central AirElectric
Fireplace 
Yes
Fireplace Features 
Wood Burning
Fireplaces 
2
Flooring 
CarpetTileWood
Heating 
CentralFireplace(s)Natural Gas
Interior 
Walk-In Closet(s)High Speed Internet
Laundry Features 
Electric Dryer HookupWasher Hookup
Window Features 
Window Coverings
Bedroom 
Dimensions - 10 x 9Level - FirstFeatures - Walk-In Closet(s)
Dining Room 
Dimensions - 14 x 12Level - First
Game Room 
Dimensions - 19 x 16Level - First
Kitchen 
Dimensions - 12 x 12Level - FirstFeatures - Kitchen Island
Living Room 
Dimensions - 21 x 19Level - First
Master Bathroom 
Dimensions - 13 x 15Level - First
Master Bedroom 
Dimensions - 28 x 14Level - First
Utility Room 
Dimensions - 5 x 9Level - First
Save
Ask
Tour
Hide
Share
Exterior Features
Construction Details 
FrameStucco
Exterior 
StorageGarden
Fencing 
Wrought Iron
Lot Features 
Corner LotLandscapedMany Trees
Other Structures 
Workshop
Patio And Porch 
Covered
Pool Features 
In Ground
Roof 
Spanish Tile
Windows/Doors 
Window Coverings
Community Features
School District 
Lewisville ISD
Financing Terms Available 
CashConventionalFHAVA Loan
Schools
School District
Lewisville ISD
Elementary School
Bluebonnet
Middle School
Shadow Ridge
High School
Flower Mound
Listing courtesy of Raisa Wilfong of RE/MAX Trinity [email protected]


© 2020 North Texas Real Estate Information Systems. All rights reserved. Information is deemed reliable but is not guaranteed accurate by the MLS or NTREIS. The information being provided is for the consumer's personal, non-commercial use, and may not be reproduced, redistributed, or used for any purpose other than to identify prospective properties consumers may be interested in purchasing.
Last checked: 2026-09-18 12:07 AM CDT

Neighborhood & Commute
Source: Walkscore
Save
Ask
Tour
Hide
Share