Save
Ask
Tour
Hide
Share
$769,900
New Listing

3325 Hammerly Drive
Dallas, TX75212

For Sale|Single Family Residence|Active
5
Beds
4
Total Baths
4
Full Baths
3,144
SqFt
$245
/SqFt
2026
Built
Subdivision:
WEISENBERGER GARDENS REPLAT
County:
Dallas

Due to the health concerns created by Coronavirus we are offering personal 1-1 online video walkthough tours where possible.
Upcoming Open Houses
Due to COVID-19, we recommend you verify Open Houses before attending.
Sat, Aug 15, 12:00 PM - 3:00 PM
3325 Hammerly Drive3325 Hammerly Drive3325 Hammerly Drive3325 Hammerly Drive
Save
Ask
Tour
Hide
Share

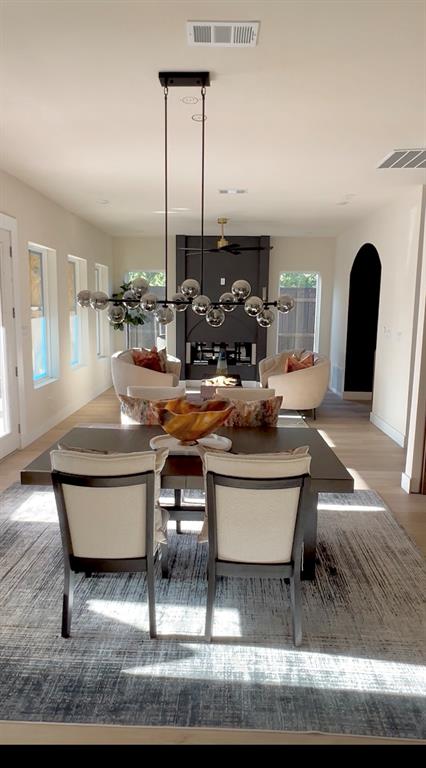
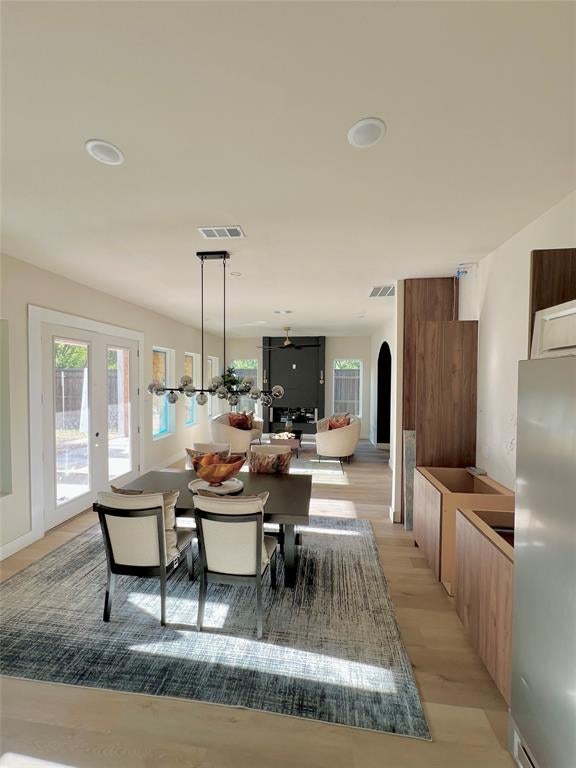
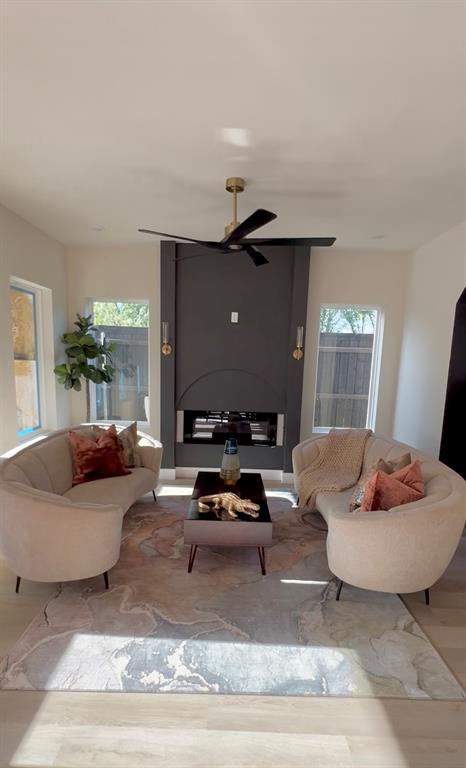
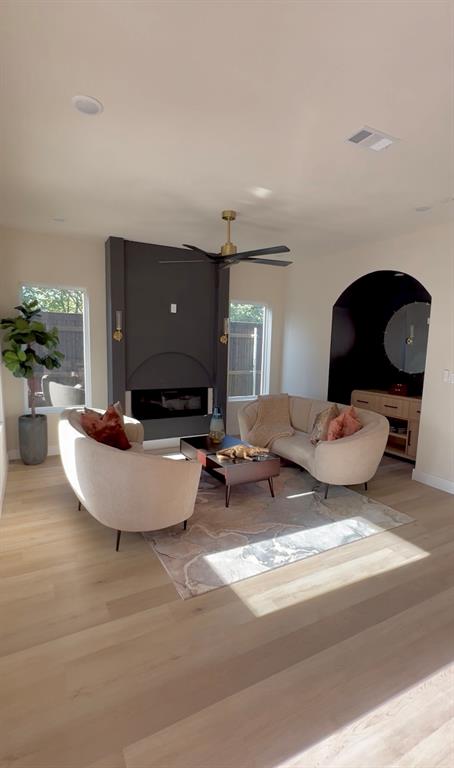
Introducing an unrivaled expression of modern family living. This stunning custom home delivers elevated design, a thoughtful layout and standout entertaining spaces. This home offers 5 bedrooms and 4 baths that spans over 3,500 indoor and outdoor square footage on a 8,267 square foot lot. Home is currently under construction and scheduled to be completed and staged by the end of August. At the center of the home, the chef’s kitchen opens seamlessly to the living and dining spaces. The chef’s kitchen is a true showstopper, featuring a large center island, 48-inch double oven gas range, 60-inch refrigerator, built in microwave and a full butler’s kitchen. The 2nd floor offers a 2nd living room space, primary suite, in-law suite and 2 other bedrooms and bath. The primary suite is a true retreat, complete with a sitting area and tons of natural lighting. The lavish spa bathroom includes his and her vanities, wet area with soaking tub, shower and jets. The 5th bedroom can be transformed into a 10-seat movie theater room that includes a 98” drop down television from the ceiling. This custom home is a true showstopper and will not last long.

Save
Ask
Tour
Hide
Share
Listing Snapshot
Price 
$769,900
Days On Site 
0 Days
Bedrooms 
5
Inside Area (SqFt) 
3,144 sqft
Total Baths 
4
Full Baths 
4
Partial Baths 
N/A
Lot Size 
0.1898 Acres
Year Built 
2026
MLS® Number 
21359716
Status 
Active
Property Tax 
N/A
HOA/Condo/Coop Fees 
N/A
Sq Ft Source 
N/A
Friends & Family
Recent Activity
15 minutes agoListing updated with changes from the MLS®
5 hours agoListing first seen on site
General Features
Acres 
0.1898
Attached Garage 
Yes
Foundation 
Slab
Garage 
Yes
Garage Spaces 
2
Levels 
Two
Parking 
GarageGarage Door OpenerAttached
Property Condition 
New Construction
Property Sub Type 
Single Family Residence
Security 
Carbon Monoxide Detector(s)Fire AlarmSmoke Detector(s)
Sewer 
Public Sewer
Style 
Contemporary/Modern
Utilities 
Cable AvailableNatural Gas Available
Water Source 
Public
Interior Features
Appliances 
DishwasherDisposalMicrowaveRefrigeratorTankless Water Heater
Cooling 
Ceiling Fan(s)Central AirElectricENERGY STAR Qualified EquipmentHeat Pump
Fireplace 
Yes
Fireplace Features 
Living Room
Fireplaces 
1
Flooring 
Vinyl
Heating 
CentralElectricENERGY STAR Qualified EquipmentENERGY STAR/ACCA RSI Qualified InstallationFireplace(s)
Interior 
ChandelierDouble VanityEat-in KitchenGranite CountersKitchen IslandOpen FloorplanPantryWalk-In Closet(s)High Speed InternetIn-Law Floorplan
Bedroom-2nd Primary 
Dimensions - 14 x 14Level - SecondFeatures - Ceiling Fan(s)
Living Room 
Dimensions - 18 x 15Level - FirstFeatures - Ceiling Fan(s)
Master Bedroom 
Dimensions - 19 x 15Level - SecondFeatures - Ceiling Fan(s)
Save
Ask
Tour
Hide
Share
Exterior Features
Roof 
Shingle
Community Features
Financing Terms Available 
1031 ExchangeCashConventionalFHAVA Loan
School District 
Dallas ISD
Schools
School District
Dallas ISD
Elementary School
Martinez
Middle School
Pinkston
High School
Pinkston
Listing courtesy of Reginald Deloatch of Gregorio Real Estate Company [email protected]


© 2020 North Texas Real Estate Information Systems. All rights reserved. Information is deemed reliable but is not guaranteed accurate by the MLS or NTREIS. The information being provided is for the consumer's personal, non-commercial use, and may not be reproduced, redistributed, or used for any purpose other than to identify prospective properties consumers may be interested in purchasing.
Last checked: 2026-08-15 03:20 AM CDT

Neighborhood & Commute
Source: Walkscore
Save
Ask
Tour
Hide
Share