

1736 Crestridge DriveGarland, TX75042
Due to the health concerns created by Coronavirus we are offering personal 1-1 online video walkthough tours where possible.
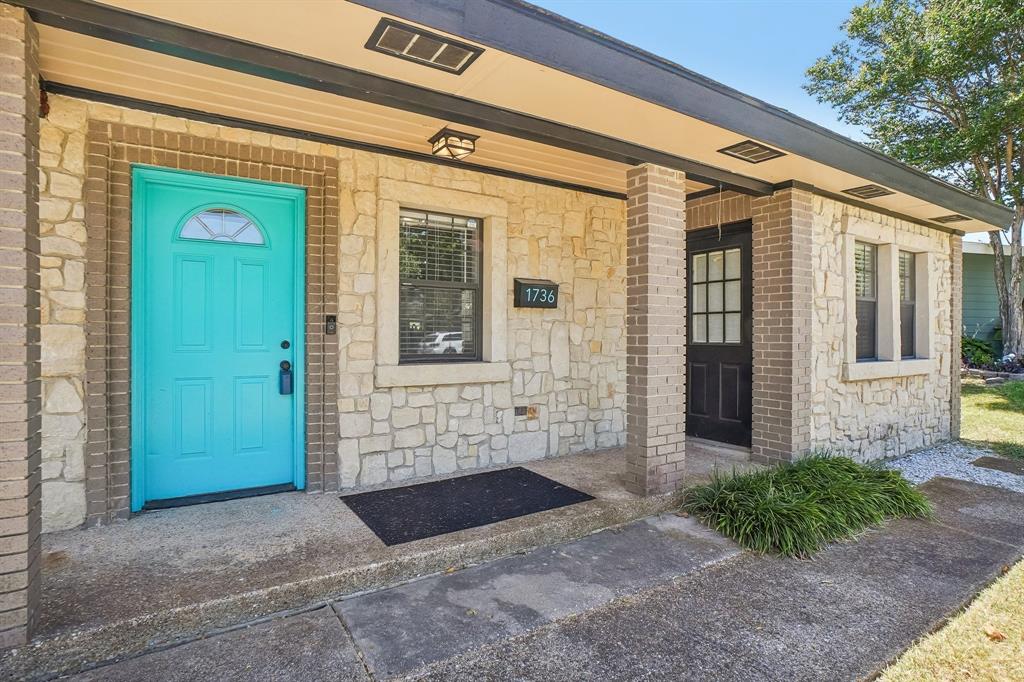
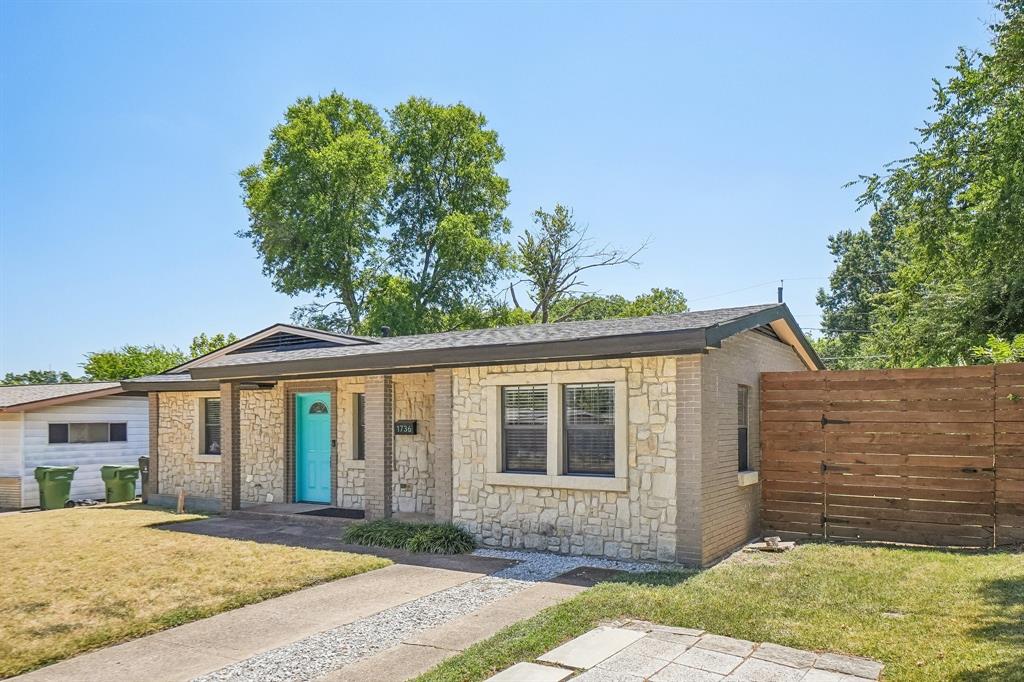
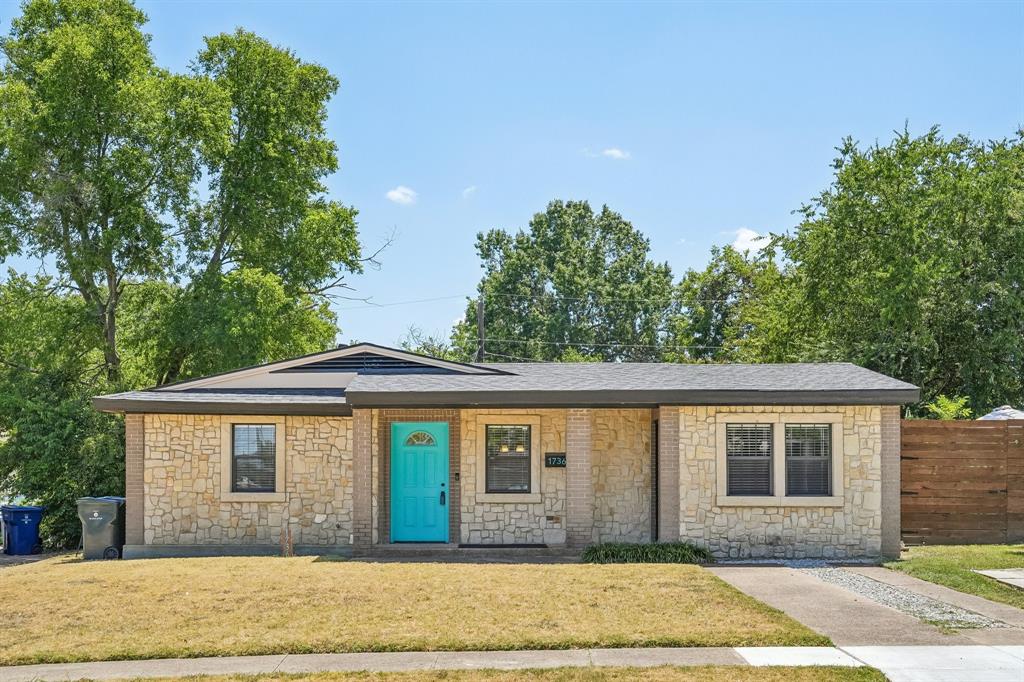
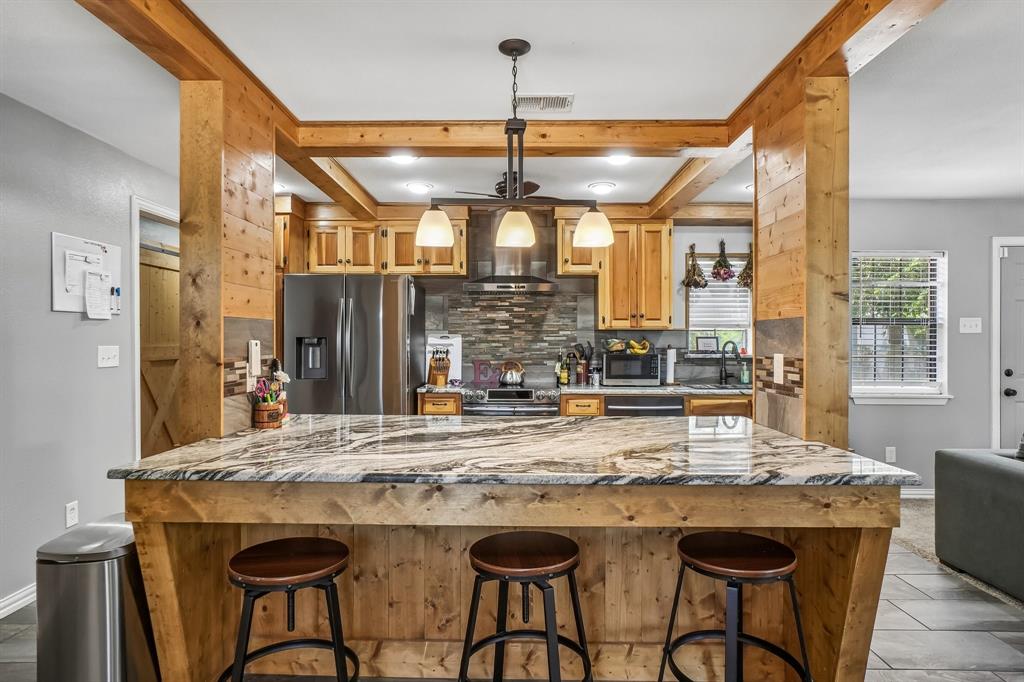
Mid-century ranch with a rare .2-acre lot in the heart of Garland! 1736 Crestridge offers the perfect combination of vintage charm, modern updates, and plenty of outdoor space. Inside, you’ll find original hardwood floors, three generously sized bedrooms, and an open-concept living and kitchen area. The newly updated kitchen features custom cabinetry, granite countertops, and an island with seating for casual dining. The updated bathroom includes new tile and fixtures, and the home has been well maintained and is move-in ready. A centrally located utility room features an elevated platform for easy access to the washer and dryer. Outside, the .2-acre lot provides abundant yard space and possibilities for future expansion, outdoor living, gardening, play areas, or other improvements. Located near Garland’s newly revitalized Downtown Square, with restaurants, shopping, and community events nearby. Convenient access to Firewheel Town Center, Walmart, Target, and Sam’s Club. Garland ISD’s choice-of-school program also provides access to schools throughout the district, including nearby Golden Meadows Elementary and Garland High School.
| 3 hours ago | Listing updated with changes from the MLS® | |
| 7 hours ago | Listing first seen on site |

© 2020 North Texas Real Estate Information Systems. All rights reserved. Information is deemed reliable but is not guaranteed accurate by the MLS or NTREIS. The information being provided is for the consumer's personal, non-commercial use, and may not be reproduced, redistributed, or used for any purpose other than to identify prospective properties consumers may be interested in purchasing.
Last checked: 2026-08-18 06:12 AM CDT
Did you know? You can invite friends and family to your search. They can join your search, rate and discuss listings with you.