Save
Ask
Tour
Hide
Share
$1,549,000
18 Days On Site

2380 W Sherman Drive
Aubrey, TX76227

For Sale|Single Family Residence|Active
4
Beds
5
Total Baths
5
Full Baths
5,162
SqFt
$300
/SqFt
1996
Built
Subdivision:
Jacob Mickler
County:
Denton

Due to the health concerns created by Coronavirus we are offering personal 1-1 online video walkthough tours where possible.
2380 W Sherman Drive2380 W Sherman Drive2380 W Sherman Drive2380 W Sherman Drive
Save
Ask
Tour
Hide
Share

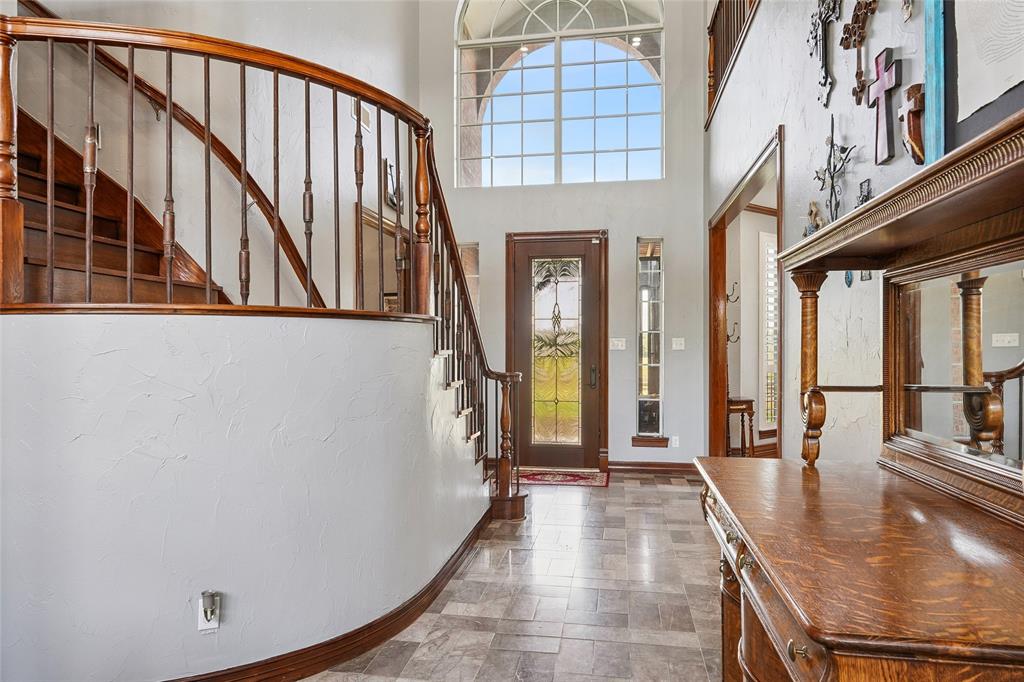
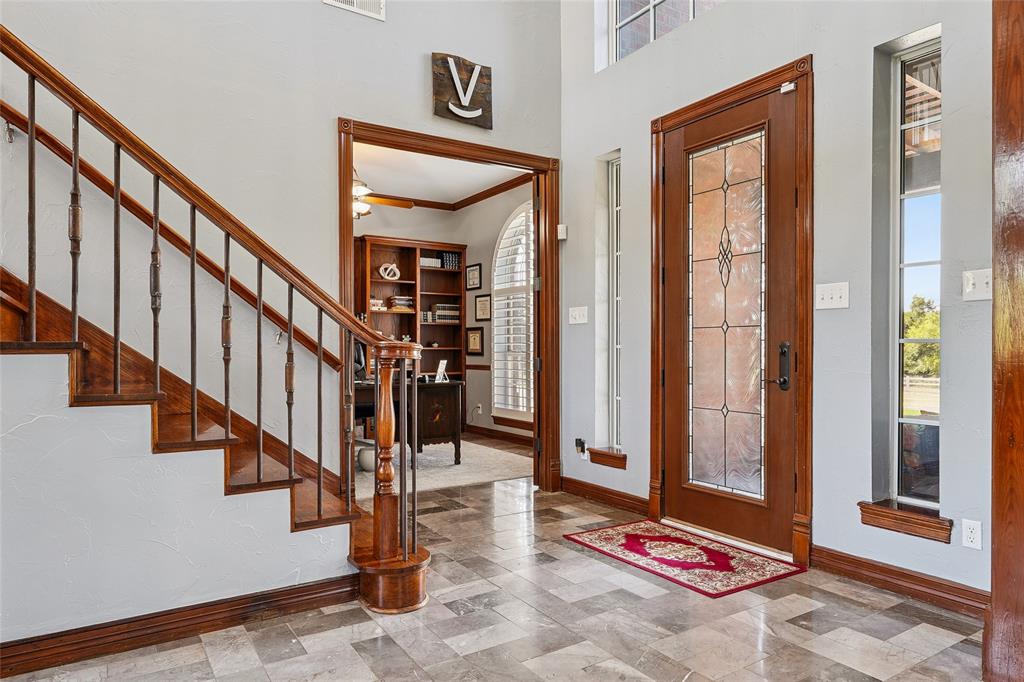
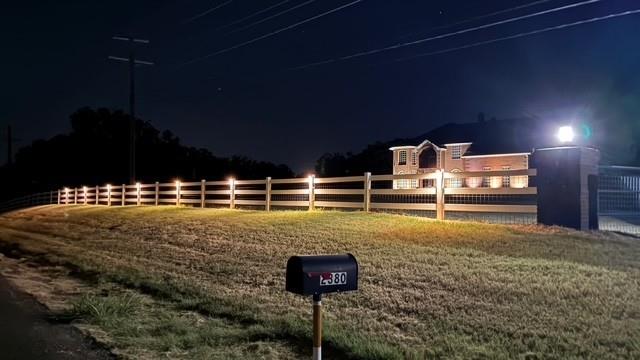
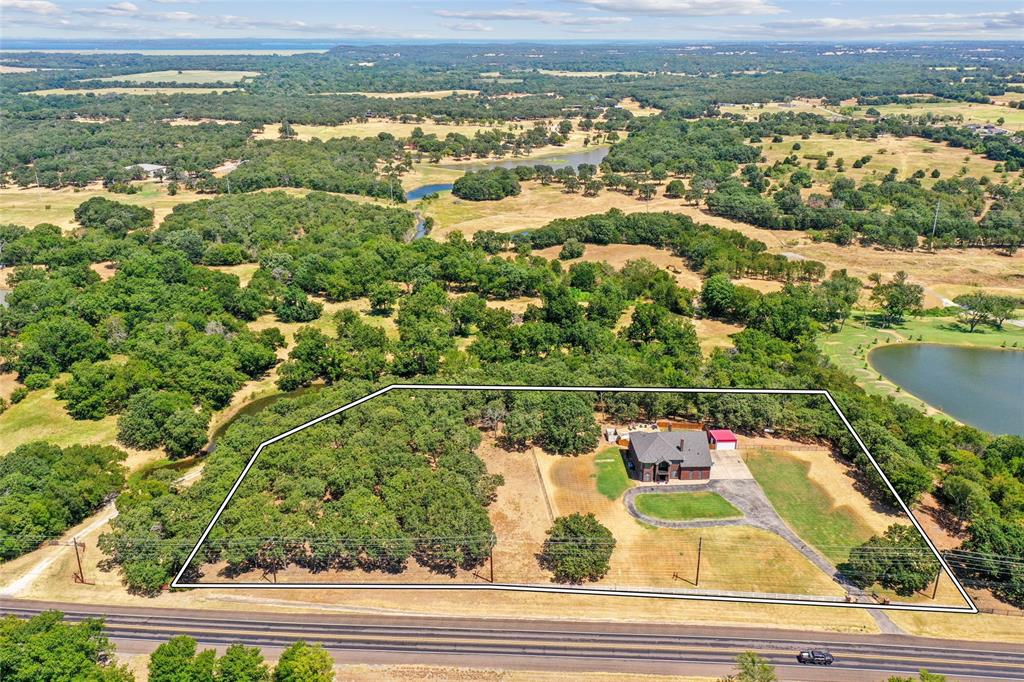
Perched atop a hill with breathtaking views, this exceptional 4-bedroom, 5-bath home in Aubrey ISD offers the perfect blend of luxury and functionality. Designed for entertaining, the open-concept floor plan features multiple fireplaces, a spacious game room, and a chef-inspired kitchen complete with a large island, dual sinks, and a butler's pantry. Step outside to enjoy the sparkling pool, beautifully manicured oak trees, sprinkler system, and expansive outdoor living spaces. The property is fully fenced with 2x4 no-climb fencing, ideal for horses, goats, or other livestock, with a top rail along the southern boundary. Additional features include a workshop with electricity, decorative front fencing with hardwired lighting, uplighting on the front of the home, excellent sandy loam soil, a tankless water heater installed approximately five years ago, and a secondary water heater replaced approximately two years ago. A rare opportunity to enjoy stunning views, privacy, and country living at its finest.

Save
Ask
Tour
Hide
Share
Listing Snapshot
Price 
$1,549,000
Days On Site 
18 Days
Bedrooms 
4
Inside Area (SqFt) 
5,162 sqft
Total Baths 
5
Full Baths 
5
Partial Baths 
N/A
Lot Size 
4.718 Acres
Year Built 
1996
MLS® Number 
21359887
Status 
Active
Property Tax 
N/A
HOA/Condo/Coop Fees 
N/A
Sq Ft Source 
N/A
Friends & Family
Recent Activity
a week agoListing updated with changes from the MLS®
3 weeks agoListing first seen on site
General Features
Acres 
4.718
Attached Garage 
Yes
Foundation 
Slab
Garage 
Yes
Garage Spaces 
2
Levels 
Two
Parking 
Circular DrivewayDrivewayElectric GateGarageGarage Door OpenerGarage Faces SideAttached
Property Sub Type 
Single Family Residence
Security 
Security GateSmoke Detector(s)
Sewer 
Septic Tank
Special Circumstances 
Standard
Utilities 
Cable AvailablePropane
Interior Features
Appliances 
DishwasherDisposalElectric CooktopMicrowaveDouble OvenTankless Water Heater
Cooling 
Ceiling Fan(s)Central Air
Fireplace 
Yes
Fireplace Features 
StoneGas Log
Fireplaces 
3
Flooring 
CarpetMarbleWood
Heating 
Central
Interior 
Built-in FeaturesEat-in KitchenGranite CountersKitchen IslandOpen FloorplanPantryVaulted Ceiling(s)Walk-In Closet(s)High Speed Internet
Laundry Features 
In Hall
Bath-Full 
Dimensions - 8 x 6Level - First
Bedroom 
Dimensions - 14 x 11Level - Second
Bonus Room 
Dimensions - 14 x 7Level - Second
Family Room 
Dimensions - 21 x 18Level - First
Game Room 
Dimensions - 18 x 15Level - Second
Kitchen 
Dimensions - 18 x 14Level - FirstFeatures - Eat-in Kitchen, Kitchen Island
Laundry 
Dimensions - 7 x 6Level - First
Living Room 
Dimensions - 21 x 13Level - First
Loft 
Dimensions - 18 x 14Level - Second
Master Bathroom 
Dimensions - 12 x 10Level - First
Master Bedroom 
Dimensions - 18 x 13Level - FirstFeatures - Walk-In Closet(s)
Office 
Dimensions - 14 x 11Level - First
Save
Ask
Tour
Hide
Share
Exterior Features
Fencing 
PipeWood
Lot Features 
Many Trees
Other Structures 
Workshop
Patio And Porch 
Covered
Pool Features 
In Ground
Roof 
Composition
Community Features
School District 
Aubrey ISD
Schools
School District
Aubrey ISD
Elementary School
Hl Brockett
Middle School
Aubrey
High School
Aubrey
Listing courtesy of Jeff Higgs of Newland Real Estate, Inc. [email protected]


© 2020 North Texas Real Estate Information Systems. All rights reserved. Information is deemed reliable but is not guaranteed accurate by the MLS or NTREIS. The information being provided is for the consumer's personal, non-commercial use, and may not be reproduced, redistributed, or used for any purpose other than to identify prospective properties consumers may be interested in purchasing.
Last checked: 2026-09-05 01:53 AM CDT

Neighborhood & Commute
Source: Walkscore
Save
Ask
Tour
Hide
Share