Save
Ask
Tour
Hide
Share
$2,600,000
New Listing

6409 Ellsworth Avenue
Dallas, TX75214

For Sale|Single Family Residence|Active
5
Beds
6
Total Baths
5
Full Baths
1
Partial Bath
5,260
SqFt
$494
/SqFt
2026
Built
Subdivision:
North Ridge Park
County:
Dallas

Due to the health concerns created by Coronavirus we are offering personal 1-1 online video walkthough tours where possible.
6409 Ellsworth Avenue6409 Ellsworth Avenue6409 Ellsworth Avenue6409 Ellsworth Avenue
Save
Ask
Tour
Hide
Share

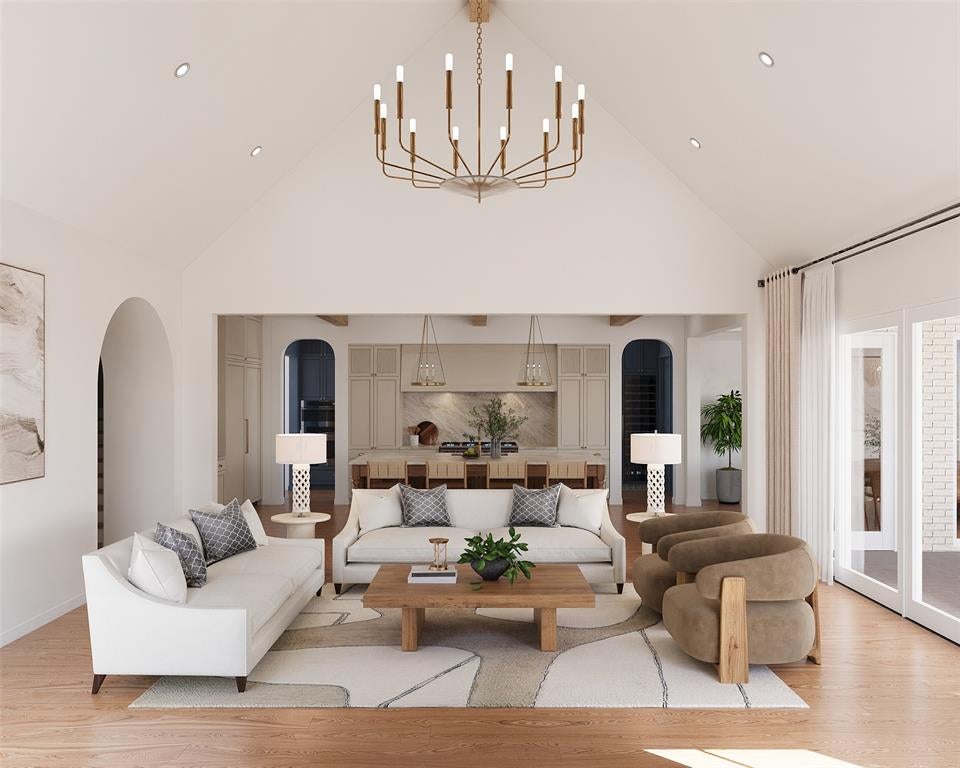
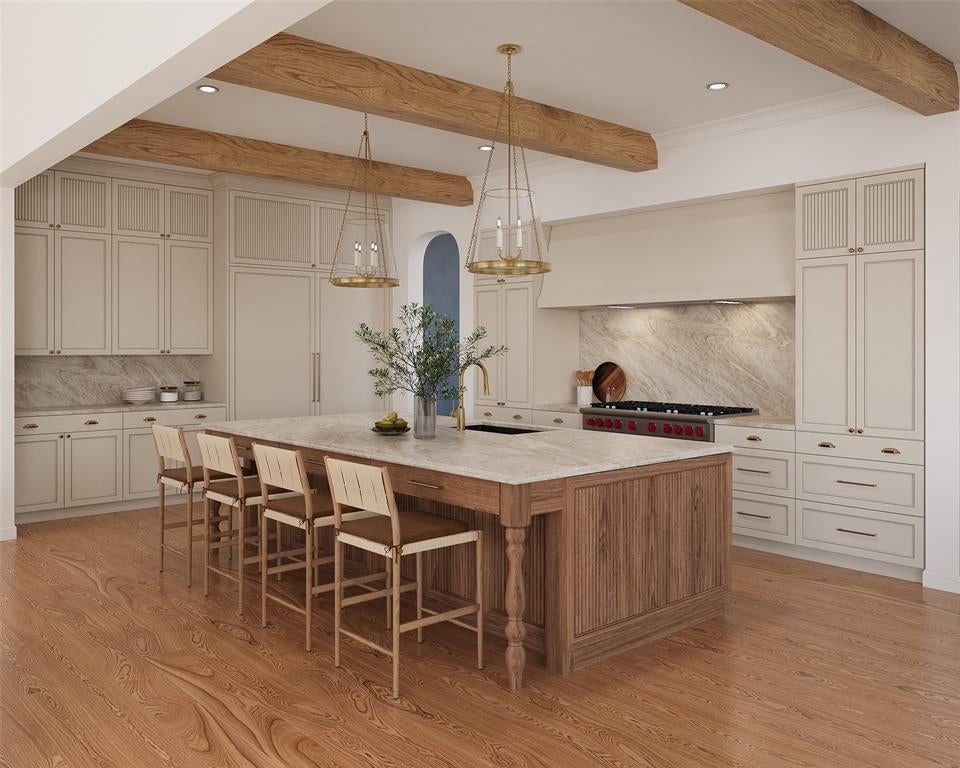
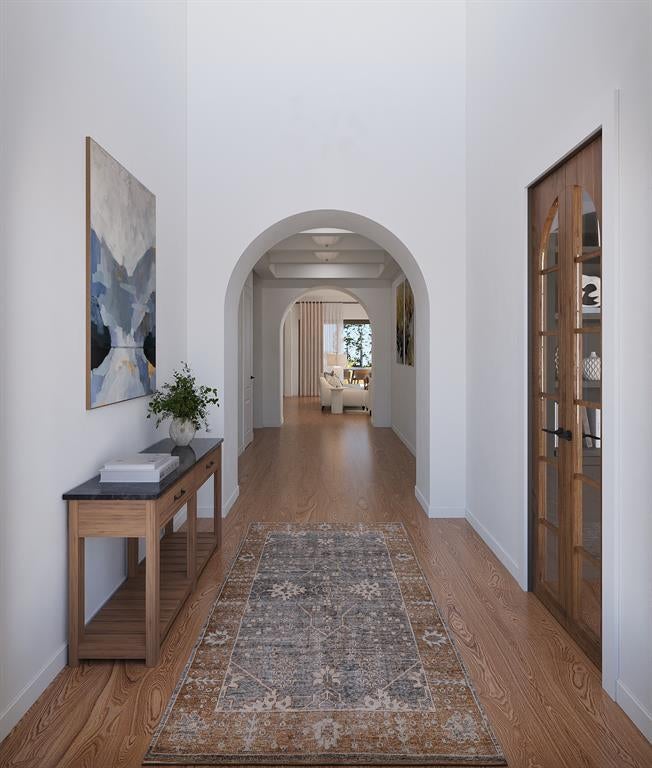
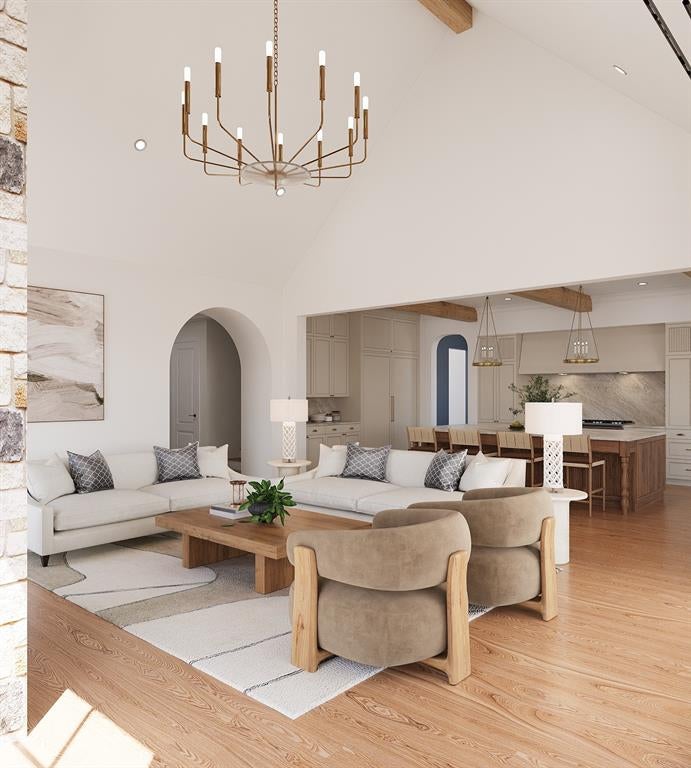
Timeless character meets modern luxury in this beautifully crafted Modern English Cottage, currently under construction and slated for completion in November. Zoned for Lakewood Elementary and ideally located near White Rock Lake, Hudson House, Meso Maya, and some of Dallas’ best shopping and dining. Thoughtful details include white oak floors throughout, reclaimed wood beams, natural stone accents, zellige and limestone tile, plaster finishes, designer wallpaper, and statement lighting. The entertaining-ready dirty kitchen features a second oven, dishwasher, and sink, while an additional first-floor living area offers the perfect spot for a casual TV room or playroom. The spacious primary suite is a true retreat with vaulted ceilings and separate closets. Outside, an inviting kitchen and fireplace create the perfect setting for year-round entertaining. With five bedrooms, six baths, and a thoughtfully designed floor plan, this home delivers elevated style with everyday livability.

Save
Ask
Tour
Hide
Share
Listing Snapshot
Price 
$2,600,000
Days On Site 
0 Days
Bedrooms 
5
Inside Area (SqFt) 
5,260 sqft
Total Baths 
6
Full Baths 
5
Partial Baths 
1
Lot Size 
0.18 Acres
Year Built 
2026
MLS® Number 
21360190
Status 
Active
Property Tax 
$16,662
HOA/Condo/Coop Fees 
N/A
Sq Ft Source 
N/A
Friends & Family
Recent Activity
6 hours agoListing updated with changes from the MLS®
6 hours agoListing first seen on site
General Features
Acres 
0.18
Attached Garage 
Yes
Foundation 
Slab
Garage 
Yes
Garage Spaces 
2
Levels 
Two
Parking 
DrivewayGarage Door OpenerGarage Faces FrontKitchen LevelAttached
Property Condition 
New Construction
Property Sub Type 
Single Family Residence
Security 
Carbon Monoxide Detector(s)PrewiredSmoke Detector(s)
Sewer 
Public Sewer
Style 
TraditionalTudor
Water Source 
Public
Interior Features
Appliances 
RefrigeratorBuilt-In Gas RangeBuilt-In RefrigeratorDishwasherDisposalElectric OvenGas RangeIce MakerMicrowaveTankless Water HeaterWine Cooler
Cooling 
Central AirElectric
Fireplace 
Yes
Fireplace Features 
Family RoomOutsideStoneWood Burning
Fireplaces 
2
Flooring 
HardwoodStoneTile
Heating 
CentralNatural Gas
Interior 
Built-in FeaturesCathedral Ceiling(s)ChandelierKitchen IslandNatural WoodworkOpen FloorplanPantryVaulted Ceiling(s)Walk-In Closet(s)Wired for DataWired for Sound
Laundry Features 
Electric Dryer Hookup
Bedroom 
Dimensions - 12 x 13Level - FirstFeatures - Ceiling Fan(s), Walk-In Closet(s)
Den 
Dimensions - 15 x 17Level - First
Dining Room 
Dimensions - 14 x 14Level - First
Game Room 
Dimensions - 18 x 22Level - SecondFeatures - Ceiling Fan(s)
Kitchen 
Dimensions - 13 x 24Level - FirstFeatures - Kitchen Island
Laundry 
Dimensions - 12 x 7Level - Second
Living Room 
Dimensions - 21 x 17Level - FirstFeatures - Ceiling Fan(s)
Master Bathroom 
Dimensions - 19 x 15Level - Second
Master Bedroom 
Dimensions - 19 x 18Level - SecondFeatures - Ceiling Fan(s)
Office 
Dimensions - 12 x 12Level - First
Save
Ask
Tour
Hide
Share
Exterior Features
Construction Details 
StoneBrickCedar
Exterior 
Built-in BarbecueGas GrillRain GuttersOutdoor KitchenOutdoor Grill
Fencing 
Wood
Patio And Porch 
Covered
Roof 
CompositionMetal
Community Features
Financing Terms Available 
CashConventional
School District 
Dallas ISD
Schools
School District
Dallas ISD
Elementary School
Lakewood
Middle School
Long
High School
Woodrow Wilson
Listing courtesy of Julie Smith of United Real Estate [email protected]


© 2020 North Texas Real Estate Information Systems. All rights reserved. Information is deemed reliable but is not guaranteed accurate by the MLS or NTREIS. The information being provided is for the consumer's personal, non-commercial use, and may not be reproduced, redistributed, or used for any purpose other than to identify prospective properties consumers may be interested in purchasing.
Last checked: 2026-08-16 08:44 PM CDT

Neighborhood & Commute
Source: Walkscore
Save
Ask
Tour
Hide
Share