Save
Ask
Tour
Hide
Share
$260,000
New Listing

4414 Cedar Springs Road 310
Dallas, TX75219

For Sale|Condominium|Active
2
Beds
2
Total Baths
1
Full Bath
1
Partial Bath
963
SqFt
$270
/SqFt
2003
Built
Subdivision:
Tribeca
County:
Dallas

Due to the health concerns created by Coronavirus we are offering personal 1-1 online video walkthough tours where possible.
4414 Cedar Springs Road 3104414 Cedar Springs Road 3104414 Cedar Springs Road 3104414 Cedar Springs Road 310
Save
Ask
Tour
Hide
Share

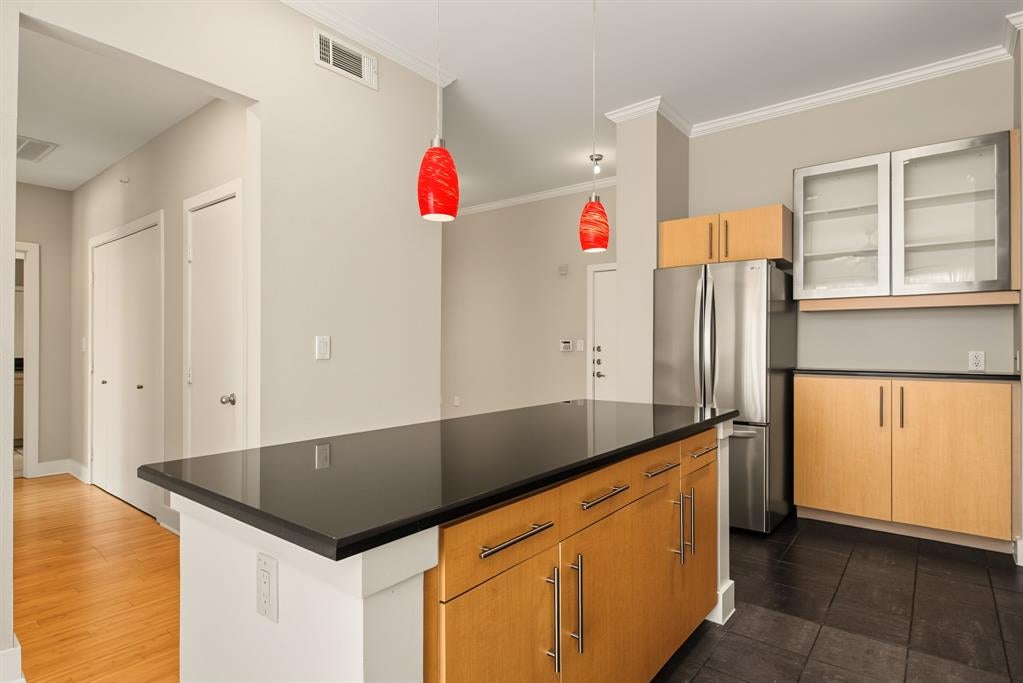
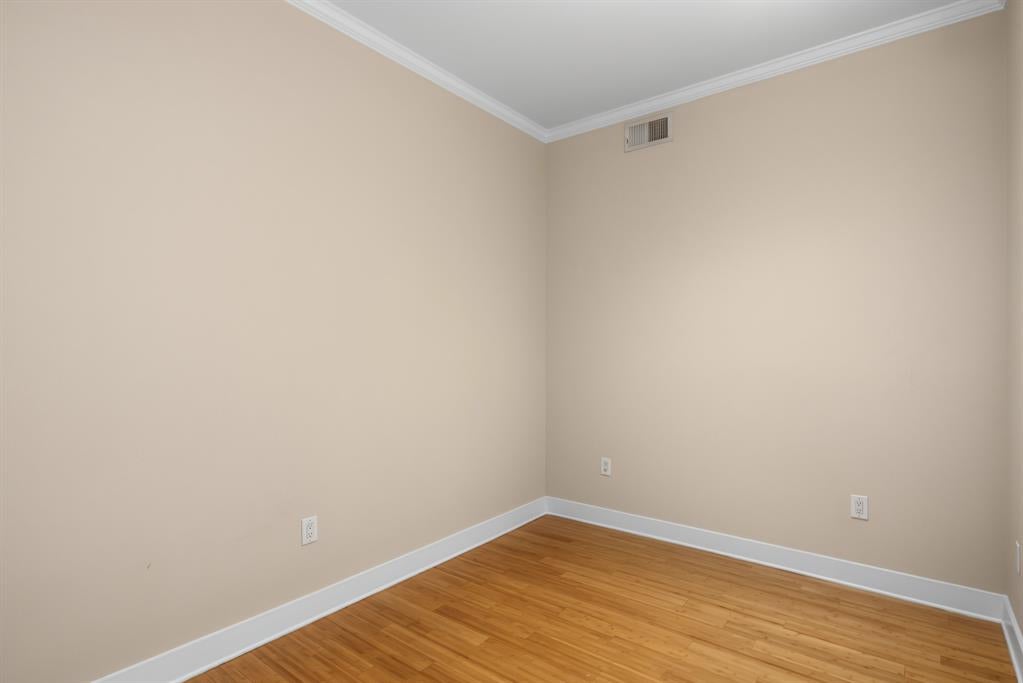
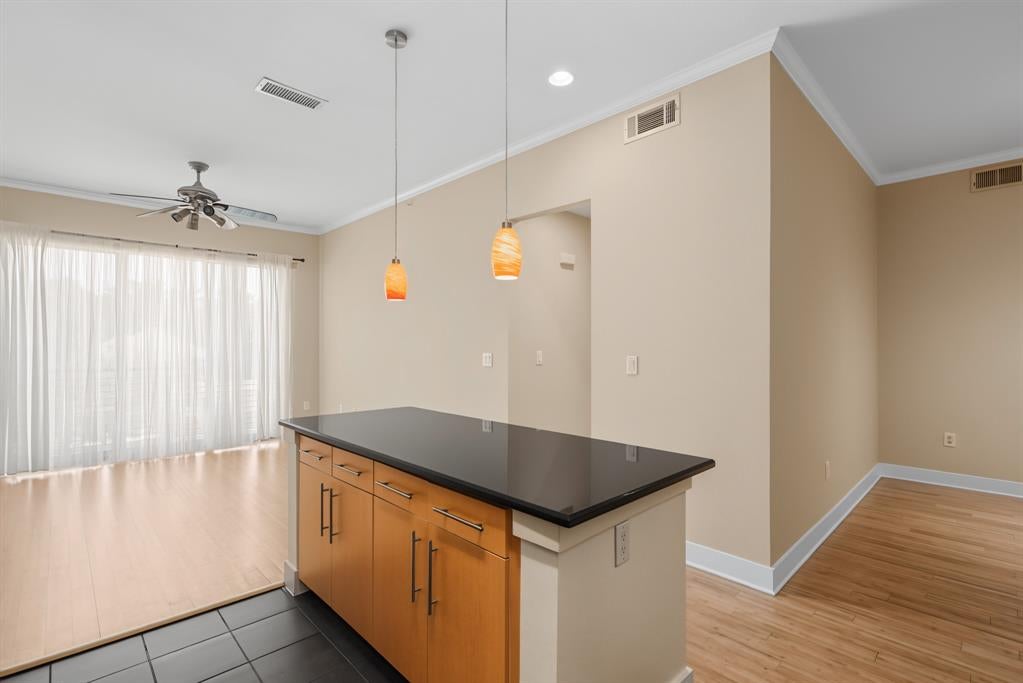
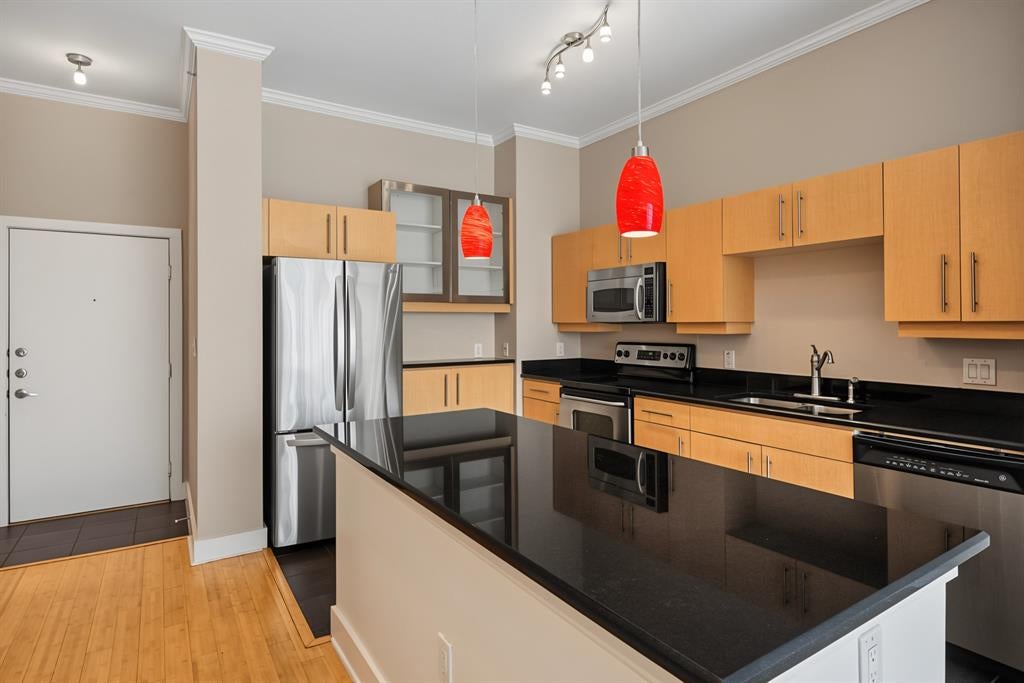
Modern Dallas living in a prime Oak Lawn location. This beautifully maintained 2-bedroom, 1.5-bath condo offers an open, light-filled layout with a seamless flow between the kitchen, dining, and living spaces. Thoughtful finishes and a clean, contemporary feel create a comfortable and inviting home. Enjoy the convenience of an included covered parking space and low-maintenance living within a gated community featuring a resort-style pool. Ideally located near Uptown, Turtle Creek, the Medical District, downtown Dallas, and some of the city’s best dining, shopping, and entertainment. A fantastic opportunity to enjoy convenient city living in the heart of Dallas.

Save
Ask
Tour
Hide
Share
Listing Snapshot
Price 
$260,000
Days On Site 
0 Days
Bedrooms 
2
Inside Area (SqFt) 
963 sqft
Total Baths 
2
Full Baths 
1
Partial Baths 
1
Lot Size 
2.03 Acres
Year Built 
2003
MLS® Number 
21360395
Status 
Active
Property Tax 
$7,076
HOA/Condo/Coop Fees 
$477 monthly
Sq Ft Source 
N/A
Friends & Family
Recent Activity
13 minutes agoListing updated with changes from the MLS®
5 hours agoListing first seen on site
General Features
Acres 
2.03
Carport 
1
Levels 
One
Parking 
Carport
Property Sub Type 
Condominium
Security 
Fire AlarmSmoke Detector(s)
Sewer 
Public Sewer
Special Circumstances 
Standard
Utilities 
Cable Available
Water Source 
Public
Interior Features
Appliances 
DishwasherDisposalElectric CooktopElectric OvenElectric RangeMicrowaveRefrigeratorWasher
Cooling 
Ceiling Fan(s)Central Air
Heating 
Central
Interior 
Kitchen IslandOpen FloorplanWalk-In Closet(s)
Laundry Features 
Washer Hookup
Window Features 
Window Coverings
Bedroom 
Dimensions - 11 x 14Level - First
Dining Room 
Dimensions - 14 x 9Level - First
Kitchen 
Dimensions - 11 x 12Level - FirstFeatures - Eat-in Kitchen, Kitchen Island
Living Room 
Dimensions - 11 x 14Level - FirstFeatures - Ceiling Fan(s)
Master Bathroom 
Dimensions - 10 x 11Level - First
Master Bedroom 
Dimensions - 10 x 12Level - FirstFeatures - Walk-In Closet(s)
Save
Ask
Tour
Hide
Share
Exterior Features
Roof 
Flat
Windows/Doors 
Window Coverings
Community Features
Association Dues 
477
Community Features 
Pool
Financing Terms Available 
CashConventional
HOA Fee Frequency 
Monthly
School District 
Dallas ISD
Schools
School District
Dallas ISD
Elementary School
Esperanza Medrano
Middle School
Rusk
High School
North Dallas
Listing courtesy of Denise Johnson of Compass RE Texas, LLC [email protected]


© 2020 North Texas Real Estate Information Systems. All rights reserved. Information is deemed reliable but is not guaranteed accurate by the MLS or NTREIS. The information being provided is for the consumer's personal, non-commercial use, and may not be reproduced, redistributed, or used for any purpose other than to identify prospective properties consumers may be interested in purchasing.
Last checked: 2026-08-15 03:15 AM CDT

Neighborhood & Commute
Source: Walkscore
Save
Ask
Tour
Hide
Share