Save
Ask
Tour
Hide
Share
$3,200
32 Days On Site

3777 Meadowcreek Circle
Addison, TX75001

For Rent|Single Family Residence|Active
3
Beds
3
Total Baths
2
Full Baths
1
Partial Bath
1,949
SqFt
$2
/SqFt
1993
Built
Subdivision:
Waterford Park 02
County:
Dallas

Due to the health concerns created by Coronavirus we are offering personal 1-1 online video walkthough tours where possible.
3777 Meadowcreek Circle3777 Meadowcreek Circle3777 Meadowcreek Circle3777 Meadowcreek Circle
Save
Ask
Tour
Hide
Share

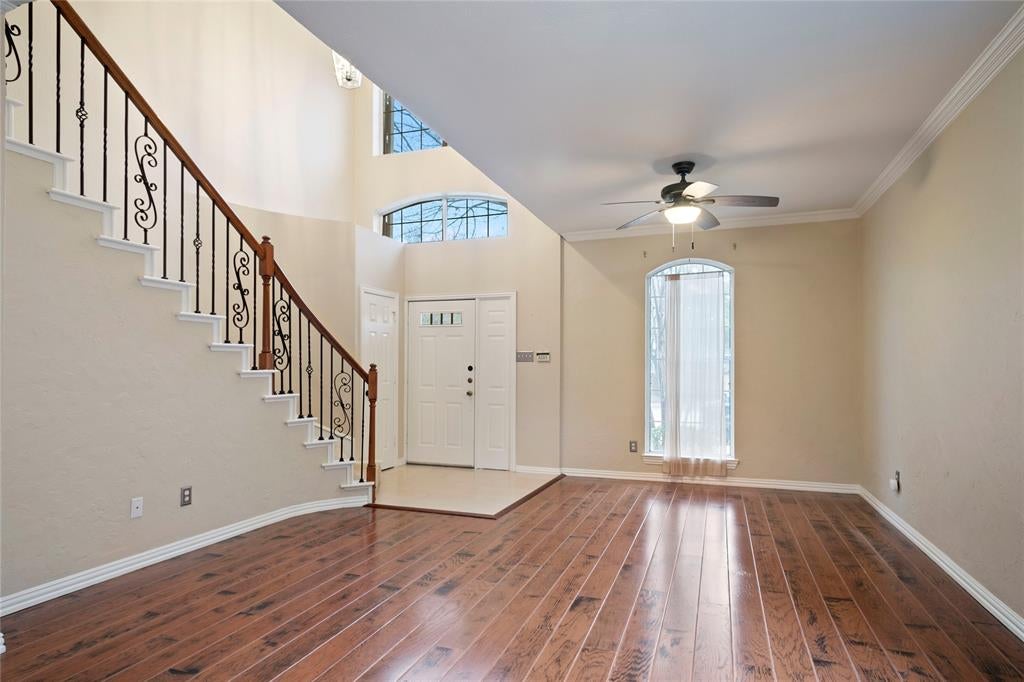
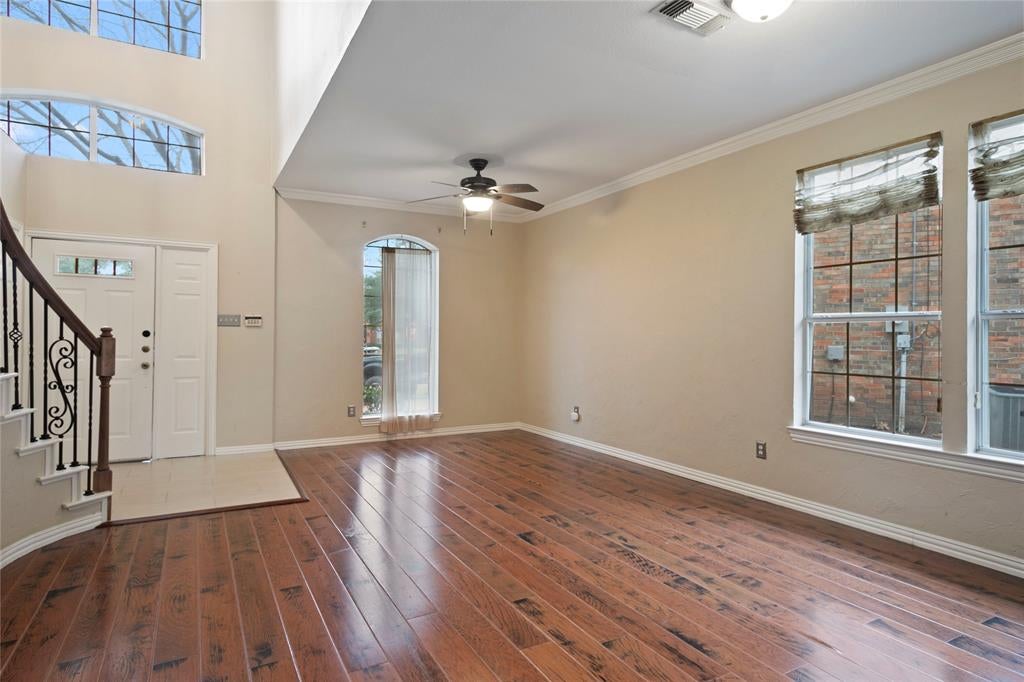
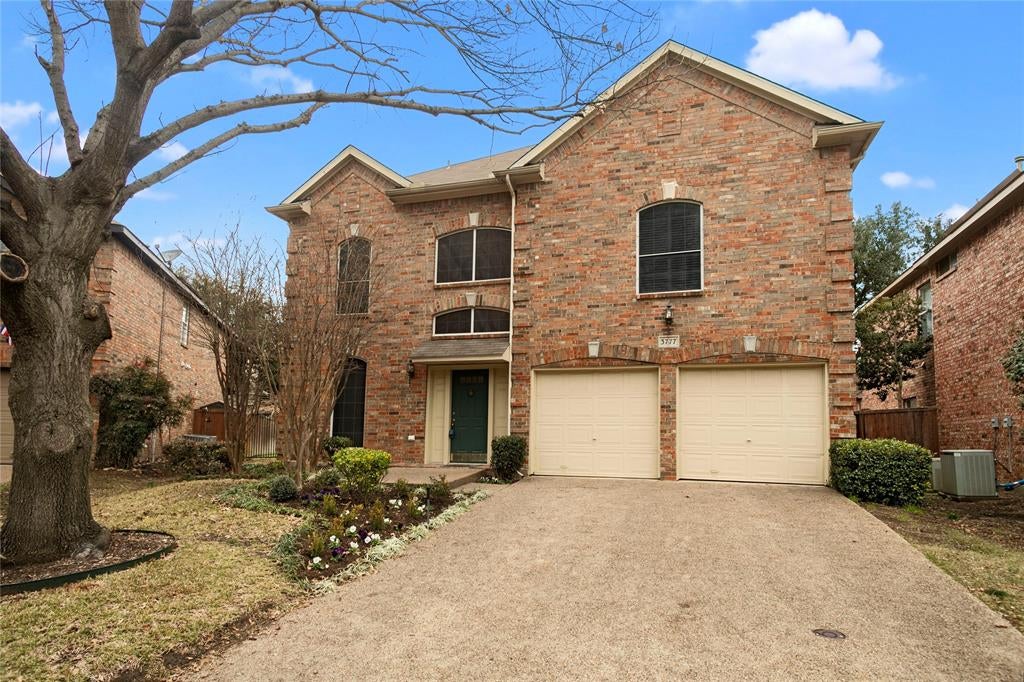
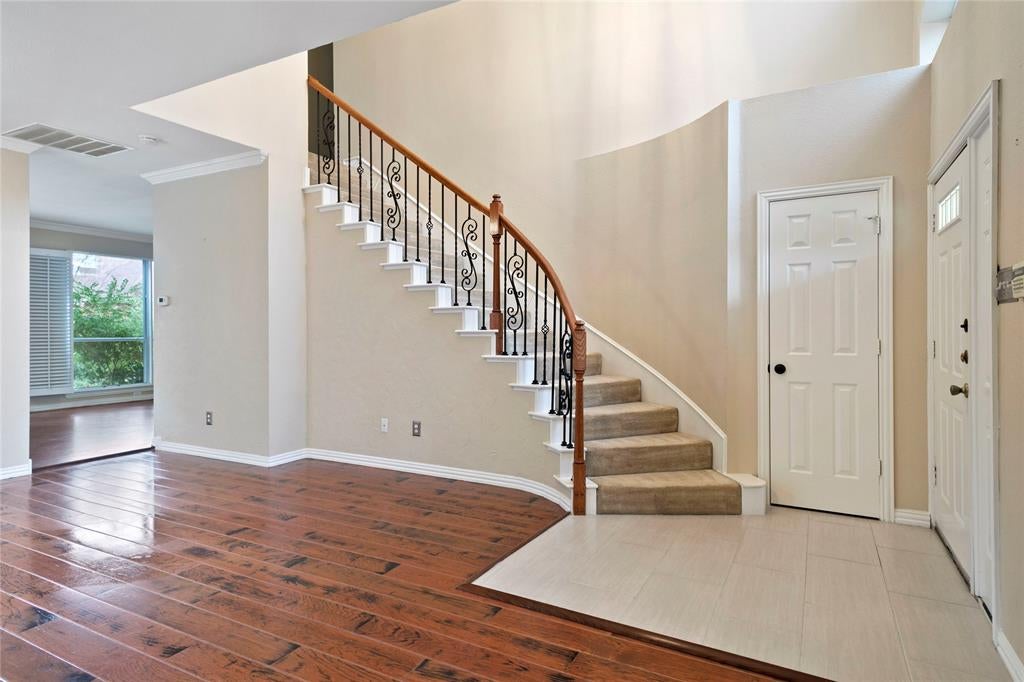
Addison Gem! Join a community designed for comfort and convenience, with serene walking trails, a peaceful lake, and a dog park close by. Just a short drive to Village on the Parkway, home to Whole Foods, AMC Theater, trendy restaurants, and endless entertainment, and minutes to Addison's famous restaurant row! Inside, you'll find stylish details throughout: elegant wrought-iron staircase, rich wood floors, and an extra-large primary suite with cozy sitting area, oversized walk-in closet, and updated spa-like shower. The modern kitchen shines with quartz countertops, custom backsplash, and sleek stainless fixtures. Outside, enjoy one of the largest private yards in the community complete with an arbor, flagstone patio, and mosaic iron table set, perfect for entertaining or quiet evenings under the stars. Best of all, as an Addison resident you'll have exclusive access to the Addison Athletic Club (only a $10 one-time processing fee), with resort-style amenities: indoor-outdoor pools, tennis, racquetball, fitness classes, sauna, steam rooms, walking trails, and more! Dogs considered case-by-case; one cat welcome. Max three pets. Washer, dryer, and refrigerator included.

Save
Ask
Tour
Hide
Share
Listing Snapshot
Price 
$3,200
Days On Site 
32 Days
Bedrooms 
3
Inside Area (SqFt) 
1,949 sqft
Total Baths 
3
Full Baths 
2
Partial Baths 
1
Lot Size 
0.084 Acres
Year Built 
1993
MLS® Number 
21360809
Status 
Active
Property Tax 
N/A
HOA/Condo/Coop Fees 
N/A
Sq Ft Source 
N/A
Friends & Family
Recent Activity
4 weeks agoListing updated with changes from the MLS®
a month agoListing first seen on site
General Features
Acres 
0.084
Attached Garage 
Yes
Available on 
2026-10-01
Garage 
Yes
Garage Spaces 
2
Lease Term 
12 Months
Levels 
Two
Number Of Stories 
2
Parking 
GarageGarage Door OpenerGarage Faces FrontAttached
Pets 
Breed RestrictionsCats OKDogs OKNumber LimitYes
Property Sub Type 
Single Family Residence
Security 
Smoke Detector(s)
Sewer 
Public Sewer
Utilities 
Underground Utilities
Water Source 
Public
Interior Features
Appliances 
DishwasherDisposalDryerGas RangeGas Water HeaterMicrowaveRefrigeratorWasher
Cooling 
Ceiling Fan(s)Central AirElectric
Fireplace 
Yes
Fireplace Features 
Gas Starter
Fireplaces 
1
Flooring 
CarpetCeramic TileWood
Heating 
CentralNatural Gas
Interior 
Kitchen IslandPantryWalk-In Closet(s)
Bedroom 
Dimensions - 0 x 0Level - Second
Living Room 
Dimensions - 0 x 0Level - First
Master Bedroom 
Dimensions - 0 x 0Level - SecondFeatures - Walk-In Closet(s)
Save
Ask
Tour
Hide
Share
Exterior Features
Construction Details 
Brick
Exterior 
Rain GuttersPrivate Yard
Fencing 
FencedWoodWrought Iron
Lot Features 
Few TreesLandscapedSubdivided
Community Features
School District 
Dallas ISD
Schools
School District
Dallas ISD
Elementary School
Bush
Middle School
Walker
High School
White
Listing courtesy of Deborah France of France Properties Realty [email protected]


© 2020 North Texas Real Estate Information Systems. All rights reserved. Information is deemed reliable but is not guaranteed accurate by the MLS or NTREIS. The information being provided is for the consumer's personal, non-commercial use, and may not be reproduced, redistributed, or used for any purpose other than to identify prospective properties consumers may be interested in purchasing.
Last checked: 2026-09-16 09:28 PM CDT

Neighborhood & Commute
Source: Walkscore
Save
Ask
Tour
Hide
Share